17801 Gourd Neck Loop, Winter Garden, FL 34787
- $735,000
- 4
- BD
- 3
- BA
- 3,031
- SqFt






- Sold Price
- $735,000
- List Price
- $739,900
- Status
- Sold
- Days on Market
- 97
- Closing Date
- Nov 27, 2024
- MLS#
- O6217577
- Property Style
- Single Family
- Architectural Style
- Contemporary
- Year Built
- 2016
- Bedrooms
- 4
- Bathrooms
- 3
- Living Area
- 3,031
- Lot Size
- 10,537
- Acres
- 0.24
- Total Acreage
- 0 to less than 1/4
- Legal Subdivision Name
- Verde Park Ph 1
- MLS Area Major
- Winter Garden/Oakland
Property Description
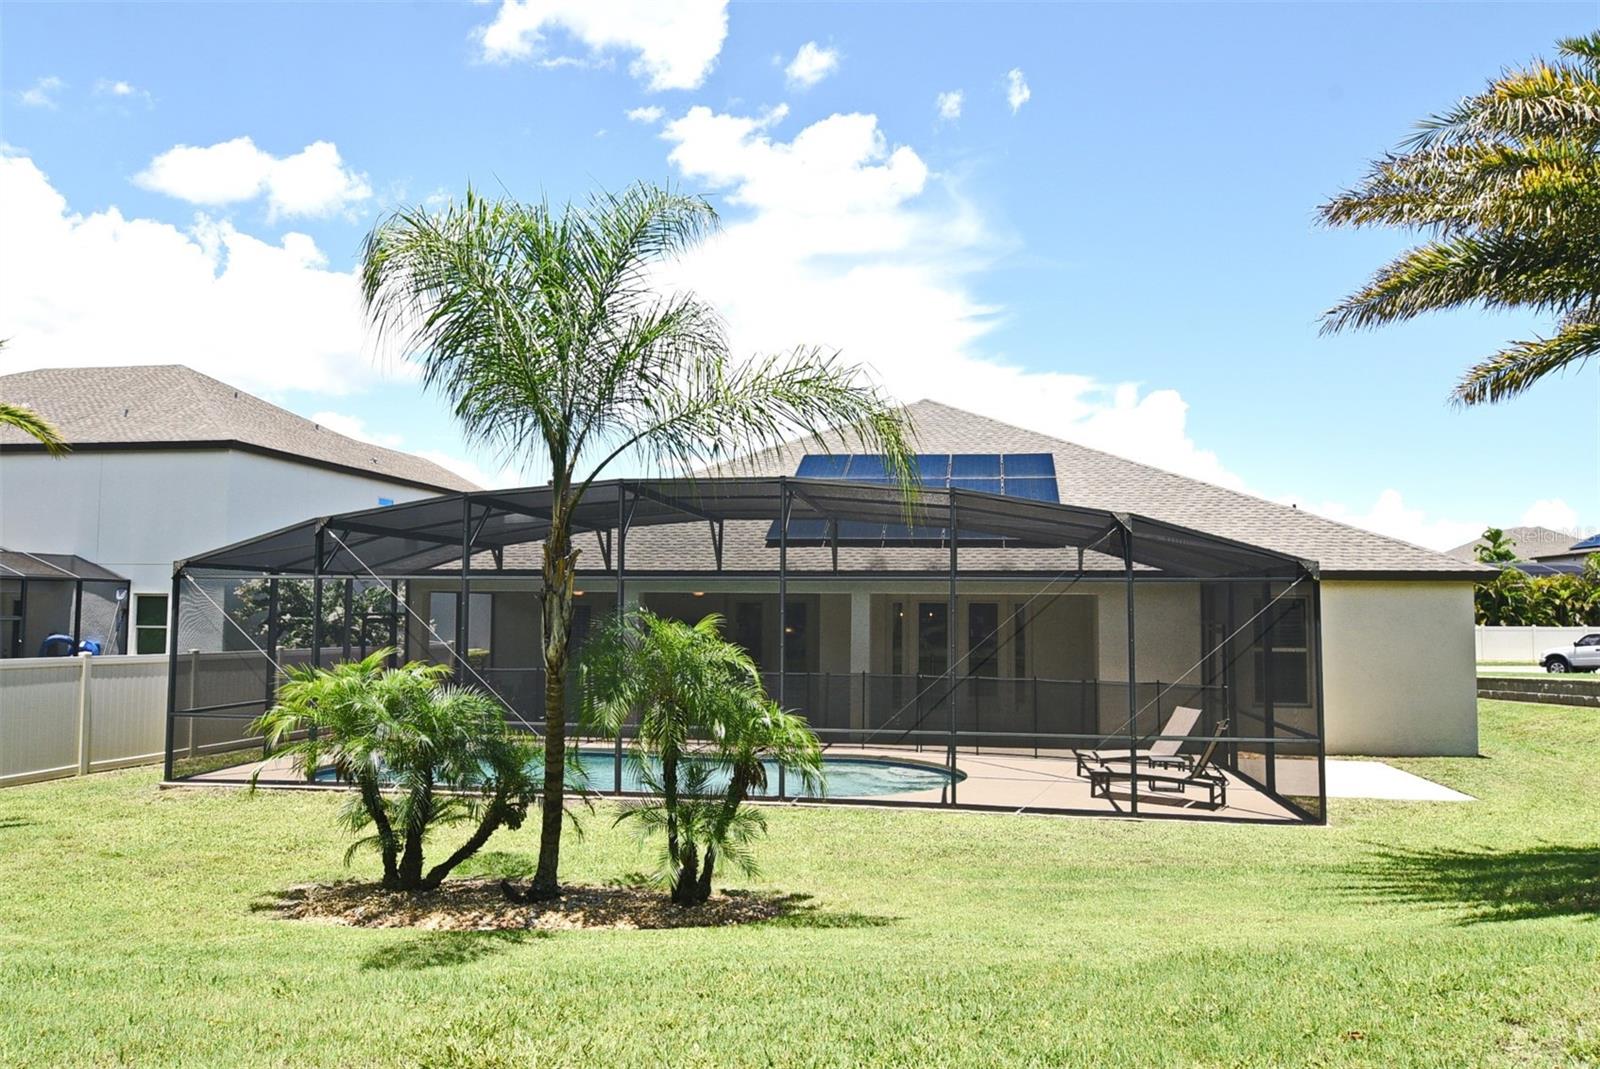
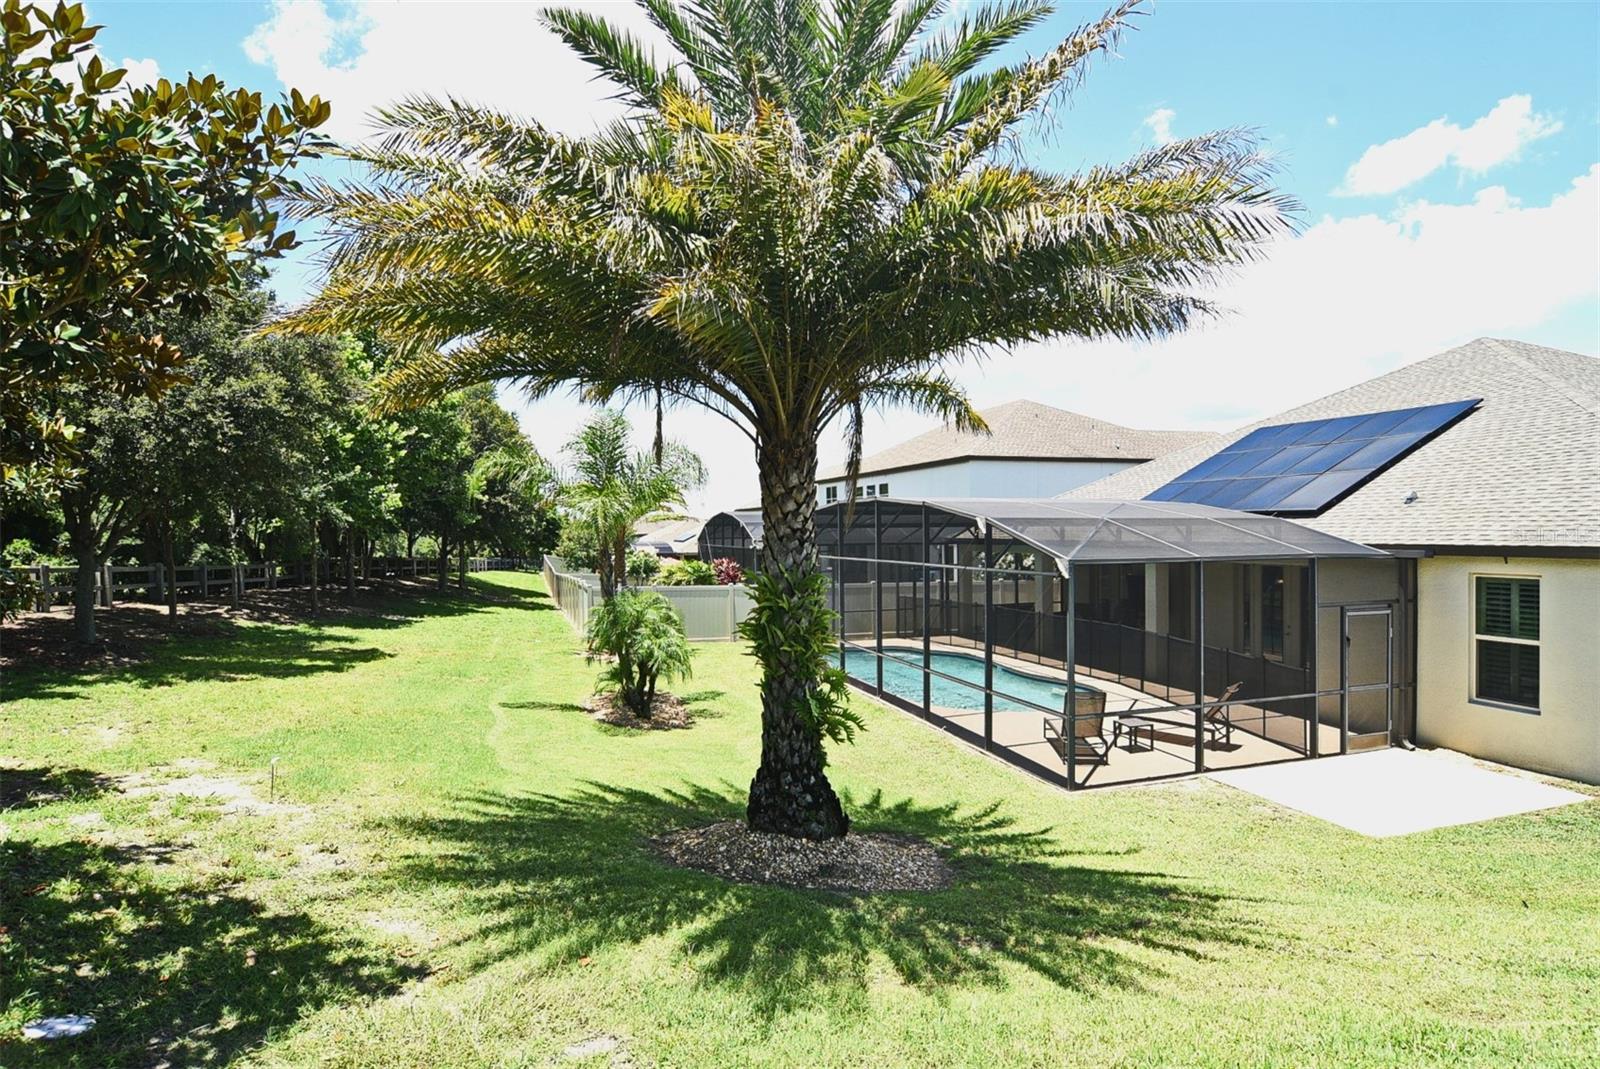
Exquisite Meritage Home in Winter Garden’s VERDE PARK. Experience the pinnacle of luxurious living in this stunning Palermo model by Meritage Homes, situated in the exclusive and intimate development of VERDE PARK in Winter Garden. This one-story masterpiece boasts a huge gourmet kitchen, perfect for hosting and entertaining guests. Key Features: Gourmet Kitchen: A chef’s dream with ample space for culinary creations and social gatherings. Safety & Energy Efficiency: Equipped with state-of-the-art safety features and solar electricity-producing panels for optimal energy savings. Elegant Living Spaces: Two separate living and dining room areas provide versatility and sophistication. Butler’s Pantry: Offers additional prep space, enhancing the ease of entertaining. Plantation Shutters: Provide privacy and light control, allowing you to bask in natural sunlight or enjoy cozy seclusion. Outdoor Oasis: The backyard features a charming overhang with a stunning view of the pool, perfect for outdoor entertaining while staying cool and shaded. Luxurious Master Suite: The expansive master bedroom includes an exceptionally large master bath and closet, creating a private retreat within your home. Bonus room which could be used as office, exercise room or 5th bedroom. Convenient Bathroom Access: Direct access to a bathroom from the lanai ensures convenience for outdoor activities. Spacious 3-Car Garage: Plenty of room for vehicles and additional storage. Prime Location: Enjoy an easy commute to anywhere in the Orlando area, thanks to the home's strategic location. Nestled in the tranquil and refined VERDE PARK, this exquisite home offers the perfect blend of elegance, functionality, and modern convenience. All the furniture conveys as well. Don’t miss the opportunity to make this dream home your own.
/u.realgeeks.media/homesinorlando/NextHome-Neighborhood-Realty-Logo-Horizontal-OrangeOnWhite-Web-RGB.jpg)
Additional Information
- Taxes
- $7225
- Minimum Lease
- 1-2 Years
- HOA Fee
- $264
- HOA Payment Schedule
- Quarterly
- Location
- Landscaped, Sidewalk, Paved
- Community Features
- No Deed Restriction
- Property Description
- One Story
- Zoning
- R
- Interior Layout
- Ceiling Fans(s), Eat-in Kitchen, High Ceilings, Kitchen/Family Room Combo, Living Room/Dining Room Combo, Open Floorplan, Primary Bedroom Main Floor, Split Bedroom, Tray Ceiling(s), Walk-In Closet(s)
- Interior Features
- Ceiling Fans(s), Eat-in Kitchen, High Ceilings, Kitchen/Family Room Combo, Living Room/Dining Room Combo, Open Floorplan, Primary Bedroom Main Floor, Split Bedroom, Tray Ceiling(s), Walk-In Closet(s)
- Floor
- Tile
- Appliances
- Bar Fridge, Built-In Oven, Cooktop, Dishwasher, Disposal, Dryer, Electric Water Heater, Exhaust Fan, Microwave, Range, Refrigerator, Washer, Wine Refrigerator
- Utilities
- Electricity Available, Electricity Connected, Street Lights, Underground Utilities, Water Available, Water Connected
- Heating
- Central, Electric, Heat Pump
- Air Conditioning
- Central Air
- Exterior Construction
- Block, Stucco
- Exterior Features
- French Doors, Irrigation System, Lighting, Sidewalk
- Roof
- Shingle
- Foundation
- Block
- Pool
- Private
- Pool Type
- Child Safety Fence, Gunite, Heated, In Ground, Screen Enclosure
- Garage Carport
- 3 Car Garage
- Garage Spaces
- 3
- Elementary School
- Grassy Lake Elementary
- Middle School
- East Ridge Middle
- High School
- Lake Minneola High
- Pets
- Allowed
- Flood Zone Code
- X
- Parcel ID
- 24-22-26-0200-000-00100
- Legal Description
- VERDE PARK PHASE 1 PB 65 PG 68-71 LOT 1--LESS FROM NW COR OF LOT 1 RUN S 90-0-0 E ALONG N LINE OF LOT 1 A DIST OF 65 FT FOR POB CONT S 90-0-0 E ALONG SAID N LINE 10 FT TO A CURVE CONCAVE TO THE SW THENCE RUN SE'LY ALONG SAID CURVE HAVING A CENTRAL AN GLE OF 90-0-0 A RADIUS OF 10 FT AN ARC LENGTH OF 15.71 FT A CHORD BEARING OF S 45-0-0 E & A CHORD DIST OF 14.14 FT TO THE E LINE OF SAID LOT 1 S 0-0-0 W ALONG SAID E LINE 10 FT TO THE CUSP OF A NON-TANGENT CURVE CONCAVE TO THE SW THENCE RUN NW'LY ALO NG SAID CURVE HAVING A CENTRAL ANGLE OF 90-0-0 A RADIUS OF 20 FT AN ARC LENGTH OF 31.42 FT A CHORD BEARING OF N 45-0-0 W & A CHORD DIST OF 28.28 FT TO POB FOR RD R/W-- ORB 4863 PG 286 ORB 5672 PG 1410
Listing courtesy of KELLER WILLIAMS HERITAGE REALTY. 407-862-9700
Selling Office: KELLER WILLIAMS SOUTH SHORE.Mortgage Calculator
StellarMLS is the source of this information via Internet Data Exchange Program. All listing information is deemed reliable but not guaranteed and should be independently verified through personal inspection by appropriate professionals. Listings displayed on this website may be subject to prior sale or removal from sale. Availability of any listing should always be independently verified. Listing information is provided for consumer personal, non-commercial use, solely to identify potential properties for potential purchase. All other use is strictly prohibited and may violate relevant federal and state law. Data last updated on