941 Kershaw Drive, Winter Garden, FL 34787
- $840,000
- 3
- BD
- 3
- BA
- 2,260
- SqFt




- Sold Price
- $840,000
- List Price
- $855,000
- Status
- Sold
- Days on Market
- 99
- Closing Date
- Nov 29, 2024
- MLS#
- O6217570
- Property Style
- Single Family
- Year Built
- 2019
- Bedrooms
- 3
- Bathrooms
- 3
- Baths Half
- 1
- Living Area
- 2,260
- Lot Size
- 5,863
- Acres
- 0.13
- Total Acreage
- 0 to less than 1/4
- Legal Subdivision Name
- Oakland Park
- MLS Area Major
- Winter Garden/Oakland
Property Description
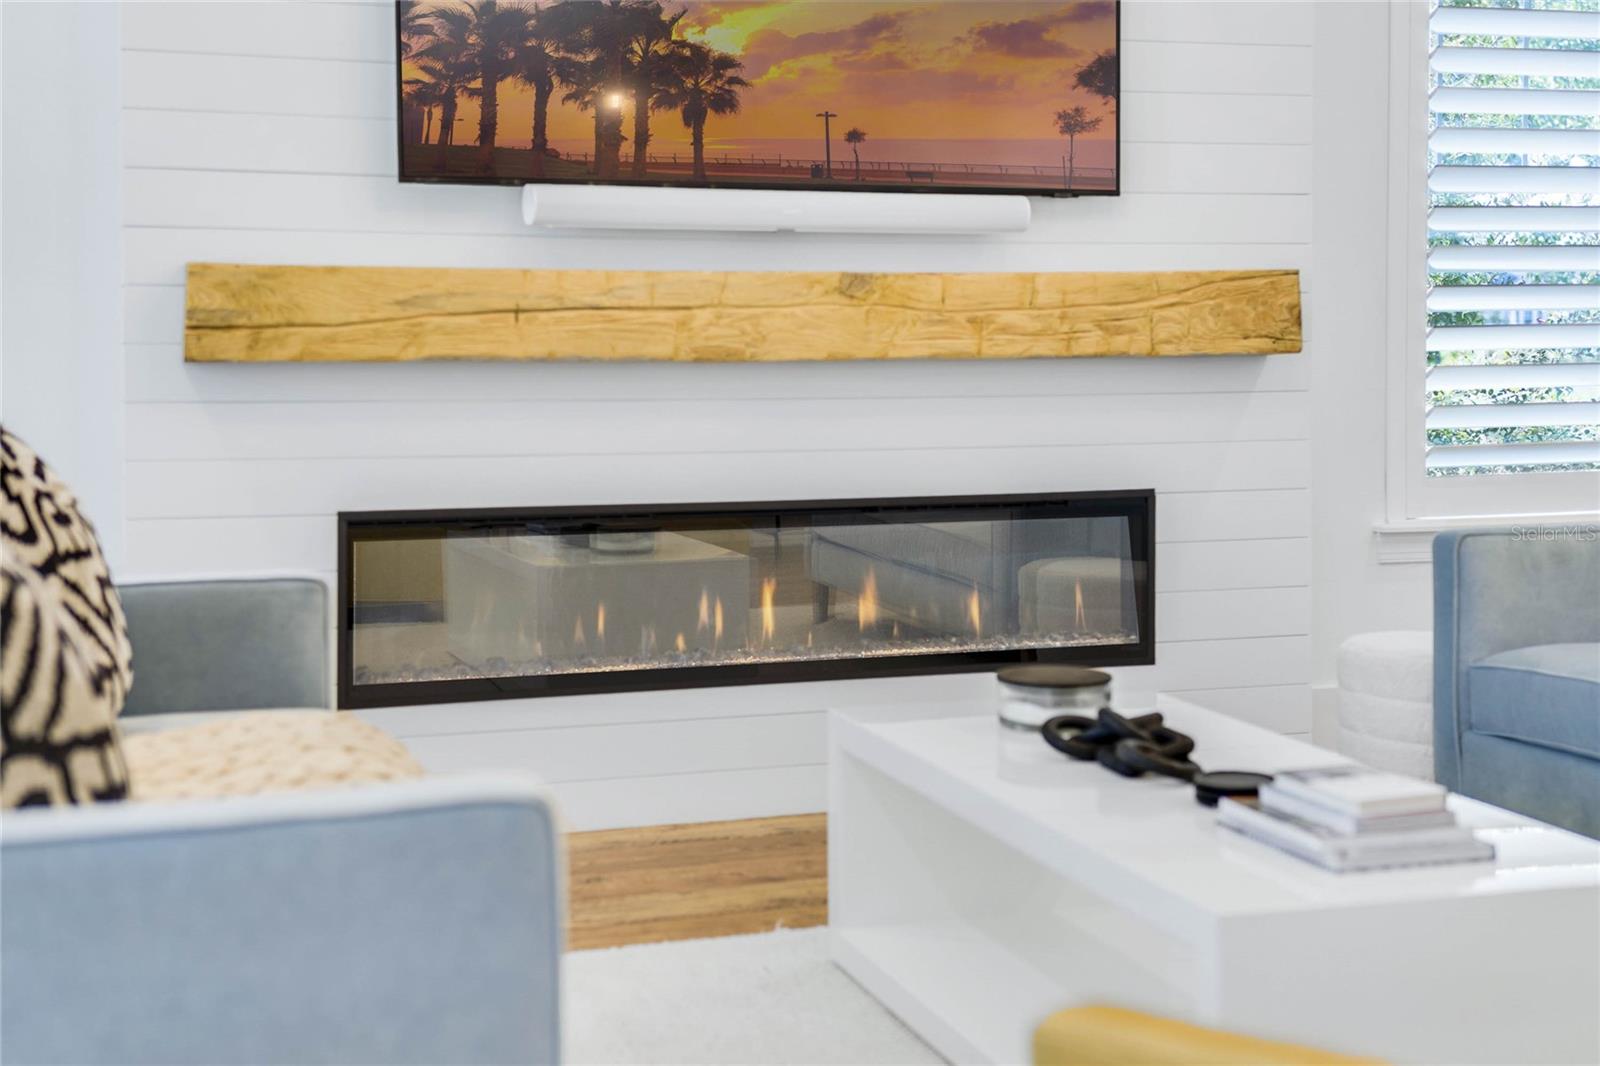
NEW PRICE! Discover the epitome of luxury living in Oakland Park with this exquisite 3-bedroom plus office, 2.5-bathroom residence. Nestled in one of the most sought-after communities, this home offers a flawless blend of modern upgrades and functional design. Upon entering, you'll be greeted by an open floor plan accentuated by all-new plantation shutters, Luxury Vinyl Plank floors, and impressive 7.25-inch baseboards that add a touch of elegance throughout. A standout feature is the electric fireplace and feature wall, creating a cozy ambiance perfect for entertaining or relaxing evenings. The kitchen is a culinary masterpiece, boasting quartz countertops, a tasteful tile backsplash, and all-new plumbing fixtures complementing the stainless steel appliances, which include a gas cooktop and built-in oven. Upstairs, you'll find a spacious loft area ideal for a second living space or play area, along with a convenient laundry room. The primary bedroom suite is a sanctuary with custom cabinetry in the closets and a fully renovated bathroom, offering the perfect retreat at the end of the day. Outside, the fully fenced lot provides privacy and space for outdoor activities. Oakland Park, known for its golf cart-friendly atmosphere, is adjacent to the picturesque West Orange Trail and just a short golf cart ride away from the vibrant Downtown Winter Garden District. Here, you'll find the renowned Crooked Can brewery, diverse dining options, boutique shops, and entertainment venues. Don't miss the opportunity to own this exceptional home in a prime location. Schedule your showing today and experience the luxurious lifestyle that awaits you in Oakland Park!
/u.realgeeks.media/homesinorlando/NextHome-Neighborhood-Realty-Logo-Horizontal-OrangeOnWhite-Web-RGB.jpg)
Additional Information
- Taxes
- $9176
- Minimum Lease
- 7 Months
- HOA Fee
- $601
- HOA Payment Schedule
- Quarterly
- Maintenance Includes
- Pool
- Location
- Corner Lot
- Community Features
- Golf Carts OK, Park, Playground, Pool, No Deed Restriction
- Property Description
- Two Story
- Zoning
- PUD
- Interior Layout
- Built-in Features, Ceiling Fans(s), Eat-in Kitchen, Open Floorplan, PrimaryBedroom Upstairs
- Interior Features
- Built-in Features, Ceiling Fans(s), Eat-in Kitchen, Open Floorplan, PrimaryBedroom Upstairs
- Floor
- Luxury Vinyl
- Appliances
- Built-In Oven, Cooktop, Dishwasher, Disposal, Dryer, Microwave, Range Hood, Refrigerator, Washer, Wine Refrigerator
- Utilities
- Electricity Connected, Public
- Heating
- Central, Electric
- Air Conditioning
- Central Air
- Exterior Construction
- Block, Wood Frame
- Exterior Features
- Lighting, Sidewalk
- Roof
- Shingle
- Foundation
- Slab
- Pool
- Community
- Garage Carport
- 2 Car Garage
- Garage Spaces
- 2
- Garage Features
- Alley Access, Garage Faces Rear, On Street
- Elementary School
- Tildenville Elem
- Middle School
- Lakeview Middle
- High School
- West Orange High
- Fences
- Fenced, Vinyl
- Pets
- Allowed
- Flood Zone Code
- X
- Parcel ID
- 21-22-27-6099-02-610
- Legal Description
- OAKLAND PARK UNIT 4B 91/1 LOT 261
Listing courtesy of LAKESIDE REALTY WINDERMERE INC. 407-876-5575
Selling Office: THE REAL ESTATE COLLECTION LLC.Mortgage Calculator
StellarMLS is the source of this information via Internet Data Exchange Program. All listing information is deemed reliable but not guaranteed and should be independently verified through personal inspection by appropriate professionals. Listings displayed on this website may be subject to prior sale or removal from sale. Availability of any listing should always be independently verified. Listing information is provided for consumer personal, non-commercial use, solely to identify potential properties for potential purchase. All other use is strictly prohibited and may violate relevant federal and state law. Data last updated on