640 Dolphin Cove Court, Debary, FL 32713
- $480,000
- 3
- BD
- 3
- BA
- 2,939
- SqFt






- Sold Price
- $480,000
- List Price
- $475,000
- Status
- Sold
- Days on Market
- 7
- Closing Date
- Aug 16, 2024
- MLS#
- O6217436
- Property Style
- Single Family
- Architectural Style
- Ranch
- Year Built
- 1997
- Bedrooms
- 3
- Bathrooms
- 3
- Baths Half
- 1
- Living Area
- 2,939
- Lot Size
- 17,514
- Acres
- 0.40
- Total Acreage
- 1/4 to less than 1/2
- Legal Subdivision Name
- Landings At Summerhaven Unit 01
- MLS Area Major
- Debary
Property Description
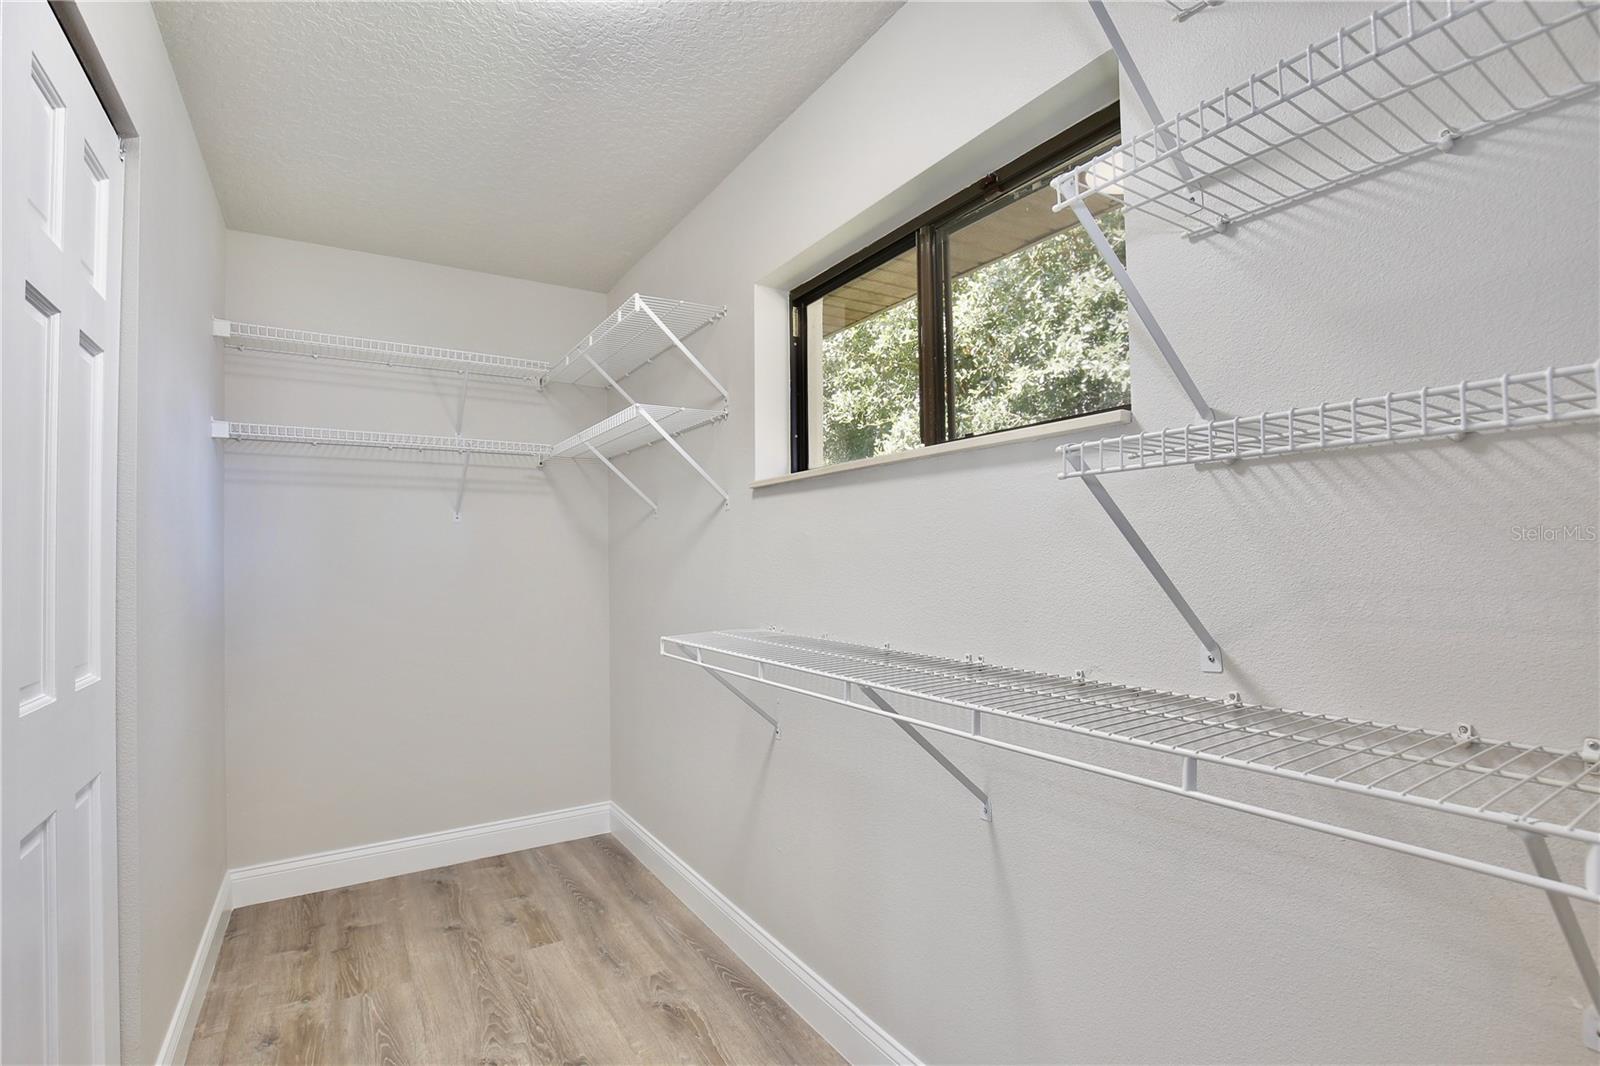
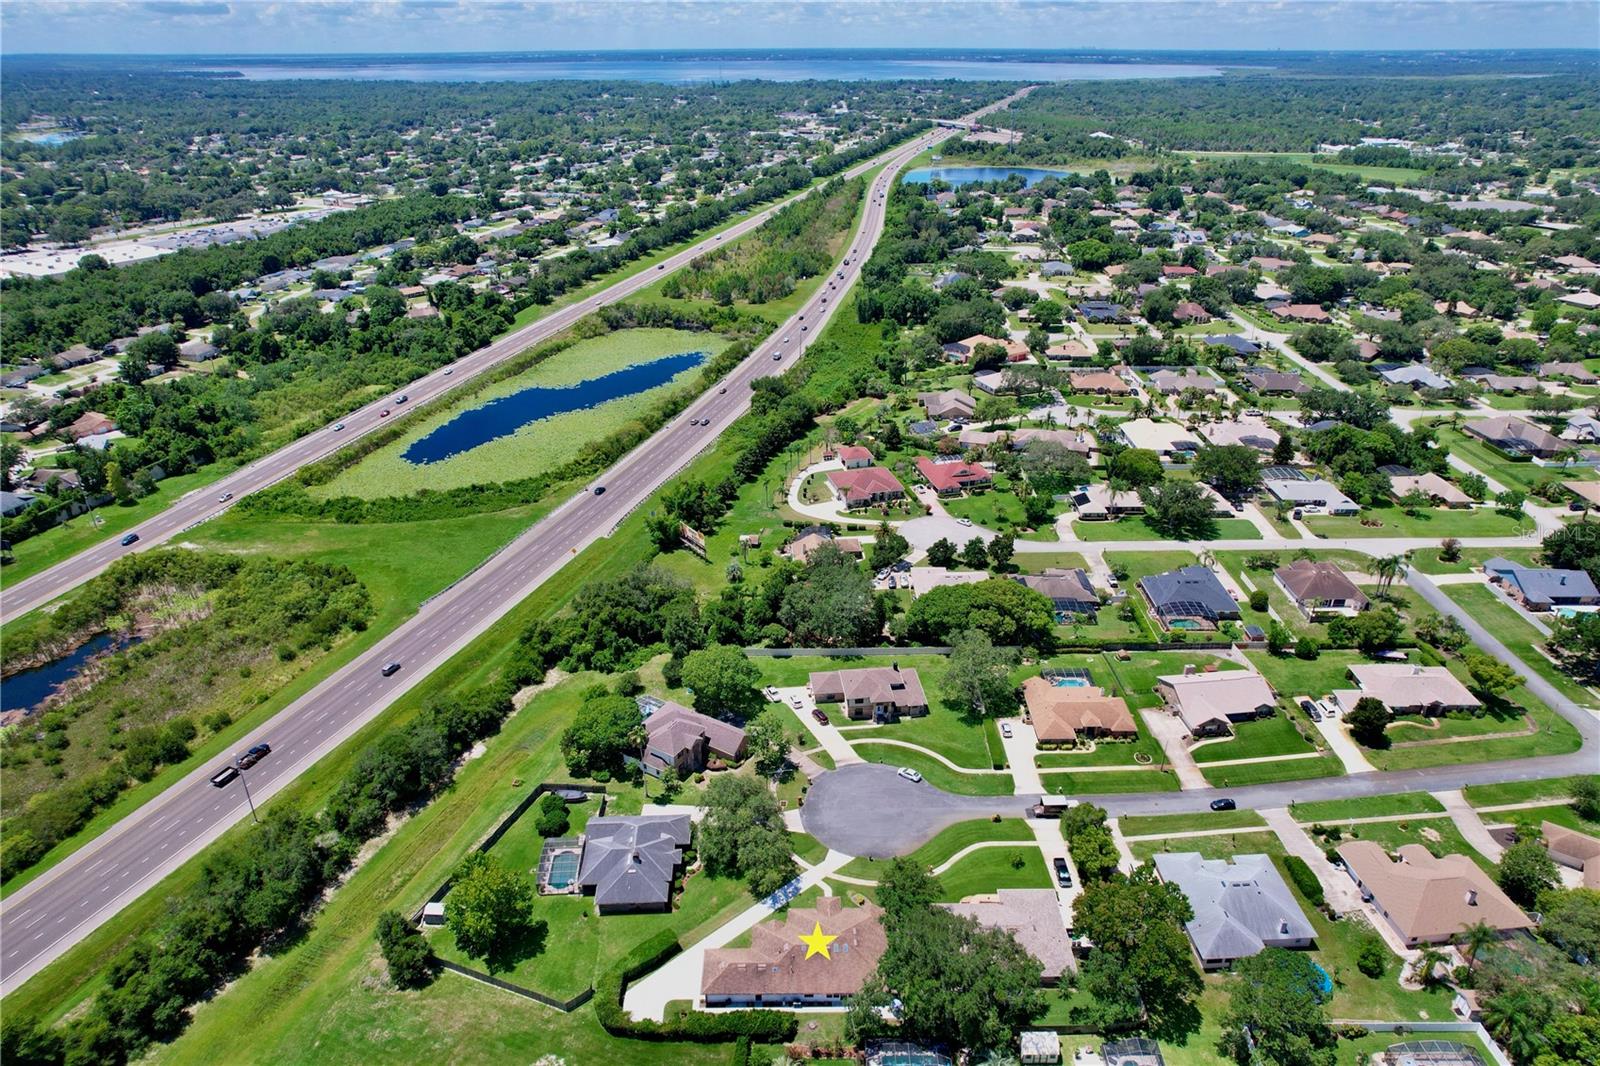
Welcome to your dream home nestled at the end of a quiet cul-de-sac, where the elegance of modern living blends seamlessly with the charm of Florida living. This meticulously designed three bedroom, three bathroom house is an exceptional find that caters to the discerning buyer who appreciates beauty, comfort, and convenience. Upon arrival you're greeted with striking curb appeal featuring a handsome brick facade, freshly painted exteriors, and new landscaping that set the stage for the refinement within. The extended driveway ensures ample parking space, leading to an oversized two car garage with storage space. Step inside to discover an inviting foyer, complete with a coat closet and elegant French doors that reveal a versatile home office or bonus room. The open and airy floor plan is accentuated by vaulted ceilings with skylights, fresh paint showcasing a neutral color palette, new luxury wood vinyl waterproof flooring, and updated rustic modern light fixtures. The heart of the home—the living room—boasts a cozy fireplace and seamlessly connects to the dining area and a gourmet kitchen. Light and bright cabinets, quartz countertops, and a built-in oven and a cooktop are complemented by a quaint breakfast nook offering serene backyard views. Unwind in the sunroom, which provides an ideal setting for relaxation amidst house plants, or retreat to the generously sized primary suite with tray ceilings, dual walk-in closets, and an upgraded en suite bath featuring dual quartz vanities and a glass door shower alongside a soaking tub. Two additional guest bedrooms echo the home's stylish flair with tray ceilings and spacious closets, while an updated full guest bath offering ample counter space and a tub/shower combo awaits your visitors. Noteworthy home upgrades include new smoke detectors, door handles, locks, garage motors, and an attic access ladder. Outside, the private backyard invites tranquility with a patio and lush greenery. With proximity to shopping, dining, and I-4, plus the allure of nearby nature activities, this home offers the perfect blend of suburban retreat and convenient lifestyle. You’ll be minutes away from Publix, Target, Lowe’s, Walmart, Hobby Lobby and more! Spend the weekends hiking the peaceful trails at Lyonia Preserve, fishing on Lake Monroe, or spotting the manatees at the gorgeous Blue Springs State Park. Immerse yourself in the 3D virtual tour and schedule a showing today to experience the splendor firsthand!
/u.realgeeks.media/homesinorlando/NextHome-Neighborhood-Realty-Logo-Horizontal-OrangeOnWhite-Web-RGB.jpg)
Additional Information
- Taxes
- $5685
- Minimum Lease
- No Minimum
- HOA Fee
- $150
- HOA Payment Schedule
- Annually
- Maintenance Includes
- None
- Location
- Cul-De-Sac, Irregular Lot, Landscaped
- Community Features
- Special Community Restrictions, No Deed Restriction
- Property Description
- One Story
- Zoning
- 01R4
- Interior Layout
- Ceiling Fans(s), Eat-in Kitchen, High Ceilings, Open Floorplan, Skylight(s), Solid Surface Counters, Split Bedroom, Thermostat, Vaulted Ceiling(s), Walk-In Closet(s)
- Interior Features
- Ceiling Fans(s), Eat-in Kitchen, High Ceilings, Open Floorplan, Skylight(s), Solid Surface Counters, Split Bedroom, Thermostat, Vaulted Ceiling(s), Walk-In Closet(s)
- Floor
- Luxury Vinyl
- Appliances
- Cooktop, Dishwasher, Disposal, Dryer, Gas Water Heater, Microwave, Range Hood, Washer
- Utilities
- BB/HS Internet Available, Electricity Available, Public, Street Lights, Water Available
- Heating
- Central, Gas
- Air Conditioning
- Central Air
- Fireplace Description
- Gas, Living Room
- Exterior Construction
- Block, Brick, Stucco
- Exterior Features
- Irrigation System, Lighting, Private Mailbox, Rain Gutters
- Roof
- Shingle
- Foundation
- Slab
- Pool
- No Pool
- Garage Carport
- 2 Car Garage
- Garage Spaces
- 2
- Garage Features
- Driveway, Garage Door Opener, Garage Faces Side, Oversized
- Pets
- Allowed
- Flood Zone Code
- X
- Parcel ID
- 802508000190
- Legal Description
- LOT 19 LANDINGS AT SUMMERHAVEN UNIT I MB 42 PGS 97-98 INC PER OR 4134 PG 0305 PER OR 6122 PG 4560
Listing courtesy of SKY CONSULTANTS REALTY & PROPERTY MANAGEMENT LLC. 386-801-3859
Selling Office: LPT REALTY, LLC.Mortgage Calculator
StellarMLS is the source of this information via Internet Data Exchange Program. All listing information is deemed reliable but not guaranteed and should be independently verified through personal inspection by appropriate professionals. Listings displayed on this website may be subject to prior sale or removal from sale. Availability of any listing should always be independently verified. Listing information is provided for consumer personal, non-commercial use, solely to identify potential properties for potential purchase. All other use is strictly prohibited and may violate relevant federal and state law. Data last updated on