5783 Alenlon Way, Mount Dora, FL 32757
- $520,000
- 4
- BD
- 3
- BA
- 2,719
- SqFt








- Sold Price
- $520,000
- List Price
- $529,900
- Status
- Sold
- Days on Market
- 73
- Closing Date
- Oct 31, 2024
- MLS#
- O6217362
- Property Style
- Single Family
- Year Built
- 2020
- Bedrooms
- 4
- Bathrooms
- 3
- Living Area
- 2,719
- Lot Size
- 14,099
- Acres
- 0.32
- Total Acreage
- 1/4 to less than 1/2
- Legal Subdivision Name
- Stoneybrook Hills
- MLS Area Major
- Mount Dora
Property Description
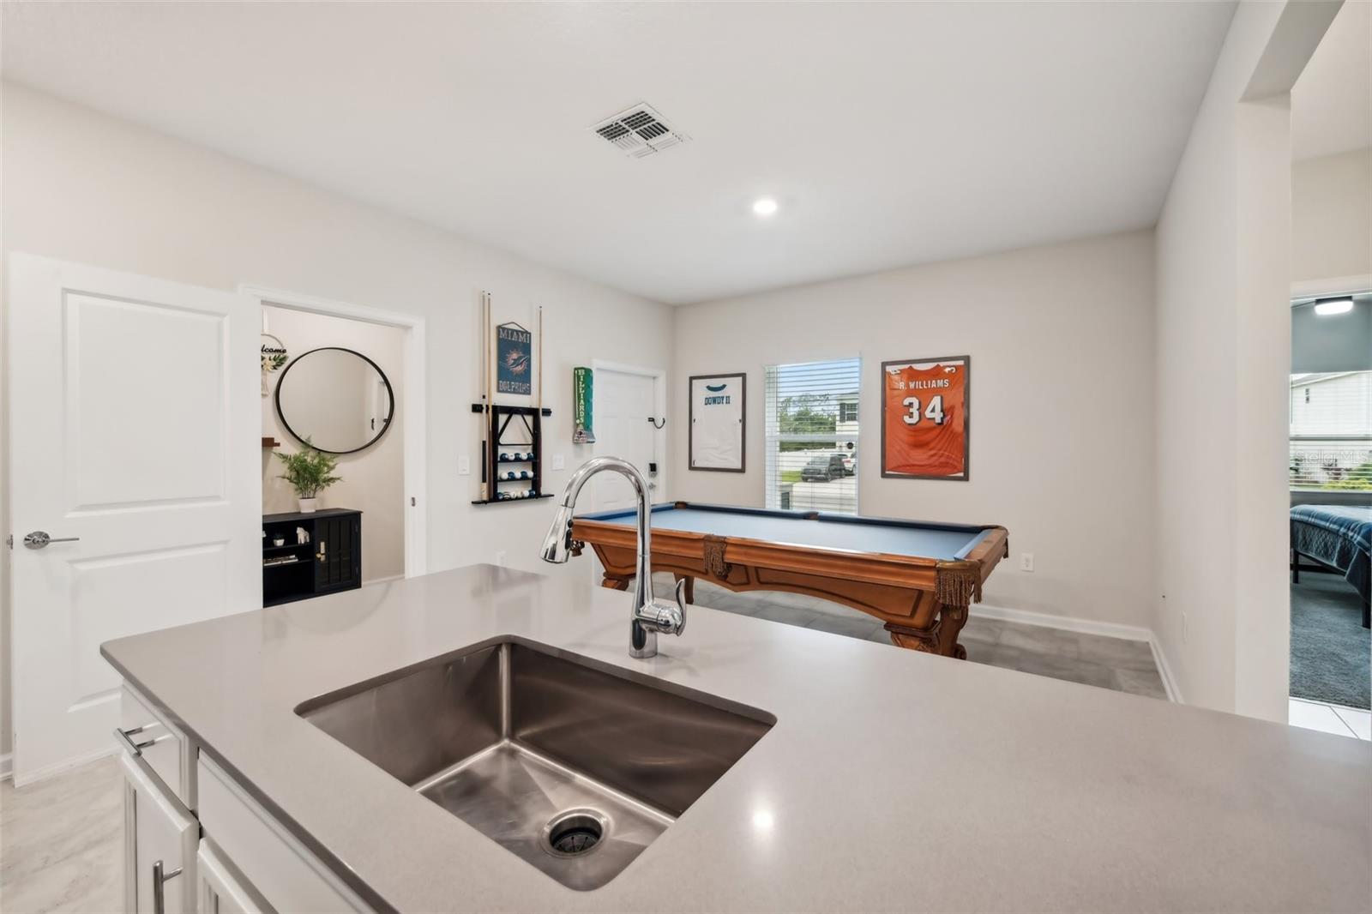
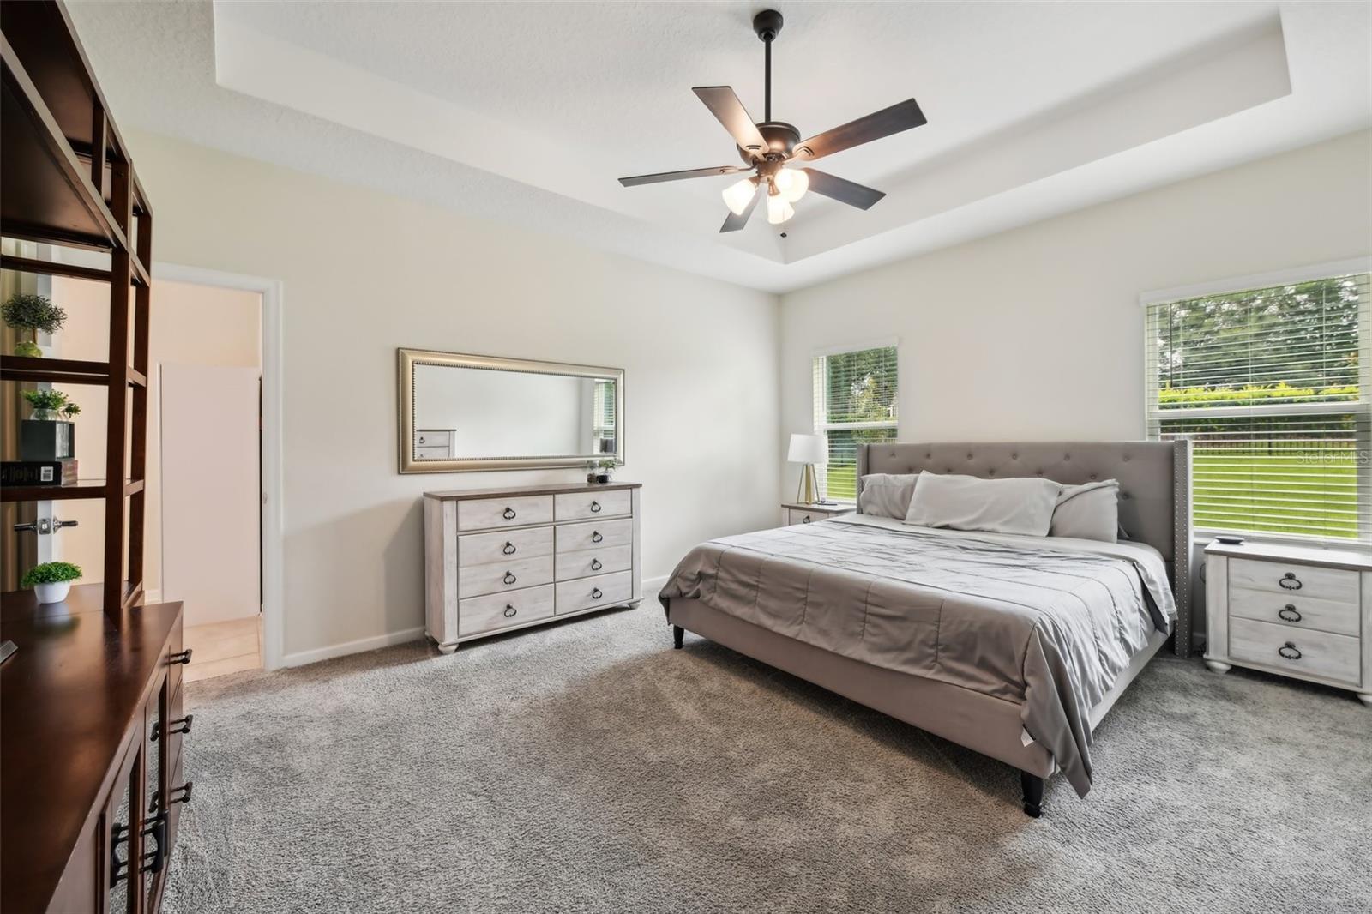
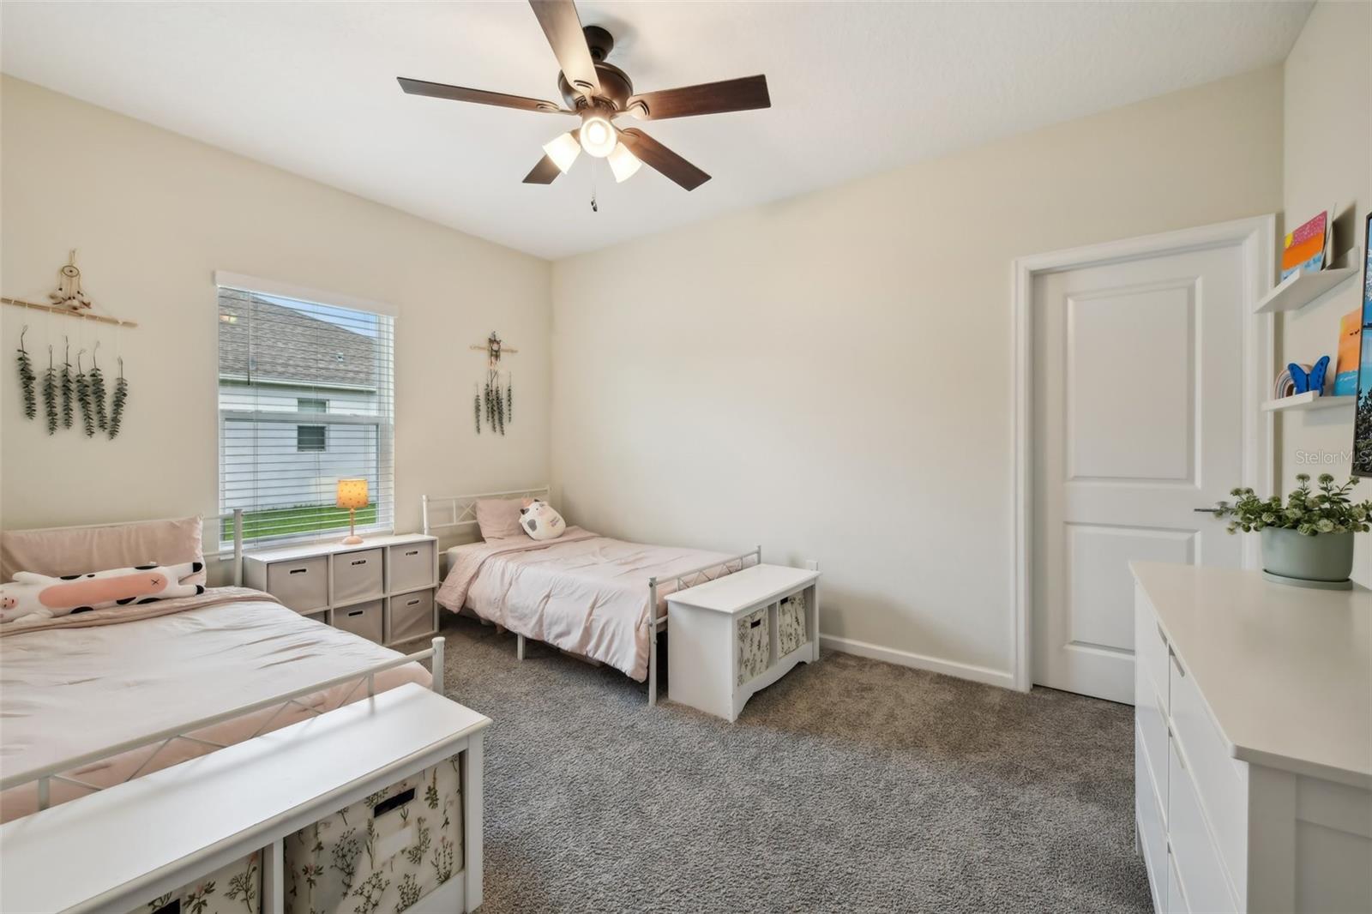
Welcome to your dream home! Located in the gated community of Stoneybrook Hills in beautiful Mount Dora! Built in 2020, this stunning 4-bedroom, 3-bathroom home spans 2,719 square feet and includes a fully equipped IN-LAW SUITE with a PRIVATE ENTRY. This suite boasts a kitchen, bedroom, bathroom, living room, and laundry room, offering the perfect private space for guests or extended family. The main living area features an open floor plan, designed with modern living in mind. The heart of the home is the gourmet kitchen, complete with an oversized island with quartz countertops, seating for four, white shaker cabinets, recessed lighting, stylish pendant lights, and stainless steel appliances. This kitchen is a chef’s delight and ideal for entertaining. Additional highlights of this home include a versatile bonus room perfect for a home office or flex space, Spacious walk-in closets providing ample storage, Luxurious walk-in showers in the bathrooms, A fully fenced yard for privacy and security, a Whole home solar system for energy efficiency, and Extra storage space in the garage This home combines modern design with functionality, making it perfect for families and those who love entertaining. Don’t miss the opportunity to own this beautiful home ina prime location! Contact us today to schedule a viewing and experience the best of Mount Dora!
/u.realgeeks.media/homesinorlando/NextHome-Neighborhood-Realty-Logo-Horizontal-OrangeOnWhite-Web-RGB.jpg)
Additional Information
- Taxes
- $7347
- Minimum Lease
- 8-12 Months
- HOA Fee
- $178
- HOA Payment Schedule
- Monthly
- Maintenance Includes
- Guard - 24 Hour, Pool, Management, Recreational Facilities
- Community Features
- Fitness Center, Gated Community - Guard, Playground, Pool, Tennis Courts, No Deed Restriction
- Property Description
- One Story
- Zoning
- P-D
- Interior Layout
- Eat-in Kitchen, High Ceilings, Kitchen/Family Room Combo, Living Room/Dining Room Combo, Open Floorplan, Other, Split Bedroom, Stone Counters, Walk-In Closet(s)
- Interior Features
- Eat-in Kitchen, High Ceilings, Kitchen/Family Room Combo, Living Room/Dining Room Combo, Open Floorplan, Other, Split Bedroom, Stone Counters, Walk-In Closet(s)
- Floor
- Carpet, Ceramic Tile
- Appliances
- Dishwasher, Disposal, Electric Water Heater, Exhaust Fan, Microwave, Range, Refrigerator
- Utilities
- BB/HS Internet Available, Electricity Available, Solar
- Heating
- Central, Electric
- Air Conditioning
- Central Air
- Exterior Construction
- Wood Frame
- Exterior Features
- Other
- Roof
- Shingle
- Foundation
- Slab
- Pool
- Community
- Garage Carport
- 2 Car Garage
- Garage Spaces
- 2
- Garage Features
- Garage Door Opener
- Elementary School
- Zellwood Elem
- Middle School
- Wolf Lake Middle
- High School
- Apopka High
- Fences
- Other
- Pets
- Allowed
- Flood Zone Code
- X
- Parcel ID
- 03-20-27-8439-06-330
- Legal Description
- STONEYBROOK HILLS UNIT 3 102/146 LOT 633
Listing courtesy of RE/MAX TOWN & COUNTRY REALTY. 407-695-2066
Selling Office: STELLAR NON-MEMBER OFFICE.Mortgage Calculator
StellarMLS is the source of this information via Internet Data Exchange Program. All listing information is deemed reliable but not guaranteed and should be independently verified through personal inspection by appropriate professionals. Listings displayed on this website may be subject to prior sale or removal from sale. Availability of any listing should always be independently verified. Listing information is provided for consumer personal, non-commercial use, solely to identify potential properties for potential purchase. All other use is strictly prohibited and may violate relevant federal and state law. Data last updated on