4814 Sanoma Village Unit D, Orlando, FL 32808
- $195,900
- 3
- BD
- 3
- BA
- 1,247
- SqFt




- Sold Price
- $195,900
- List Price
- $194,900
- Status
- Sold
- Days on Market
- 25
- Closing Date
- Sep 06, 2024
- MLS#
- O6217292
- Property Style
- Condo
- Year Built
- 1987
- Bedrooms
- 3
- Bathrooms
- 3
- Baths Half
- 1
- Living Area
- 1,247
- Lot Size
- 3,574
- Acres
- 0.08
- Building Name
- 4814
- Monthly Condo Fee
- 250
- Legal Subdivision Name
- Acorn Village Condo Ph 10
- MLS Area Major
- Orlando/Pine Hills
Property Description
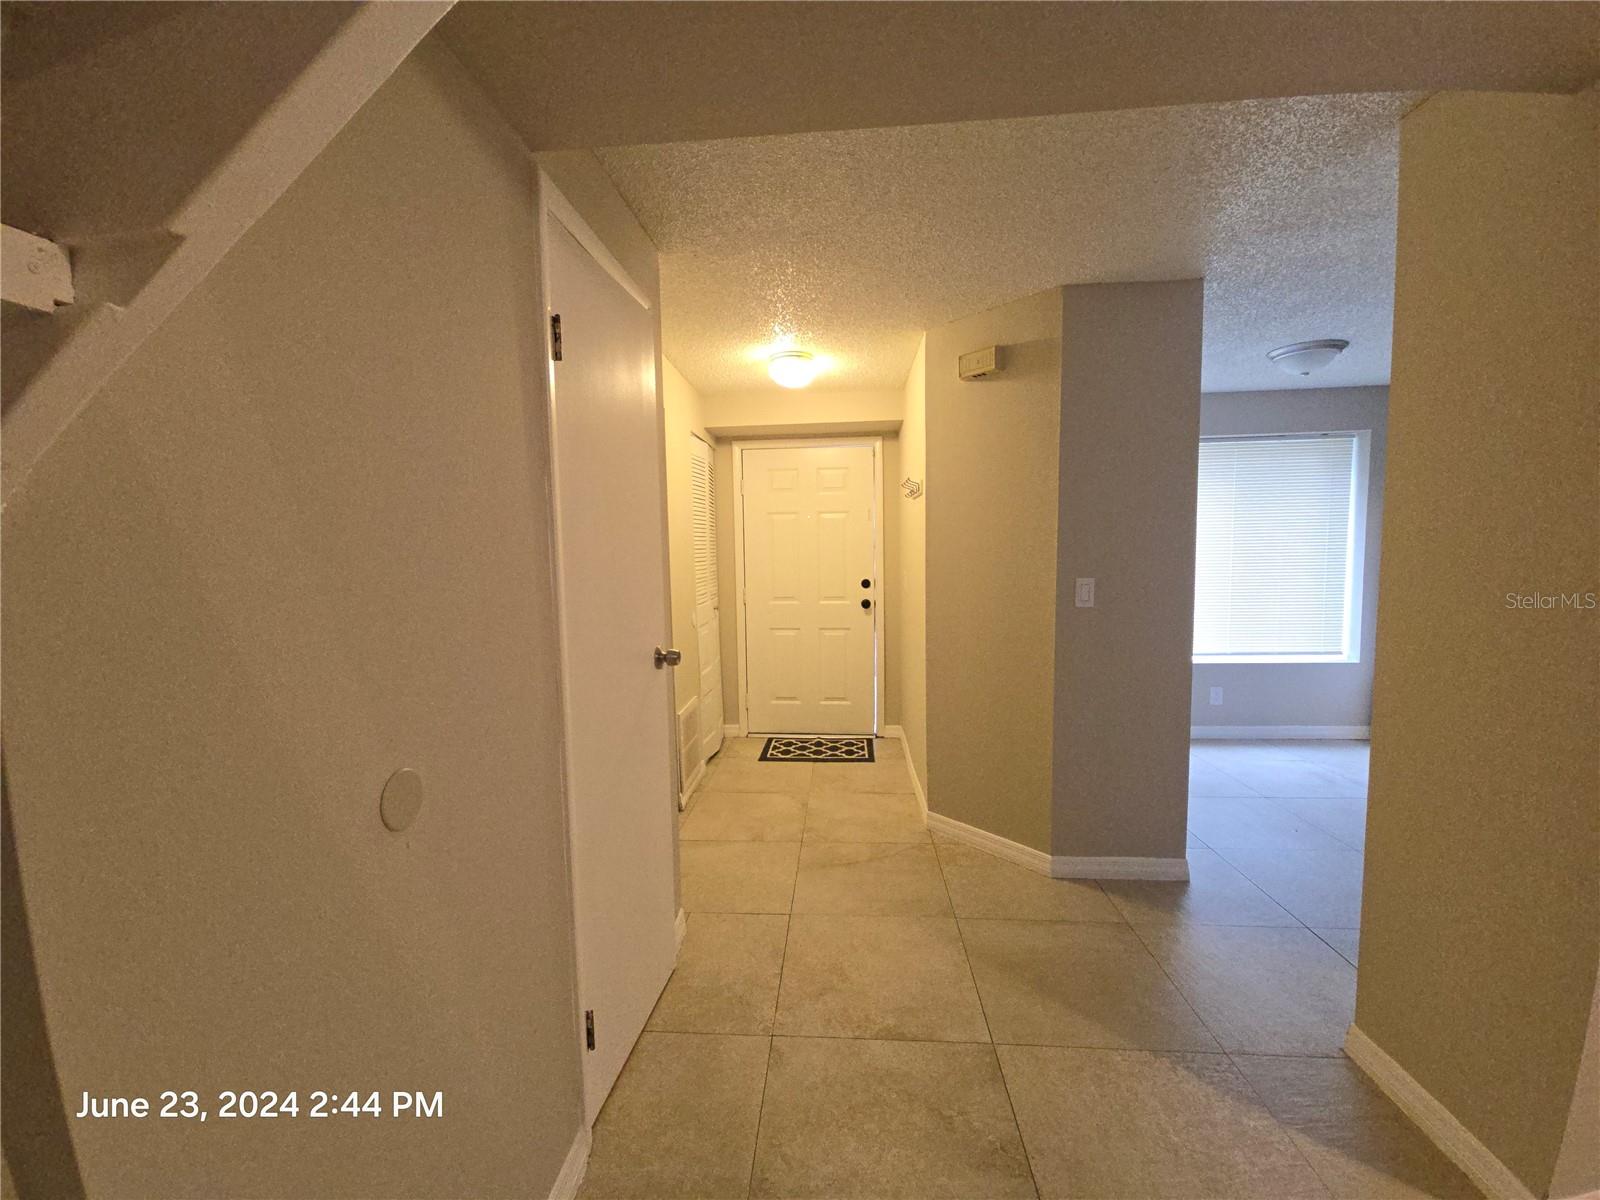
Welcome home to this beautiful 3 bedroom/2.5 bath condo in the heart of Orlando. This condo has been recently repainted with a relaxed tranquil gray color (June, 2024). The AC unit and water heater were recently replaced in 2021. On the first floor, there is a combo living room and dining room, kitchen with pantry and washer/dryer units, and 1/2 guest bathroom. The second floor has all 3 bedrooms and 2 bathrooms. You will definitely be impressed by the master and guest bathroom renovations on the second floor (June, 2024). Conveniently located near upscale shopping destinations in the Orlando/Maitland and Winter Park area. Only 20 minutes away from the Walt Disney Resort area and 13 minutes to Universal Studios. Very close to Highways 408 and the 429 and just 20 min from downtown Orlando. Make this your beautiful home today!
/u.realgeeks.media/homesinorlando/NextHome-Neighborhood-Realty-Logo-Horizontal-OrangeOnWhite-Web-RGB.jpg)
Additional Information
- Taxes
- $1844
- Minimum Lease
- 1-2 Years
- Maintenance Includes
- Maintenance Structure, Maintenance Grounds, Trash
- Condo Fees
- $250
- Condo Fees Term
- Monthly
- Community Features
- Community Mailbox, Sidewalks, No Deed Restriction
- Property Description
- Two Story, Attached
- Zoning
- R-3B/W/RP
- Interior Layout
- Ceiling Fans(s), Living Room/Dining Room Combo, Skylight(s)
- Interior Features
- Ceiling Fans(s), Living Room/Dining Room Combo, Skylight(s)
- Floor
- Ceramic Tile, Laminate, Tile
- Appliances
- Dishwasher, Disposal, Dryer, Range, Refrigerator, Washer
- Utilities
- BB/HS Internet Available, Cable Available, Electricity Available, Sewer Connected, Water Available
- Heating
- Central, Zoned
- Air Conditioning
- Central Air
- Exterior Construction
- Block
- Exterior Features
- Lighting
- Roof
- Shingle
- Foundation
- Slab
- Pool
- No Pool
- Elementary School
- Rosemont Elem
- Middle School
- College Park Middle
- High School
- Evans High
- Pets
- Allowed
- Pet Size
- Small (16-35 Lbs.)
- Floor Number
- 1
- Flood Zone Code
- X
- Parcel ID
- 06-22-29-0046-10-040
- Legal Description
- ACORN VILLAGE CONDO PH 10 CB 14/99 UNITD BLDG 10
Listing courtesy of CENTRAL FL EXECUTIVE REALTY. 407-252-0859
Selling Office: CENTURY 21 CARIOTI.Mortgage Calculator
StellarMLS is the source of this information via Internet Data Exchange Program. All listing information is deemed reliable but not guaranteed and should be independently verified through personal inspection by appropriate professionals. Listings displayed on this website may be subject to prior sale or removal from sale. Availability of any listing should always be independently verified. Listing information is provided for consumer personal, non-commercial use, solely to identify potential properties for potential purchase. All other use is strictly prohibited and may violate relevant federal and state law. Data last updated on