14531 Golden Harbor Lane, Winter Garden, FL 34787
- $505,000
- 4
- BD
- 3
- BA
- 2,060
- SqFt




- Sold Price
- $505,000
- List Price
- $539,900
- Status
- Sold
- Days on Market
- 80
- Closing Date
- Oct 28, 2024
- MLS#
- O6217275
- Property Style
- Single Family
- Year Built
- 2018
- Bedrooms
- 4
- Bathrooms
- 3
- Baths Half
- 1
- Living Area
- 2,060
- Lot Size
- 2,880
- Acres
- 0.07
- Total Acreage
- 0 to less than 1/4
- Legal Subdivision Name
- Watermark Ph 2c
- MLS Area Major
- Winter Garden/Oakland
Property Description
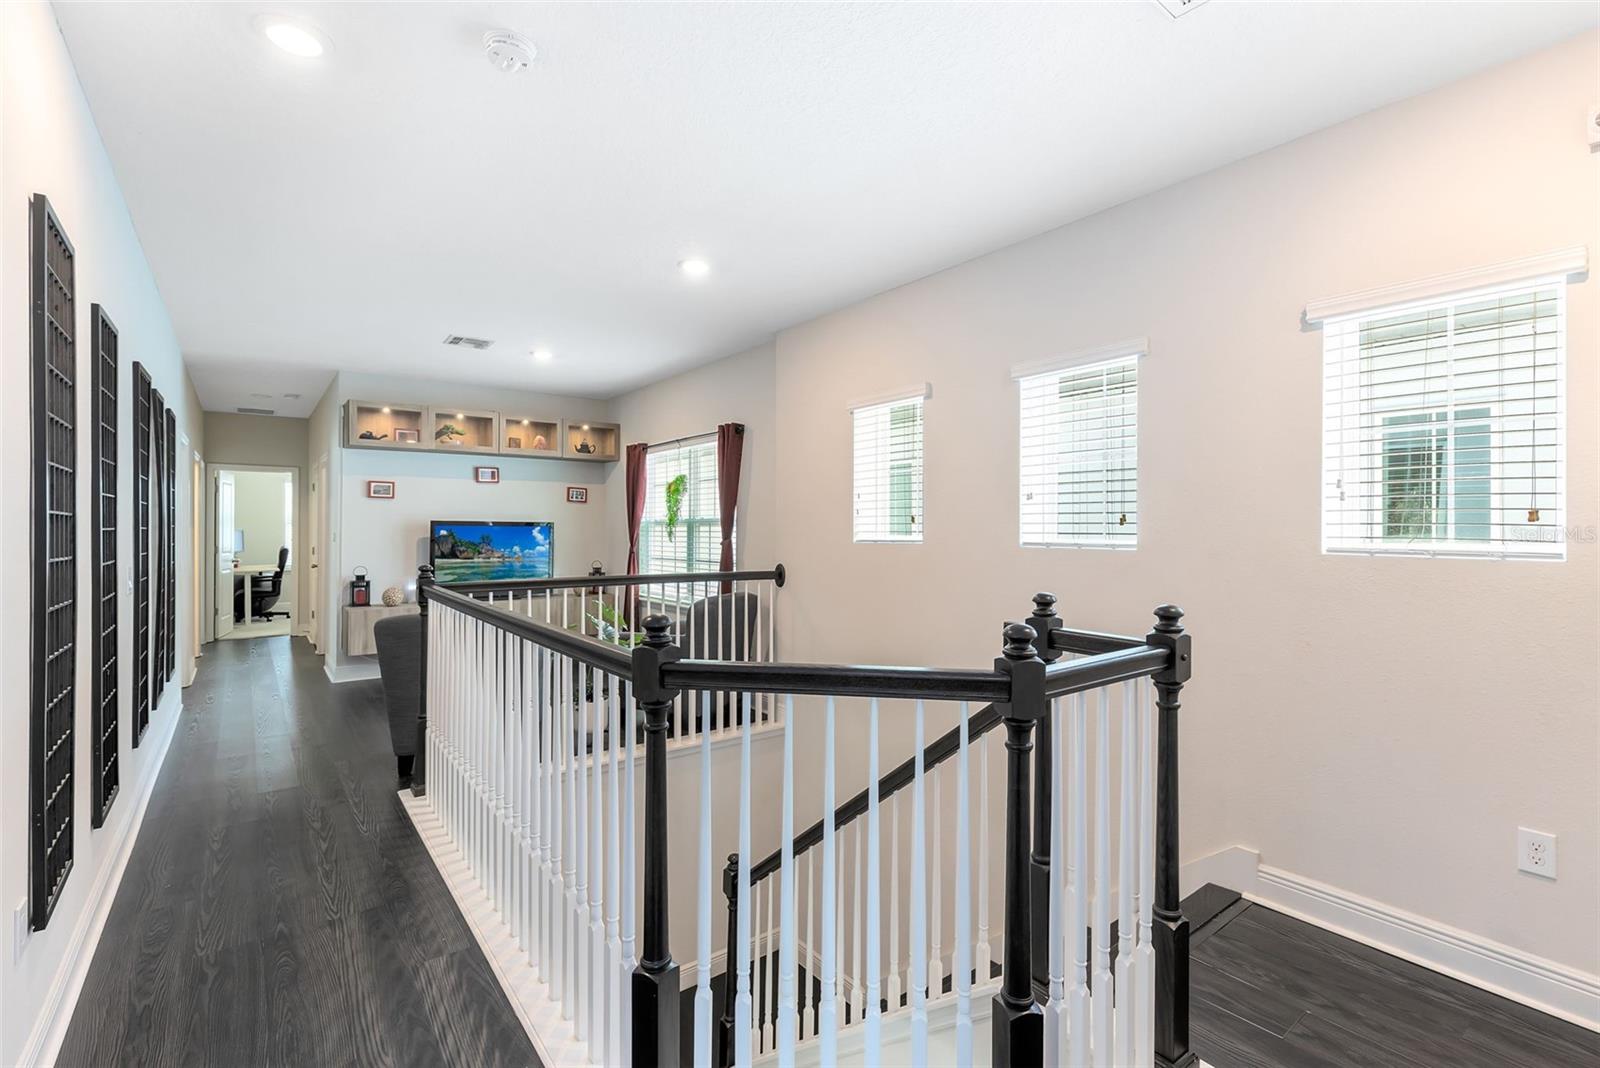
Welcome to this stunning home located in the desirable Watermark community, where modern style meets practical living. Step onto the covered front porch and into a meticulously maintained interior that promises both comfort and elegance. Upon entry, the living room and kitchen combination sets a welcoming tone, perfect for everyday gatherings. A separate dining room provides an intimate setting for more formal occasions. The kitchen is a chef’s delight, featuring undercabinet lighting, quartz countertops with a breakfast bar, stainless steel appliances, a stylish tile backsplash, and a convenient walk-in pantry. Ideal for guests, a half bath is conveniently located off the kitchen. Ascend to the second floor where a loft space awaits, complete with stylish built-in shelves and glass enclosed cabinets, perfect for showcasing your treasures. The primary suite is a retreat unto itself, boasting a large walk-in closet with built-in drawers and shelves. The en suite bath creates a spa-like ambiance with separate quartz-topped vanities and a beautifully tiled shower. Three additional bedrooms on this level share a full bath with a dual quartz-topped vanity and a tub/shower combo. For added convenience, the laundry room includes a utility sink and is situated on the second floor. The Watermark community offers an array of amenities including a zero-entry resort-style pool, splash pad, clubhouse, gym, tennis courts, basketball courts, and a park. Notably, residents can enjoy an amphitheater with an observatory spot for viewing the nightly fireworks at Walt Disney World Resort. Conveniently located near The Mark Shopping Center, you’ll have easy access to exceptional dining and shopping options. With proximity to Disney, State Road 429, I-4, and the turnpike, this location offers unparalleled convenience for commuting and entertainment. This exquisite property is everything you've been searching for, seamlessly blending impeccable style, prime location, and an array of wonderful amenities. Discover unparalleled comfort and luxury in every corner. Schedule your tour today and experience the epitome of modern living. <iframe width='853' height='480' src='https://my.matterport.com/show/?m=stYrxPHxhkT' frameborder='0' allowfullscreen allow='xr-spatial-tracking'></iframe>
/u.realgeeks.media/homesinorlando/NextHome-Neighborhood-Realty-Logo-Horizontal-OrangeOnWhite-Web-RGB.jpg)
Additional Information
- Taxes
- $4095
- Minimum Lease
- 8-12 Months
- HOA Fee
- $151
- HOA Payment Schedule
- Monthly
- Community Features
- Clubhouse, Deed Restrictions, Fitness Center, Irrigation-Reclaimed Water, No Truck/RV/Motorcycle Parking, Park, Playground, Pool, Sidewalks, Tennis Courts
- Property Description
- Two Story
- Zoning
- P-D
- Interior Layout
- Built-in Features, Ceiling Fans(s), Eat-in Kitchen, Kitchen/Family Room Combo, PrimaryBedroom Upstairs, Solid Surface Counters, Solid Wood Cabinets, Split Bedroom, Walk-In Closet(s)
- Interior Features
- Built-in Features, Ceiling Fans(s), Eat-in Kitchen, Kitchen/Family Room Combo, PrimaryBedroom Upstairs, Solid Surface Counters, Solid Wood Cabinets, Split Bedroom, Walk-In Closet(s)
- Floor
- Carpet, Ceramic Tile, Laminate
- Appliances
- Dishwasher, Dryer, Microwave, Range, Refrigerator, Washer
- Utilities
- Cable Available, Electricity Connected, Fire Hydrant, Public, Sewer Connected, Sprinkler Recycled, Street Lights, Water Connected
- Heating
- Heat Pump, Zoned
- Air Conditioning
- Central Air
- Exterior Construction
- Block, Stone, Stucco, Wood Frame
- Exterior Features
- Irrigation System
- Roof
- Shingle
- Foundation
- Slab
- Pool
- Community
- Garage Carport
- 2 Car Garage
- Garage Spaces
- 2
- Garage Features
- Garage Faces Rear
- Elementary School
- Panther Lake Elementary
- Middle School
- Hamlin Middle
- High School
- Horizon High School
- Pets
- Allowed
- Pet Size
- Extra Large (101+ Lbs.)
- Flood Zone Code
- X
- Parcel ID
- 04-24-27-7555-04-920
- Legal Description
- WATERMARK PHASE 2C 88/109 LOT 492
Listing courtesy of RE/MAX 200 REALTY. 407-629-6330
Selling Office: VALSTAR REALTY LLC.Mortgage Calculator
StellarMLS is the source of this information via Internet Data Exchange Program. All listing information is deemed reliable but not guaranteed and should be independently verified through personal inspection by appropriate professionals. Listings displayed on this website may be subject to prior sale or removal from sale. Availability of any listing should always be independently verified. Listing information is provided for consumer personal, non-commercial use, solely to identify potential properties for potential purchase. All other use is strictly prohibited and may violate relevant federal and state law. Data last updated on