704 Riverwoods Trail, Chuluota, FL 32766
- $665,000
- 3
- BD
- 2
- BA
- 2,001
- SqFt









- Sold Price
- $665,000
- List Price
- $699,000
- Status
- Sold
- Days on Market
- 6
- Closing Date
- Aug 23, 2024
- MLS#
- O6217258
- Property Style
- Single Family
- Architectural Style
- Ranch
- Year Built
- 1982
- Bedrooms
- 3
- Bathrooms
- 2
- Living Area
- 2,001
- Lot Size
- 233,482
- Acres
- 5.36
- Total Acreage
- 5 to less than 10
- Legal Subdivision Name
- River Woods 5 Acre Dev
- MLS Area Major
- Oviedo/Chuluota
Property Description
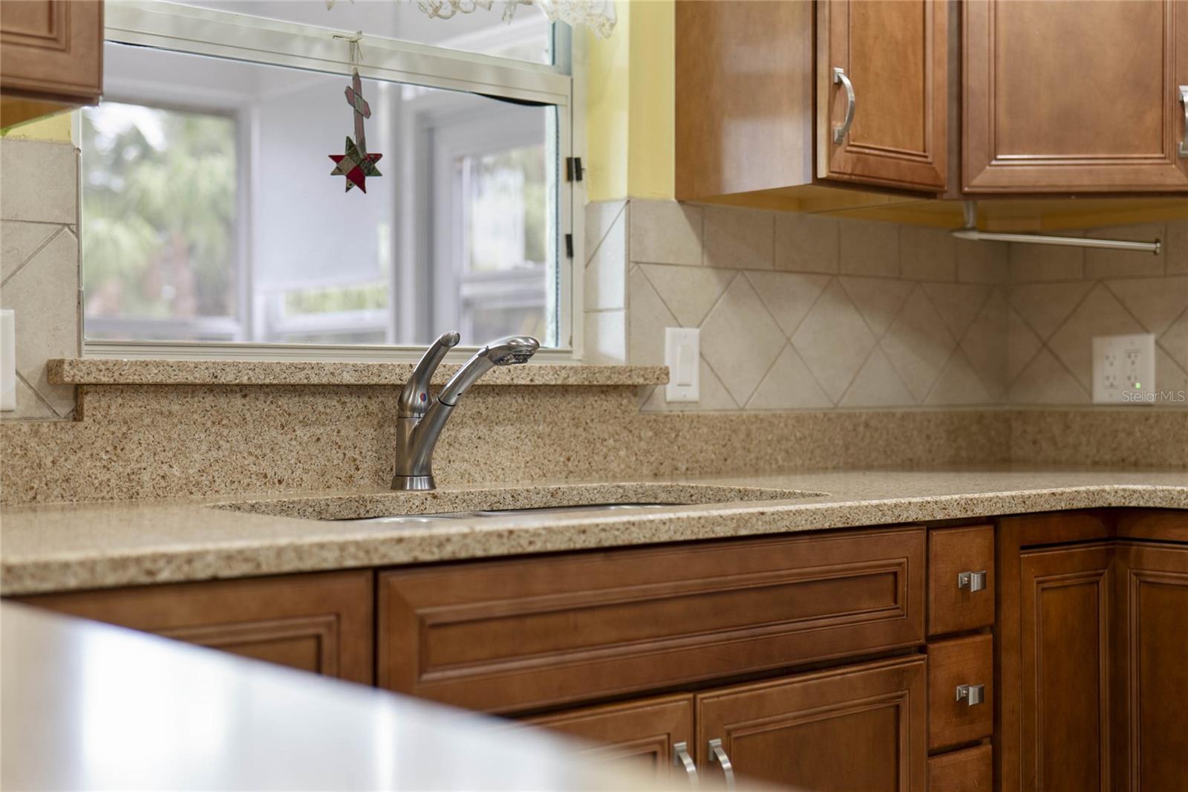
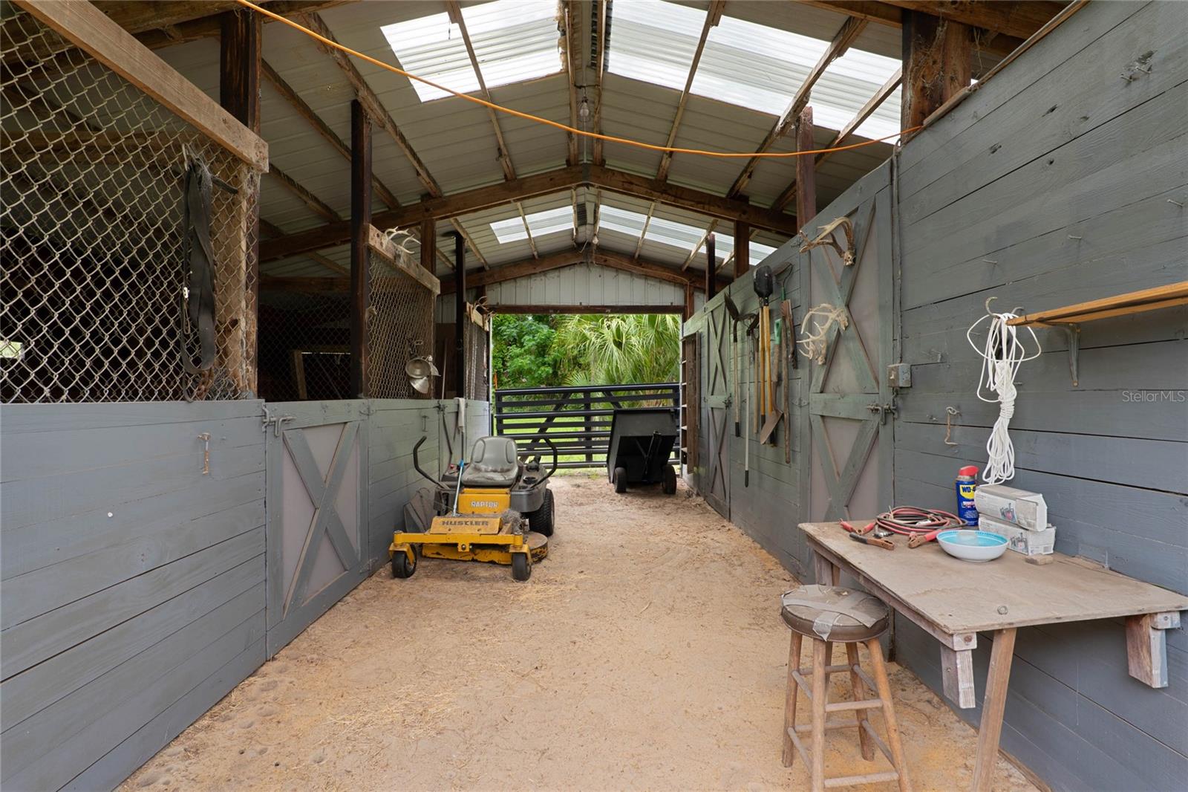
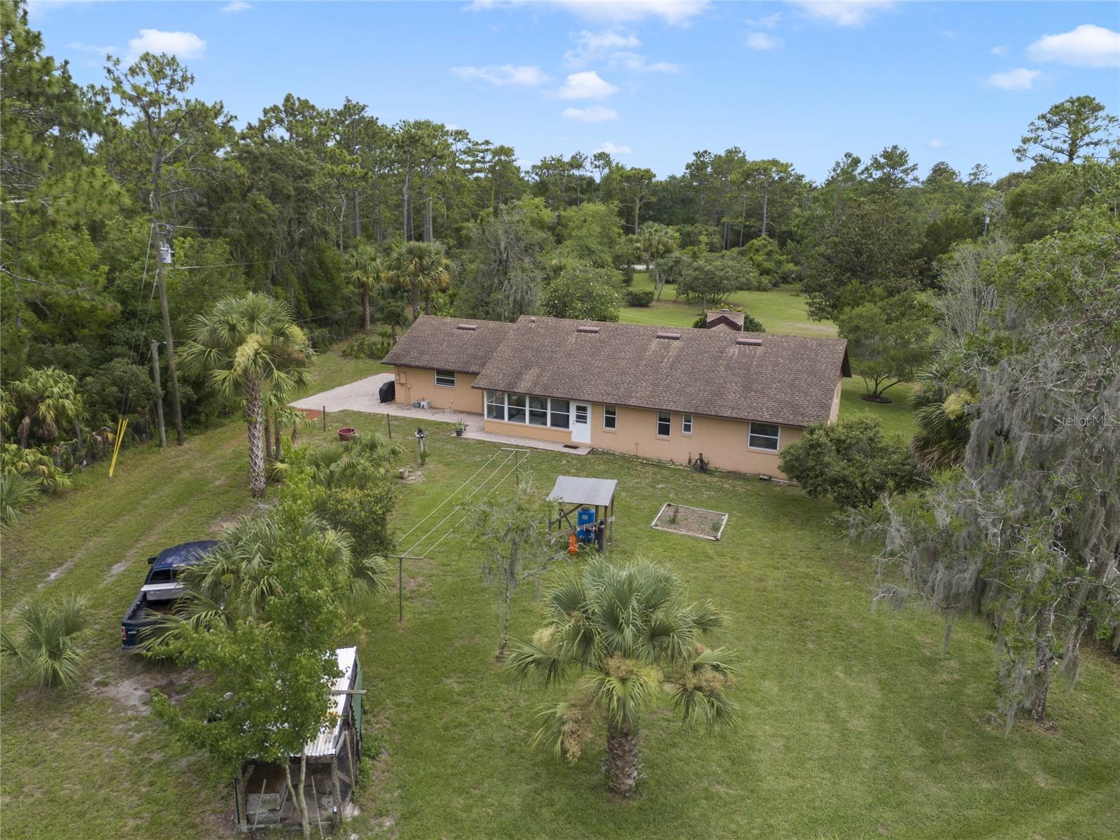
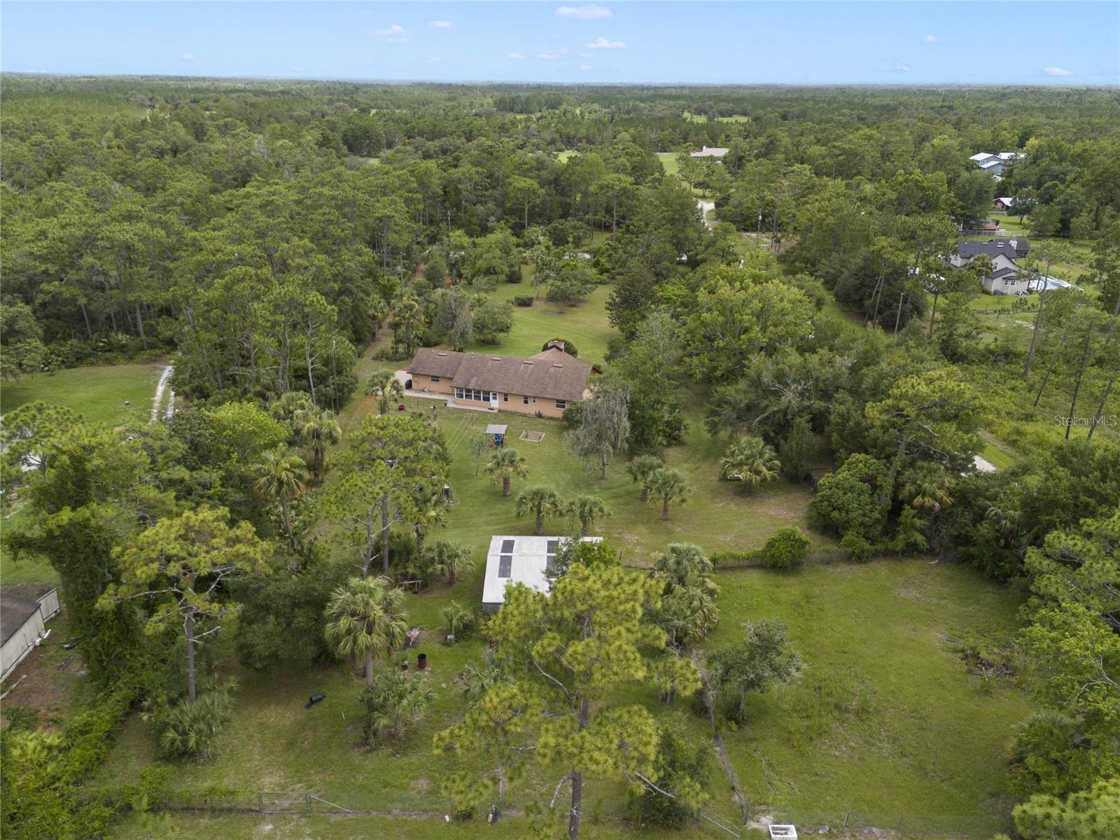
Discover the perfect blend of country living and modern convenience at 704 Riverwoods Trail in Chuluota, FL 32766. Nestled on a sprawling 5.36-acre lot, this property offers unparalleled privacy with its fenced perimeter and gated entrance, while being zoned for horses, making it ideal for equestrian enthusiasts. Located within the highly acclaimed Seminole County school district, this custom block and brick ranch-style home features 3 bedrooms and 2 baths, exuding both charm and functionality. Inside, you'll find neutral paint tones and all hard surface flooring, complemented by ceiling fans and ample storage, including three double-door closets in the hallway. Upgraded windows enhance natural light throughout the home, while the sunroom/enclosed porch provides a serene retreat. The kitchen is a chef's delight with newer wood cabinets, a glass top cooktop, stainless steel double sink, a three-door Whirlpool refrigerator, a floor-to-ceiling wood cabinet pantry, tile backsplash, and a convenient breakfast bar. The informal dinette area features updated double French doors with built-in blinds for effortless maintenance. The living/great room is the heart of the home, boasting vaulted ceilings, wood floors, a stone wood-burning fireplace, and plenty of windows, offering flexibility for large furniture arrangements. The formal entry is inviting with new double doors leading from the classic front porch. The formal dining room, also with wood floors, can easily be transformed into an office or playroom with its double pocket doors from the foyer and a pocket door from the kitchen. The primary bedroom is a spacious haven with wood floors, double doors to the enclosed sunroom, and a walk-in closet. Its en-suite bath features an adult-height vanity with dual sinks and a separate room for the tub/shower and toilet. Secondary bedrooms are generously sized, and the hall/guest bath has been tastefully updated. Additional highlights include a large garage with a utility sink and pull-down stairs for attic access, as well as a 900 square foot barn perfect for storage or hobby use. This desirable community offers the tranquility of country living with easy access to city amenities. Make 704 Riverwoods Trail your new home and enjoy the best of both worlds.
/u.realgeeks.media/homesinorlando/NextHome-Neighborhood-Realty-Logo-Horizontal-OrangeOnWhite-Web-RGB.jpg)
Additional Information
- Taxes
- $2221
- Minimum Lease
- No Minimum
- HOA Fee
- $300
- HOA Payment Schedule
- Annually
- Location
- Corner Lot, In County, Landscaped, Level, Unpaved, Unincorporated, Zoned for Horses
- Community Features
- No Deed Restriction
- Property Description
- One Story
- Zoning
- A-5
- Interior Layout
- Ceiling Fans(s), Chair Rail, Eat-in Kitchen, High Ceilings, Thermostat, Walk-In Closet(s)
- Interior Features
- Ceiling Fans(s), Chair Rail, Eat-in Kitchen, High Ceilings, Thermostat, Walk-In Closet(s)
- Floor
- Linoleum, Wood
- Appliances
- Dishwasher, Disposal, Dryer, Electric Water Heater, Microwave, Range, Refrigerator, Washer, Water Filtration System
- Utilities
- Electricity Connected
- Heating
- Central
- Air Conditioning
- Central Air
- Fireplace Description
- Living Room, Wood Burning
- Exterior Construction
- Block, Brick, Stucco, Wood Siding
- Exterior Features
- French Doors, Irrigation System, Lighting, Rain Gutters
- Roof
- Shingle
- Foundation
- Slab
- Pool
- No Pool
- Garage Carport
- 2 Car Garage
- Garage Spaces
- 2
- Garage Features
- Garage Door Opener, Garage Faces Side
- Garage Dimensions
- 24x22
- Elementary School
- Walker Elementary
- Middle School
- Chiles Middle
- High School
- Hagerty High
- Fences
- Cross Fenced, Fenced
- Pets
- Allowed
- Flood Zone Code
- X
- Parcel ID
- 32-21-32-3AQ-003J-0000
- Legal Description
- SEC 32 TWP 21S RGE 32E NLY 995 FT OF ELY 220 FT OF N 3/5 OF N 5/8 OF W 1/4 & WLY 15 FT OF NLY 995 FT OF N 3/5 OF N 5/8 OF E 1/2 OF W 1/2 (5.36 AC)
Listing courtesy of COLDWELL BANKER REALTY. 407-696-8000
Selling Office: MAINFRAME REAL ESTATE.Mortgage Calculator
StellarMLS is the source of this information via Internet Data Exchange Program. All listing information is deemed reliable but not guaranteed and should be independently verified through personal inspection by appropriate professionals. Listings displayed on this website may be subject to prior sale or removal from sale. Availability of any listing should always be independently verified. Listing information is provided for consumer personal, non-commercial use, solely to identify potential properties for potential purchase. All other use is strictly prohibited and may violate relevant federal and state law. Data last updated on