1219 Snug Harbor Drive, Casselberry, FL 32707
- $449,900
- 4
- BD
- 2
- BA
- 1,684
- SqFt




- Sold Price
- $449,900
- List Price
- $449,900
- Status
- Sold
- Days on Market
- 179
- Closing Date
- Mar 14, 2025
- MLS#
- O6217232
- Property Style
- Single Family
- Architectural Style
- Florida
- Year Built
- 2003
- Bedrooms
- 4
- Bathrooms
- 2
- Living Area
- 1,684
- Lot Size
- 6,961
- Acres
- 0.17
- Total Acreage
- 0 to less than 1/4
- Legal Subdivision Name
- Oakhurst Reserve
- Complex/Comm Name
- Oakhurst Reserve
- MLS Area Major
- Casselberry
Property Description
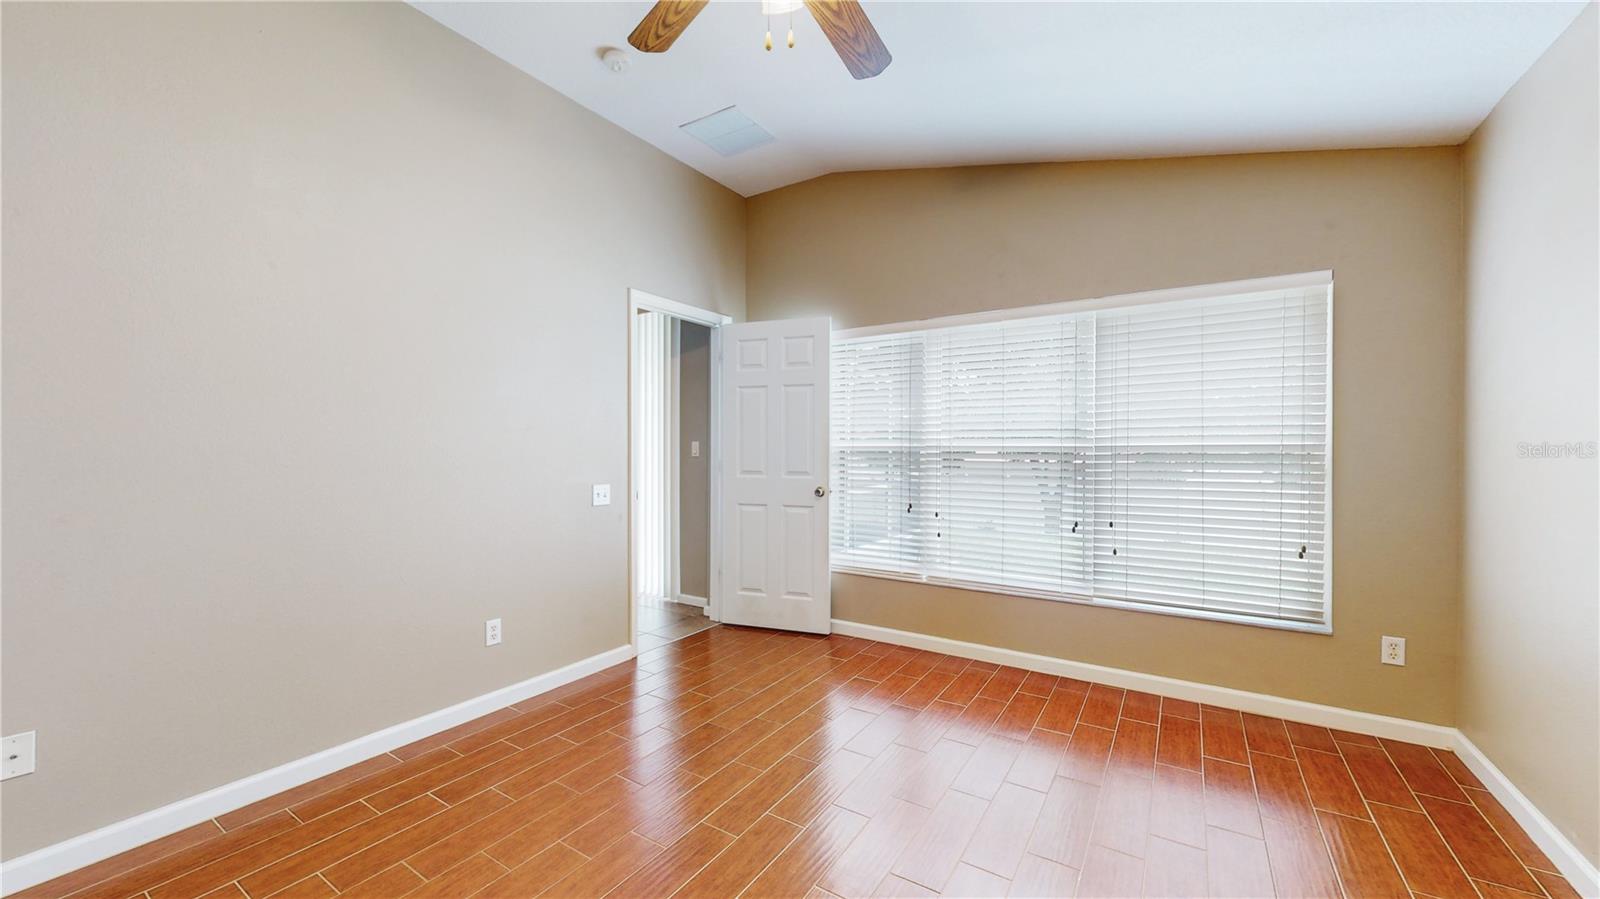
Welcome to Oakhurst Reserve, a Gated Community located in the Casselberry / Winter Springs corridor. Featuring 4 Bedrooms and 2 Full Bathrooms, this single story home includes a Split Floor Plan, Foyer, Open Kitchen with Granite Counter Tops, Stainless Steel Appliances, Wood Cabinets, Snack Bar and a Dinette. Living and Dining Room combination, Screened Porch, Inside Utility with Washer and Dryer, Two Car Garage and Fenced Yard. The Primary Bedroom overlooks the backyard and a renovated En Suite Bathroom that features Dual Sinks, Walk-In Closet, Garden Tub and Separate Shower. Enjoy all the benefits of a pool without the maintenance as Oakhurst reserve offers residence a Community Pool and Playground / Park. Enjoy the convenience of living in a vibrant community while still having the peace and tranquility of a suburban setting. Walk to Red Bug Lake Park where racquetball courts, sand volleyball courts, playground, fishing pier, and boardwalk trail are all at your disposal. Prime location with access to Boutique and Major shopping, Local Dining, Farmers Markets, Entertainment, Publix, Fresh Market, Homegoods and the Seminole County Trail. Easy access to major road arteries. Mechanical systems: Roof 2024, Hot Water Heater 2024, HVAC 2017, Irrigation 2024
/u.realgeeks.media/homesinorlando/NextHome-Neighborhood-Realty-Logo-Horizontal-OrangeOnWhite-Web-RGB.jpg)
Additional Information
- Taxes
- $4152
- Minimum Lease
- 1-2 Years
- HOA Fee
- $265
- HOA Payment Schedule
- Quarterly
- Maintenance Includes
- Pool, Private Road
- Location
- In County, Landscaped, Near Golf Course, Near Public Transit, Sidewalk, Paved, Private
- Community Features
- Association Recreation - Owned, Deed Restrictions, Gated Community - No Guard, Park, Playground, Pool, Sidewalks
- Property Description
- One Story
- Zoning
- PUD
- Interior Layout
- Cathedral Ceiling(s), Ceiling Fans(s), Eat-in Kitchen, High Ceilings, Living Room/Dining Room Combo, Open Floorplan, Primary Bedroom Main Floor, Solid Wood Cabinets, Split Bedroom, Stone Counters, Vaulted Ceiling(s), Walk-In Closet(s), Window Treatments
- Interior Features
- Cathedral Ceiling(s), Ceiling Fans(s), Eat-in Kitchen, High Ceilings, Living Room/Dining Room Combo, Open Floorplan, Primary Bedroom Main Floor, Solid Wood Cabinets, Split Bedroom, Stone Counters, Vaulted Ceiling(s), Walk-In Closet(s), Window Treatments
- Floor
- Ceramic Tile, Tile
- Appliances
- Dishwasher, Disposal, Dryer, Electric Water Heater, Microwave, Range, Refrigerator, Washer
- Utilities
- BB/HS Internet Available, Cable Available, Electricity Available, Electricity Connected, Phone Available, Public, Sewer Available, Sewer Connected, Underground Utilities, Water Available, Water Connected
- Heating
- Central, Electric
- Air Conditioning
- Central Air
- Exterior Construction
- Block, Stucco
- Exterior Features
- Irrigation System, Private Mailbox, Sidewalk, Sliding Doors, Sprinkler Metered
- Roof
- Shingle
- Foundation
- Slab
- Pool
- Community
- Garage Carport
- 2 Car Garage
- Garage Spaces
- 2
- Garage Features
- Driveway, Garage Door Opener
- Garage Dimensions
- 20X20
- Elementary School
- Red Bug Elementary
- Middle School
- South Seminole Middle
- High School
- Lake Howell High
- Fences
- Fenced, Vinyl
- Pets
- Allowed
- Flood Zone Code
- x
- Parcel ID
- 22-21-30-514-0000-1040
- Legal Description
- LOT 104 OAKHURST RESERVE UNIT ONE PB 61 PGS 54 - 62
Listing courtesy of COLDWELL BANKER RESIDENTIAL RE. 407-647-1211
Selling Office: CAPITAL HOMES INC.Mortgage Calculator
StellarMLS is the source of this information via Internet Data Exchange Program. All listing information is deemed reliable but not guaranteed and should be independently verified through personal inspection by appropriate professionals. Listings displayed on this website may be subject to prior sale or removal from sale. Availability of any listing should always be independently verified. Listing information is provided for consumer personal, non-commercial use, solely to identify potential properties for potential purchase. All other use is strictly prohibited and may violate relevant federal and state law. Data last updated on