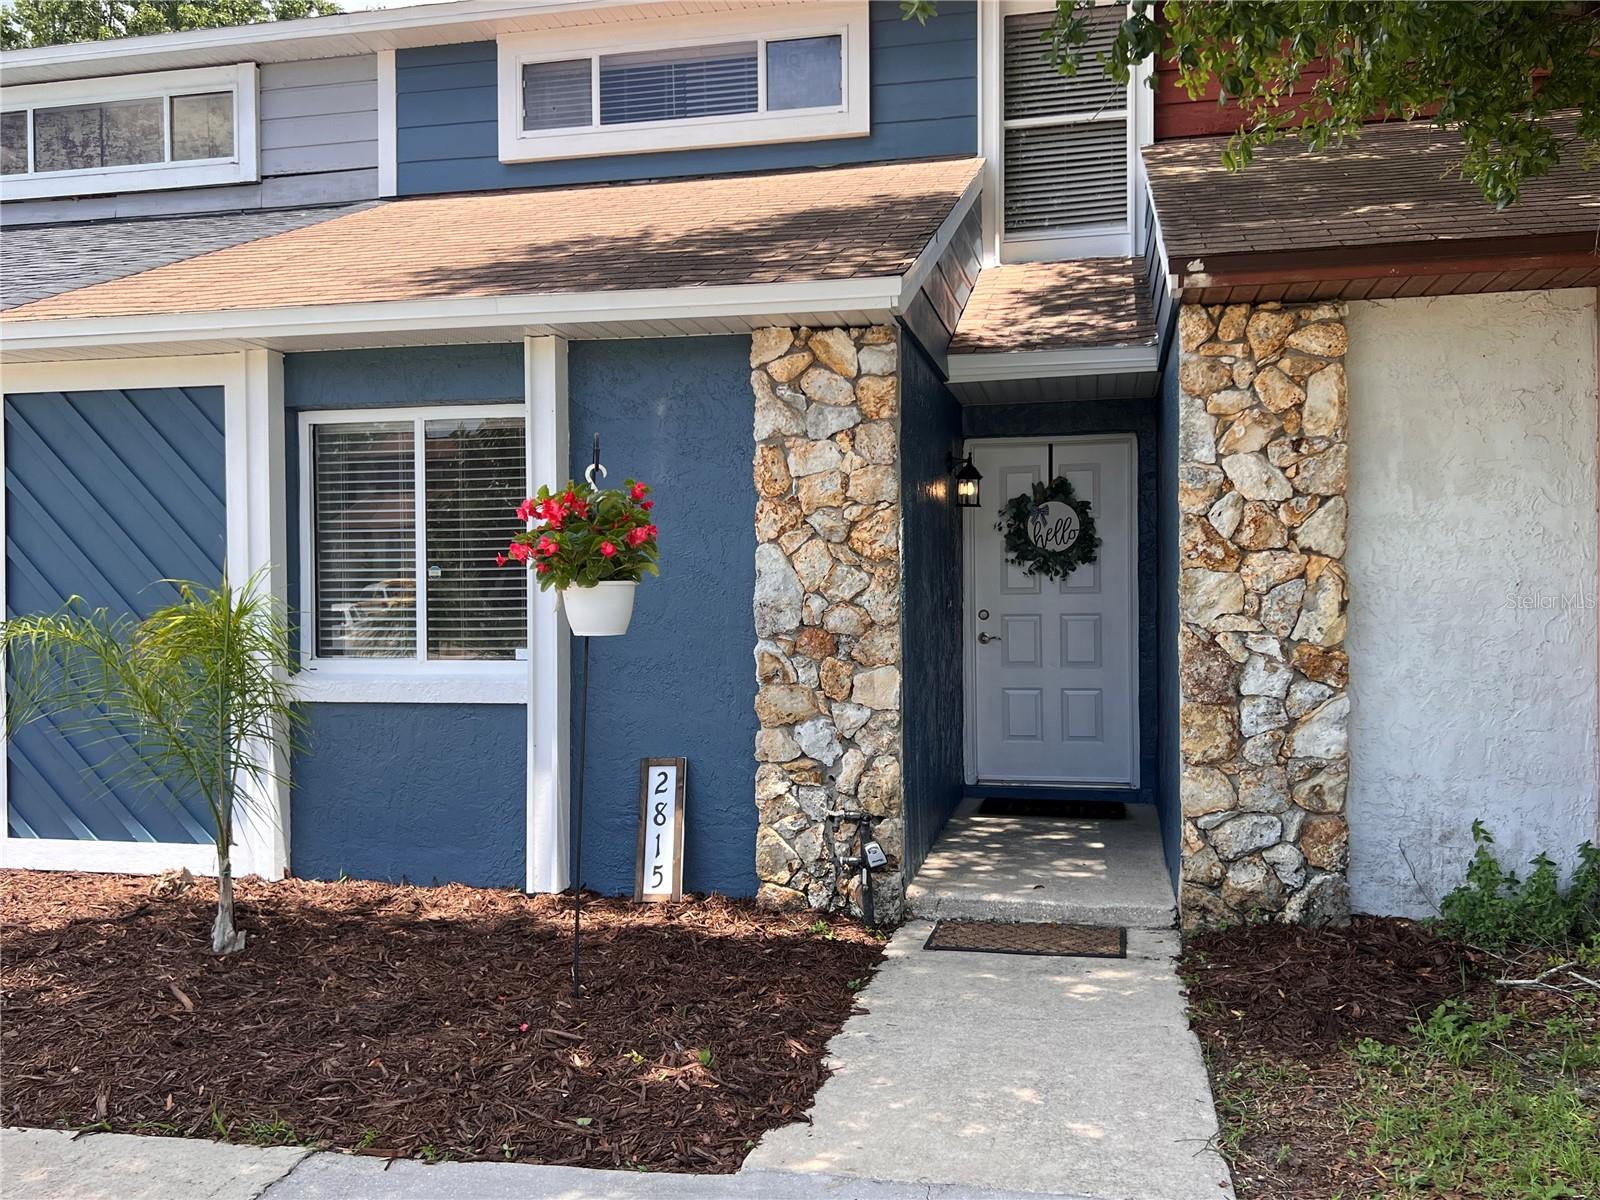
2815 Hunt Club Lane, Orlando, FL 32826
- $249,000
- 2
- BD
- 2
- BA
- 1,044
- SqFt




- Sold Price
- $249,000
- List Price
- $269,900
- Status
- Sold
- Days on Market
- 46
- Closing Date
- Sep 13, 2024
- MLS#
- O6217225
- Property Style
- Townhouse
- Architectural Style
- Other, Patio Home
- Year Built
- 1985
- Bedrooms
- 2
- Bathrooms
- 2
- Living Area
- 1,044
- Lot Size
- 2,533
- Acres
- 0.05
- Total Acreage
- 0 to less than 1/4
- Building Name
- 2815
- Legal Subdivision Name
- Fox Hunt Lanes Ph 3
- MLS Area Major
- Orlando/Alafaya
Property Description
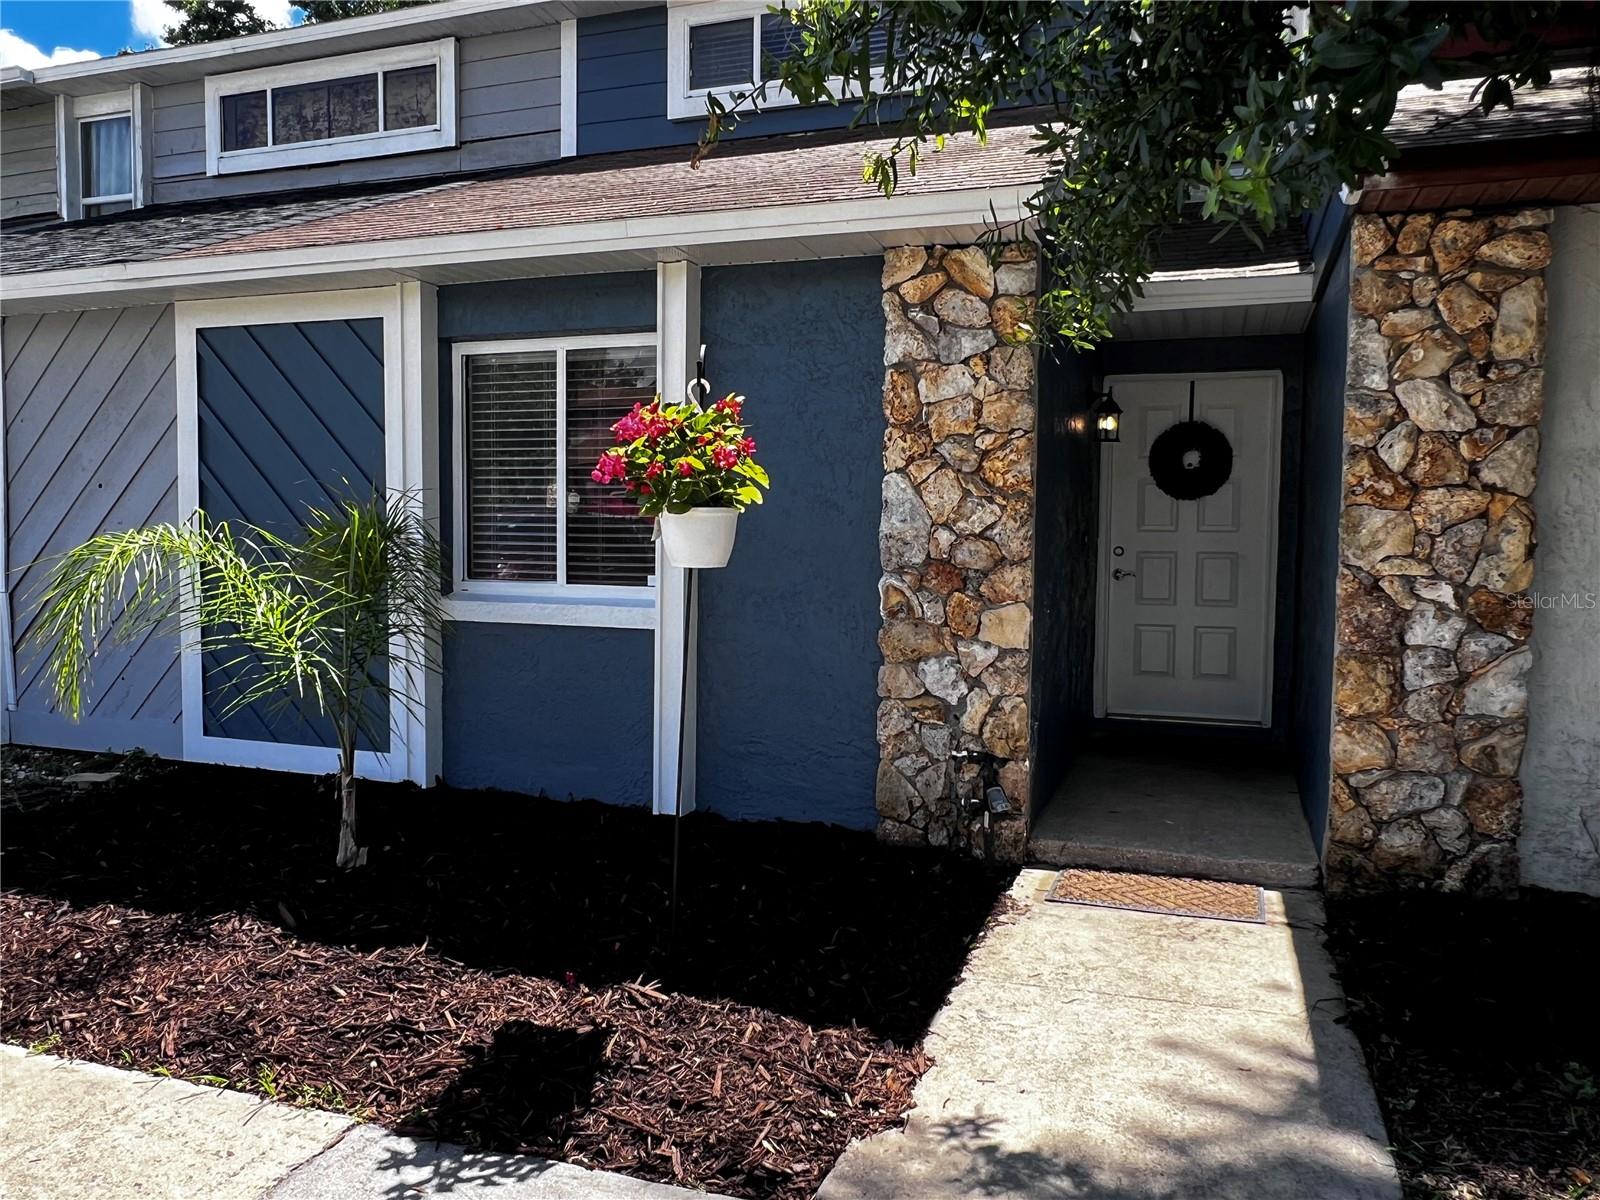
Don't Pay RENT! Amazing Economically Intelligent Opportunity to OWN this home with NO HOA! This Newly Refreshed home is Move In Ready! Just down the street from UCF, and convenient to campus shuttle bus stop, this exceptional 2-bedroom, 2-full bathroom townhome awaits You! Boasting a cozy and stylish living space with a thoughtfully designed split floor plan, this residence is the epitome of comfort and convenience. As you step inside, a fresh ambiance welcomes you, courtesy of new paint that sets the tone for a bright and inviting atmosphere. The division of space is simply perfect with one bedroom and bathroom downstairs and upstairs, a delightful open loft awaits, offering versatile space that can easily transform into your private office or a chilled-out game room for moments of relaxation. The fully fenced private back yard is the perfect place to host a BBQ or give your pets a place to run around! Also, there is Plenty of Parking! Whether you're seeking an alternative to dorm life for your student, a primary residence or an awesome investment opportunity, this townhome is a perfect match. Imagine the financial freedom of a home without monthly HOA obligations. This is not just any property; it's a rare opportunity waiting to be seized. Call now to schedule a showing and witness firsthand the endless possibilities this townhome offers. Your next chapter begins here!
/u.realgeeks.media/homesinorlando/NextHome-Neighborhood-Realty-Logo-Horizontal-OrangeOnWhite-Web-RGB.jpg)
Additional Information
- Taxes
- $2492
- Minimum Lease
- No Minimum
- Maintenance Includes
- None
- Location
- Paved
- Community Features
- None, No Deed Restriction
- Property Description
- Two Story, Attached
- Zoning
- R-3
- Interior Layout
- Ceiling Fans(s), High Ceilings, Living Room/Dining Room Combo, Solid Surface Counters, Split Bedroom, Vaulted Ceiling(s), Window Treatments
- Interior Features
- Ceiling Fans(s), High Ceilings, Living Room/Dining Room Combo, Solid Surface Counters, Split Bedroom, Vaulted Ceiling(s), Window Treatments
- Floor
- Ceramic Tile, Luxury Vinyl
- Appliances
- Dishwasher, Dryer, Range Hood, Refrigerator, Washer
- Utilities
- Electricity Connected, Public, Sewer Connected, Water Connected
- Heating
- Central
- Air Conditioning
- Central Air
- Exterior Construction
- Concrete, Wood Siding
- Exterior Features
- Sidewalk
- Roof
- Shingle
- Foundation
- Block
- Pool
- No Pool
- Garage Features
- Parking Pad
- Elementary School
- Riverdale Elem
- Middle School
- Corner Lake Middle
- High School
- University High
- Fences
- Wood
- Flood Zone Code
- X
- Parcel ID
- 15-22-31-2870-00-701
- Legal Description
- FOX HUNT LANES PHASE 3 13/138 THE S 18.33 FT OF N 66.48 FT OF LOT 70
Listing courtesy of KNIGHTS REALTY. 407-252-7411
Selling Office: MCGLAMERY WILSON REALTY.Mortgage Calculator
StellarMLS is the source of this information via Internet Data Exchange Program. All listing information is deemed reliable but not guaranteed and should be independently verified through personal inspection by appropriate professionals. Listings displayed on this website may be subject to prior sale or removal from sale. Availability of any listing should always be independently verified. Listing information is provided for consumer personal, non-commercial use, solely to identify potential properties for potential purchase. All other use is strictly prohibited and may violate relevant federal and state law. Data last updated on