6443 Crestmont Glen Lane, Windermere, FL 34786
- $850,000
- 4
- BD
- 4
- BA
- 3,175
- SqFt






- Sold Price
- $850,000
- List Price
- $834,500
- Status
- Sold
- Days on Market
- 5
- Closing Date
- Jul 25, 2024
- MLS#
- O6217218
- Property Style
- Single Family
- Architectural Style
- Mediterranean
- Year Built
- 2002
- Bedrooms
- 4
- Bathrooms
- 4
- Baths Half
- 1
- Living Area
- 3,175
- Lot Size
- 12,000
- Acres
- 0.27
- Total Acreage
- 1/4 to less than 1/2
- Legal Subdivision Name
- Glenmuir 48 39
- MLS Area Major
- Windermere
Property Description
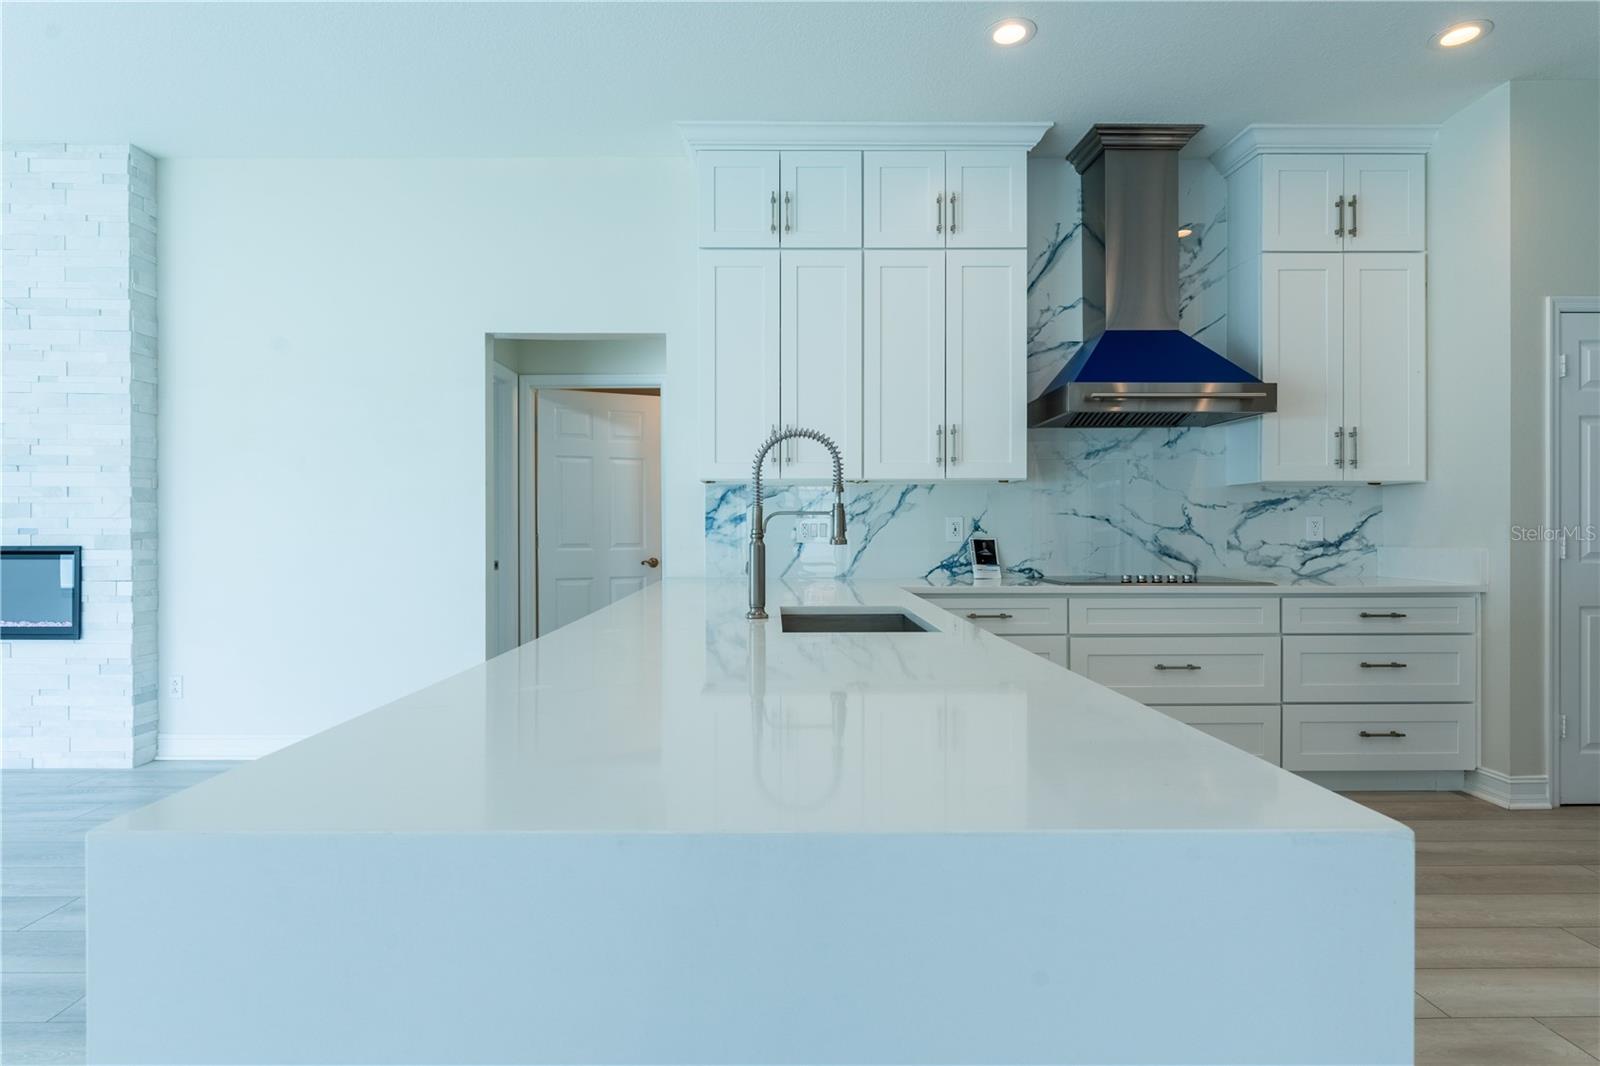
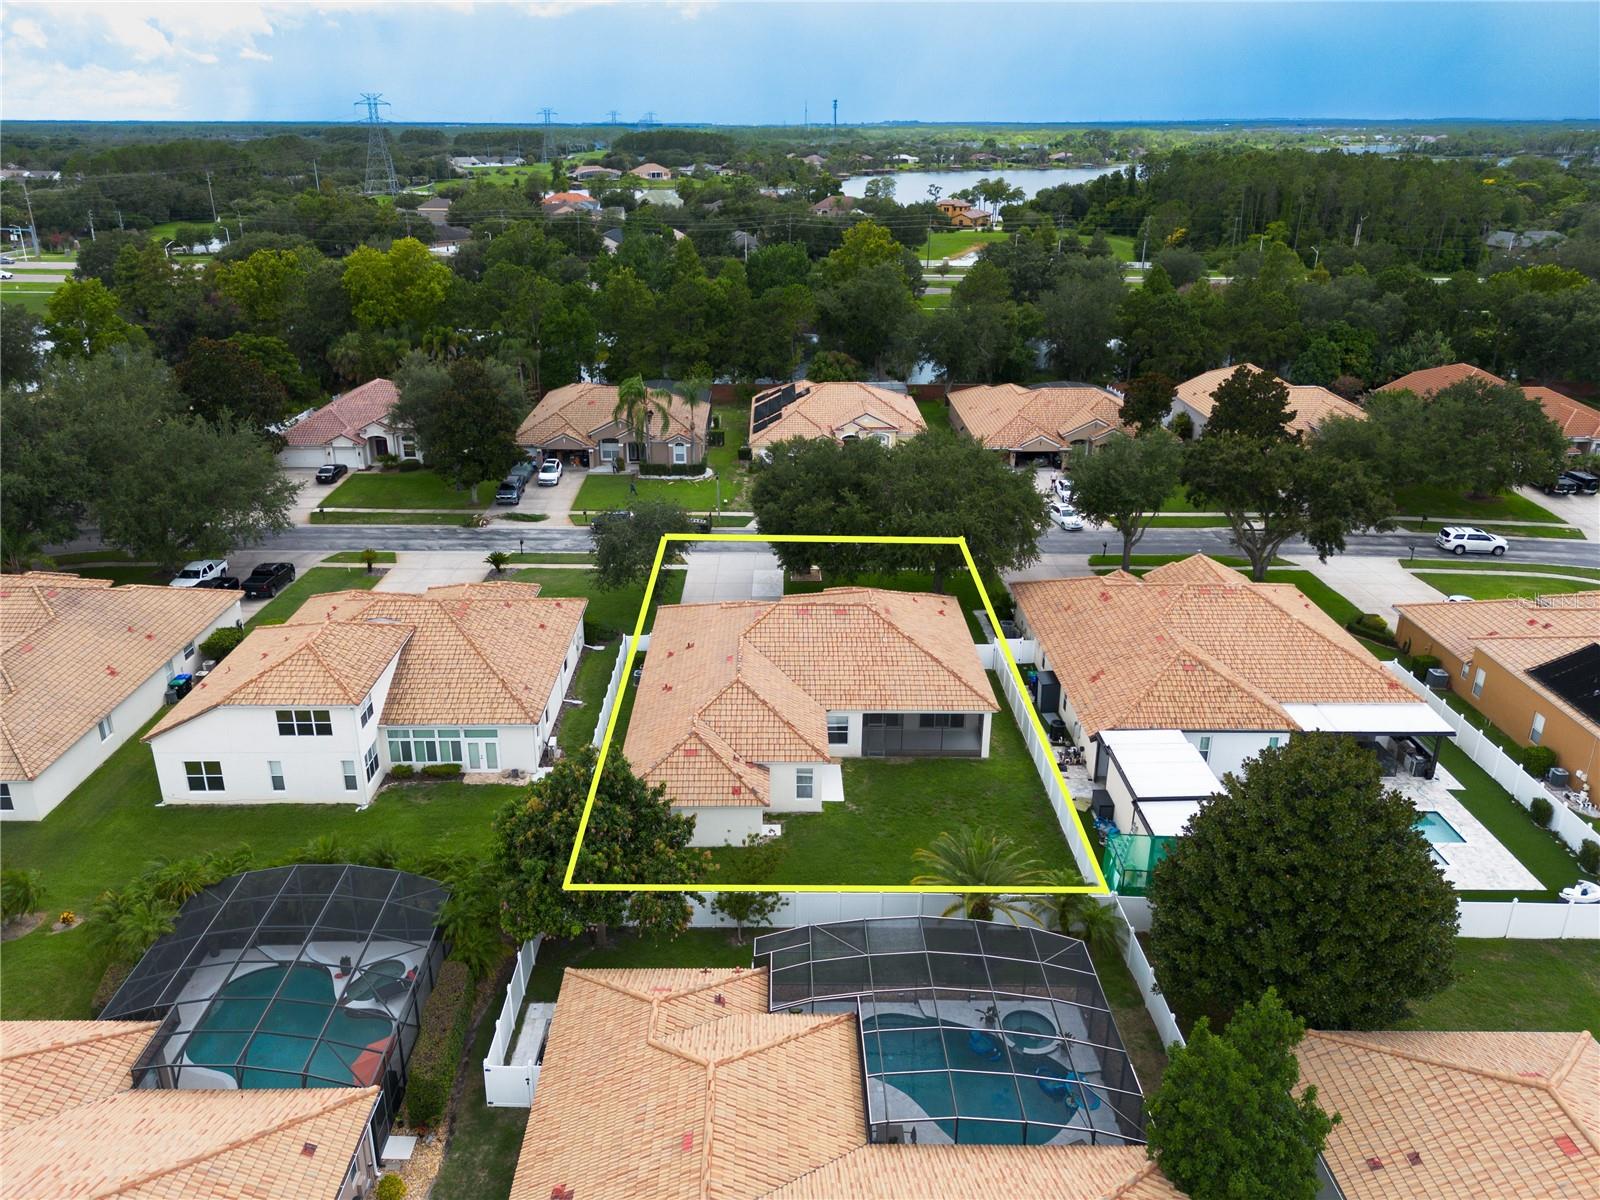
Welcome to the gated community of Glenmuir! This home is a rare gem in a highly sought-after zip code. Upon entering through the grand double front doors, you'll find a spacious office with ample natural light to your right. Continuing through the foyer, you’ll discover an oversized living room adjacent to a formal dining room. The heart of this home is its kitchen, which seamlessly integrates with a large family room, making it perfect for hosting gatherings and entertaining. The kitchen boasts fully upgraded 2023 stainless steel appliances (refrigerator, garbage disposal, oven, and stovetop), bar seating, and extensive countertop space. This split floor plan places the large master bedroom to the left of the living room, while the other three bedrooms are situated to the right. The master bathroom features a luxurious standalone tub, a walk-in shower, dual sinks, and ample storage. Two additional bedrooms have en-suite bathrooms, while the third bedroom shares a full bathroom. All toilets in the home are new as of 2023. A Florida home is not complete without a luxurious outdoor space. The fully re-screened patio ., perfect for relaxing . pressure washed in 2023, and the screens were fully replaced in 2021. With ample space for outdoor living, you will love the endless possibilities. ,the oversized backyard is ideal for gardening, playing, or letting dogs run free. Notable 2023 upgrades include: New kitchen cabinets (60 inch soft close wall cabinets ) with additional storage above Designer Quartz counter top New stainless steel commercial style LG refrigerator New stainless steel stovetop and oven New garbage disposal All new toilets luxury water proof vinyl through home New baseboards molding bathrooms updated New Light Fixtures freshly painted inside and out.
/u.realgeeks.media/homesinorlando/NextHome-Neighborhood-Realty-Logo-Horizontal-OrangeOnWhite-Web-RGB.jpg)
Additional Information
- Taxes
- $7709
- Minimum Lease
- 7 Months
- HOA Fee
- $150
- HOA Payment Schedule
- Monthly
- Maintenance Includes
- Common Area Taxes, Escrow Reserves Fund, Maintenance Grounds, Management, Private Road, Recreational Facilities
- Location
- Landscaped, Level, Oversized Lot, Paved, Private
- Community Features
- Deed Restrictions, Gated Community - No Guard, Park, Playground, Sidewalks, Tennis Courts
- Property Description
- One Story
- Zoning
- P-D
- Interior Layout
- Ceiling Fans(s), Chair Rail, Crown Molding, Dry Bar, Eat-in Kitchen, High Ceilings, Kitchen/Family Room Combo, Open Floorplan, Primary Bedroom Main Floor, Solid Surface Counters, Solid Wood Cabinets, Split Bedroom, Stone Counters, Thermostat, Walk-In Closet(s), Window Treatments
- Interior Features
- Ceiling Fans(s), Chair Rail, Crown Molding, Dry Bar, Eat-in Kitchen, High Ceilings, Kitchen/Family Room Combo, Open Floorplan, Primary Bedroom Main Floor, Solid Surface Counters, Solid Wood Cabinets, Split Bedroom, Stone Counters, Thermostat, Walk-In Closet(s), Window Treatments
- Floor
- Luxury Vinyl, Tile
- Appliances
- Dishwasher, Disposal, Dryer, Electric Water Heater, Exhaust Fan, Microwave, Range, Washer
- Utilities
- Cable Connected, Electricity Connected, Public, Sewer Connected, Sprinkler Well, Street Lights, Underground Utilities, Water Connected
- Heating
- Central, Electric, Heat Pump
- Air Conditioning
- Central Air
- Exterior Construction
- Block, Stucco
- Exterior Features
- Irrigation System, Lighting, Outdoor Shower, Private Mailbox, Sidewalk, Sliding Doors
- Roof
- Tile
- Foundation
- Slab
- Pool
- No Pool
- Garage Carport
- 3 Car Garage
- Garage Spaces
- 3
- Garage Features
- Driveway, Garage Door Opener
- Elementary School
- Windermere Elem
- Middle School
- Bridgewater Middle
- High School
- Windermere High School
- Pets
- Allowed
- Flood Zone Code
- X
- Parcel ID
- 24-23-27-2694-00-970
- Legal Description
- GLENMUIR UNIT 1 48/39 LOT 97
Listing courtesy of RICK SINGH REAL ESTATE. 407-383-3231
Selling Office: RICK SINGH REAL ESTATE.Mortgage Calculator
StellarMLS is the source of this information via Internet Data Exchange Program. All listing information is deemed reliable but not guaranteed and should be independently verified through personal inspection by appropriate professionals. Listings displayed on this website may be subject to prior sale or removal from sale. Availability of any listing should always be independently verified. Listing information is provided for consumer personal, non-commercial use, solely to identify potential properties for potential purchase. All other use is strictly prohibited and may violate relevant federal and state law. Data last updated on