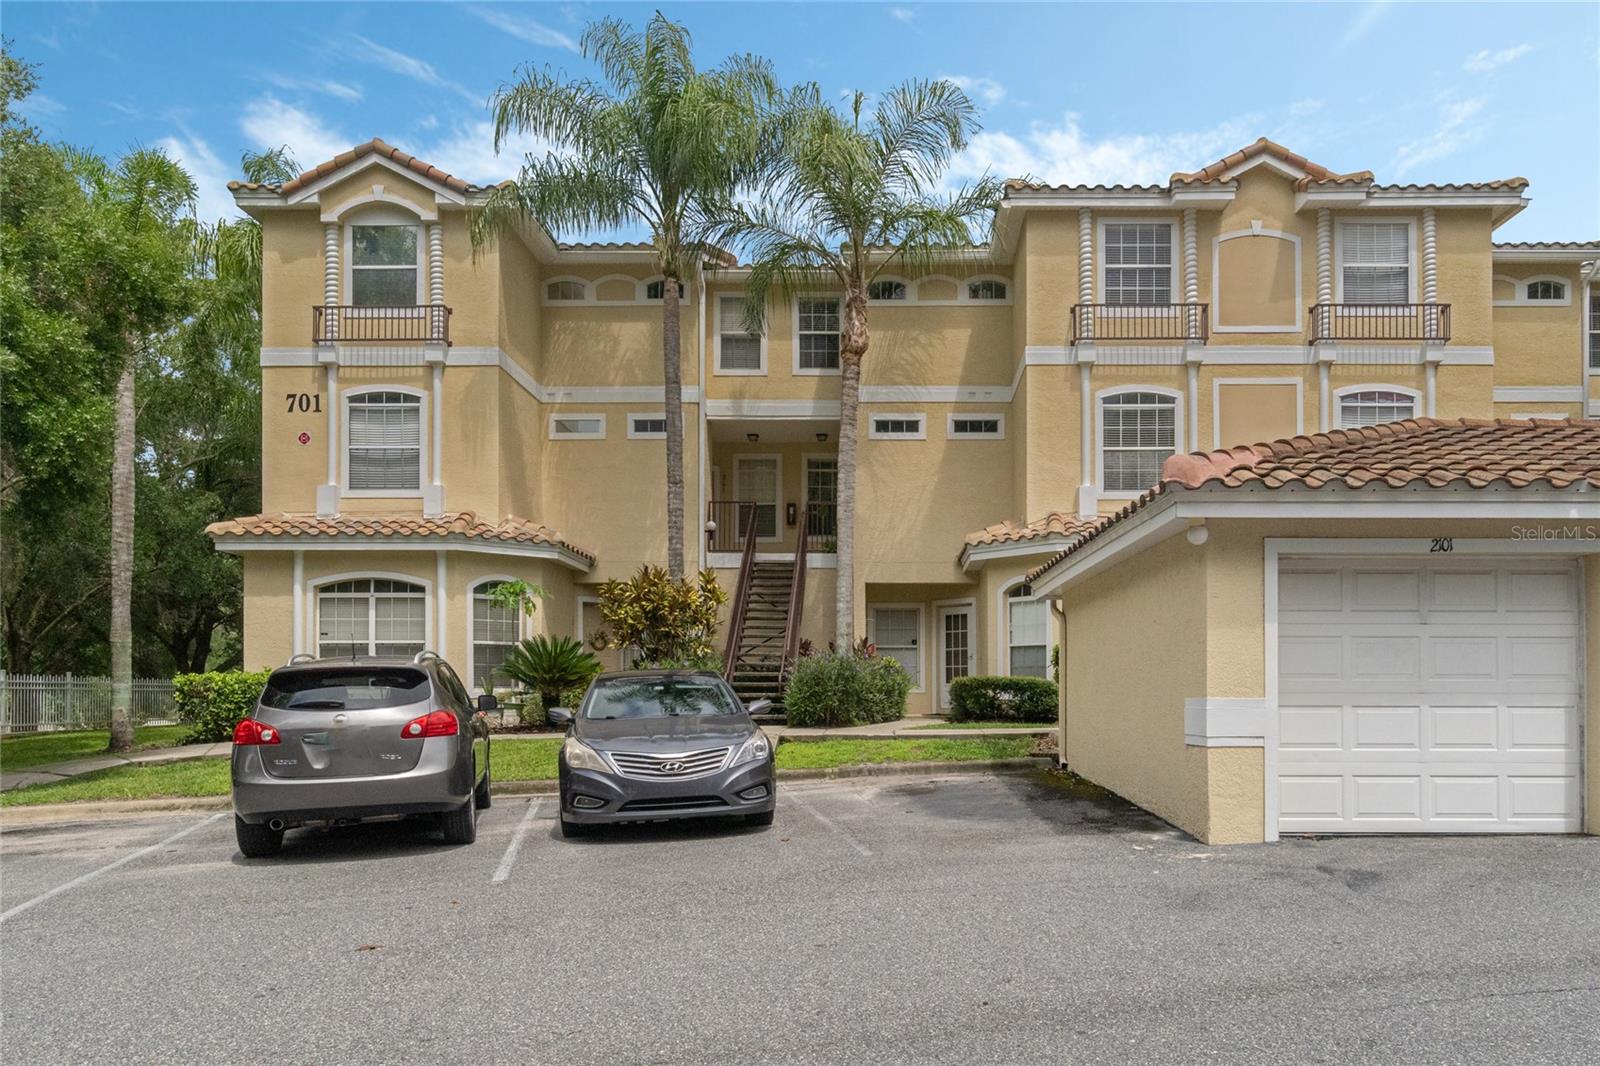
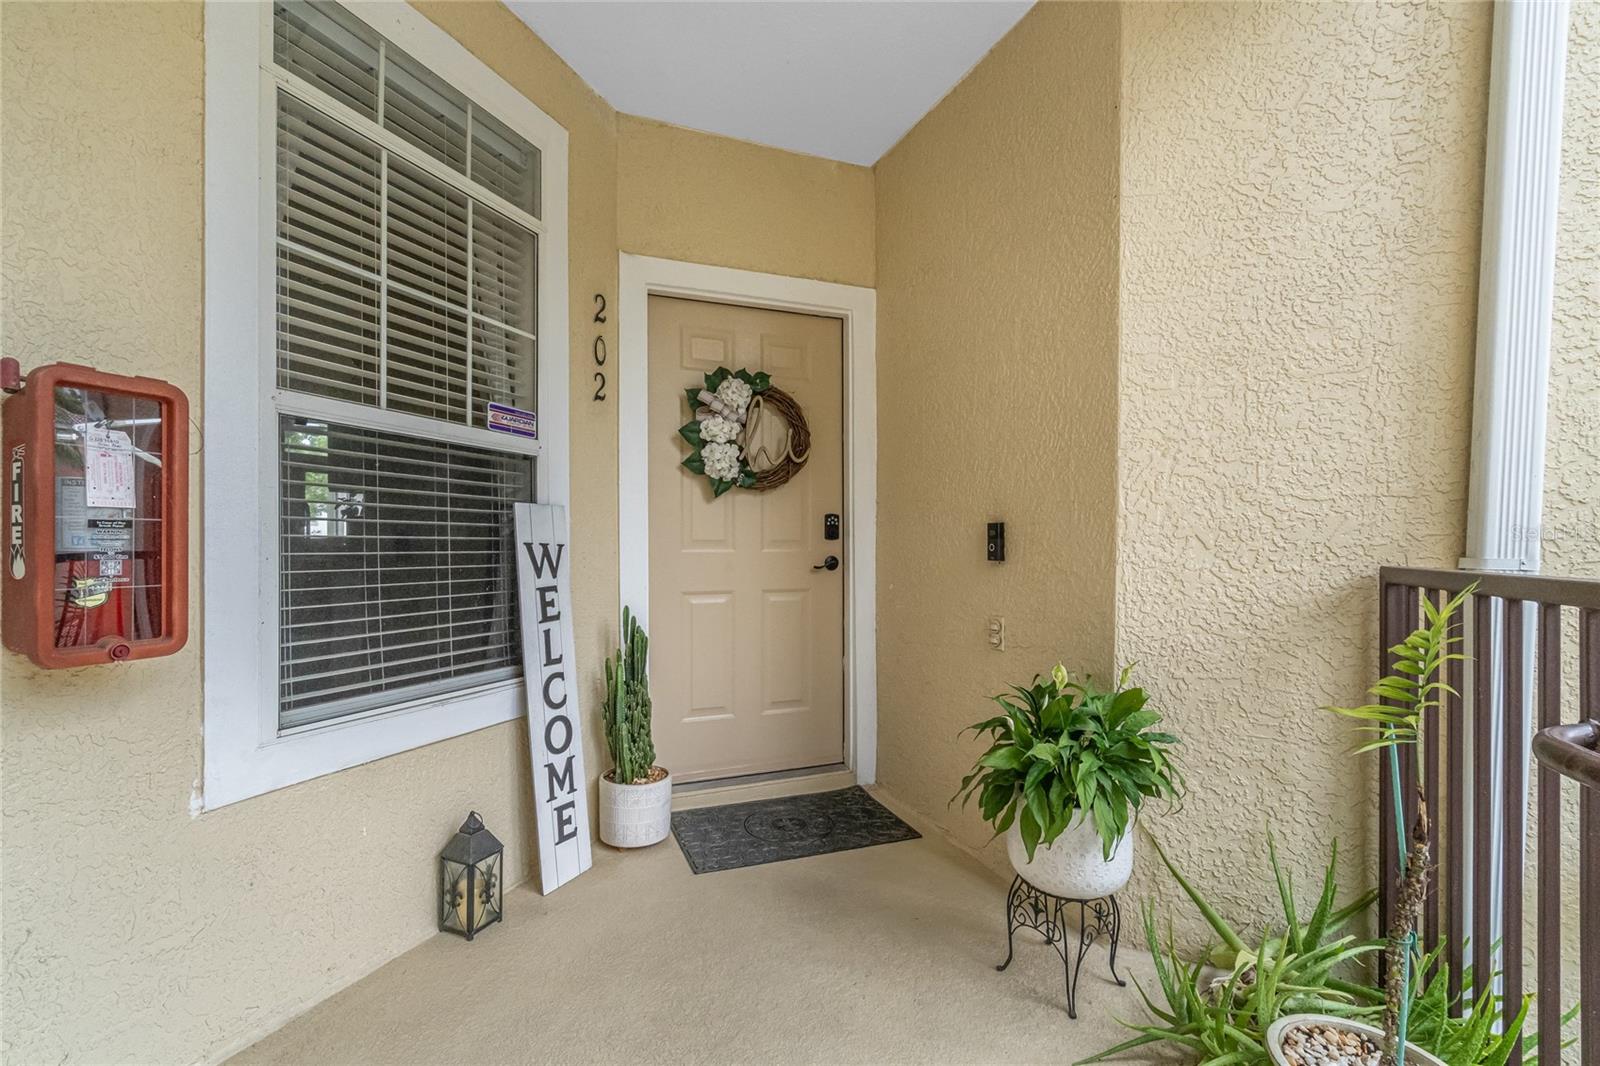
701 Seabrook Court Unit 202, Altamonte Springs, FL 32714
- $312,000
- 3
- BD
- 3
- BA
- 1,623
- SqFt


- Sold Price
- $312,000
- List Price
- $322,000
- Status
- Sold
- Days on Market
- 19
- Closing Date
- Aug 16, 2024
- MLS#
- O6217176
- Property Style
- Condo
- Year Built
- 2002
- Bedrooms
- 3
- Bathrooms
- 3
- Baths Half
- 1
- Living Area
- 1,623
- Lot Size
- 931
- Acres
- 0.02
- Total Acreage
- 0 to less than 1/4
- Legal Subdivision Name
- Key West A Condo
- MLS Area Major
- Altamonte Springs West/Forest City
Property Description
Welcome to your dream home! This stunning 2-story condominium offers 3 spacious bedrooms and 2.5 baths, perfect for modern living. As you enter, you'll be greeted by an open floor plan that boasts high ceilings and an abundance of natural light. The great room features a cozy gas fireplace, ideal for relaxing evenings. The kitchen is a chef's delight with solid wood cabinets, sleek stainless steel appliances, and elegant Corian solid stone countertops. The primary bedroom, conveniently located on the main floor, includes an en-suite bathroom and a walk-in closet, providing a private retreat. Upstairs, you'll find two additional bedrooms, a full bath, and a beautiful balcony where you can enjoy your morning coffee. The lower level features a screened porch, perfect for outdoor entertaining while being protected from the elements. Conveniently located near public transportation, main roads, shopping, restaurants, and so much more! Don't miss the chance to make this exquisite townhome your own. Schedule a viewing today and experience the perfect blend of comfort and style!
/u.realgeeks.media/homesinorlando/NextHome-Neighborhood-Realty-Logo-Horizontal-OrangeOnWhite-Web-RGB.jpg)
Additional Information
- Taxes
- $949
- Minimum Lease
- 8-12 Months
- Hoa Fee
- $576
- HOA Payment Schedule
- Monthly
- Maintenance Includes
- Common Area Taxes, Pool, Escrow Reserves Fund, Maintenance Structure, Maintenance Grounds, Management, Pest Control, Sewer, Trash, Water
- Community Features
- Community Mailbox, Deed Restrictions, Fitness Center, Irrigation-Reclaimed Water, Pool, Sidewalks
- Property Description
- Two Story
- Zoning
- PUD-MO
- Interior Layout
- Cathedral Ceiling(s), Ceiling Fans(s), Eat-in Kitchen, Open Floorplan, PrimaryBedroom Upstairs, Solid Surface Counters, Thermostat, Walk-In Closet(s)
- Interior Features
- Cathedral Ceiling(s), Ceiling Fans(s), Eat-in Kitchen, Open Floorplan, PrimaryBedroom Upstairs, Solid Surface Counters, Thermostat, Walk-In Closet(s)
- Floor
- Luxury Vinyl, Tile, Wood
- Appliances
- Dishwasher, Disposal, Electric Water Heater, Microwave, Range, Refrigerator
- Utilities
- BB/HS Internet Available, Cable Available, Electricity Connected, Sewer Connected, Water Connected
- Heating
- Central, Electric
- Air Conditioning
- Central Air
- Fireplace
- Yes
- Fireplace Description
- Gas, Living Room
- Exterior Construction
- Block, Stucco
- Exterior Features
- Lighting
- Roof
- Tile
- Foundation
- Slab
- Pool
- Community
- Garage Carport
- 1 Car Garage
- Garage Spaces
- 1
- Elementary School
- Forest City Elementary
- Middle School
- Teague Middle
- High School
- Lake Brantley High
- Pets
- Allowed
- Flood Zone Code
- X
- Parcel ID
- 09-21-29-511-0200-2020
- Legal Description
- UNIT 202 BLDG 2 KEY WEST A CONDOMINIUM ORB 4580 PG 720
Listing courtesy of COLDWELL BANKER RESIDENTIAL RE. 407-647-1211
Selling Office: HOPKEY REALTY.Mortgage Calculator
StellarMLS is the source of this information via Internet Data Exchange Program. All listing information is deemed reliable but not guaranteed and should be independently verified through personal inspection by appropriate professionals. Listings displayed on this website may be subject to prior sale or removal from sale. Availability of any listing should always be independently verified. Listing information is provided for consumer personal, non-commercial use, solely to identify potential properties for potential purchase. All other use is strictly prohibited and may violate relevant federal and state law. Data last updated on