5413 Ferrol Drive, Winter Park, FL 32792
- $385,001
- 3
- BD
- 2
- BA
- 1,604
- SqFt




- Sold Price
- $385,001
- List Price
- $380,000
- Status
- Sold
- Days on Market
- 9
- Closing Date
- Jul 31, 2024
- MLS#
- O6217129
- Property Style
- Single Family
- Year Built
- 1981
- Bedrooms
- 3
- Bathrooms
- 2
- Living Area
- 1,604
- Lot Size
- 14,655
- Acres
- 0.34
- Total Acreage
- 1/4 to less than 1/2
- Legal Subdivision Name
- Wrenwood Unit 3 4th Add
- MLS Area Major
- Winter Park/Aloma
Property Description
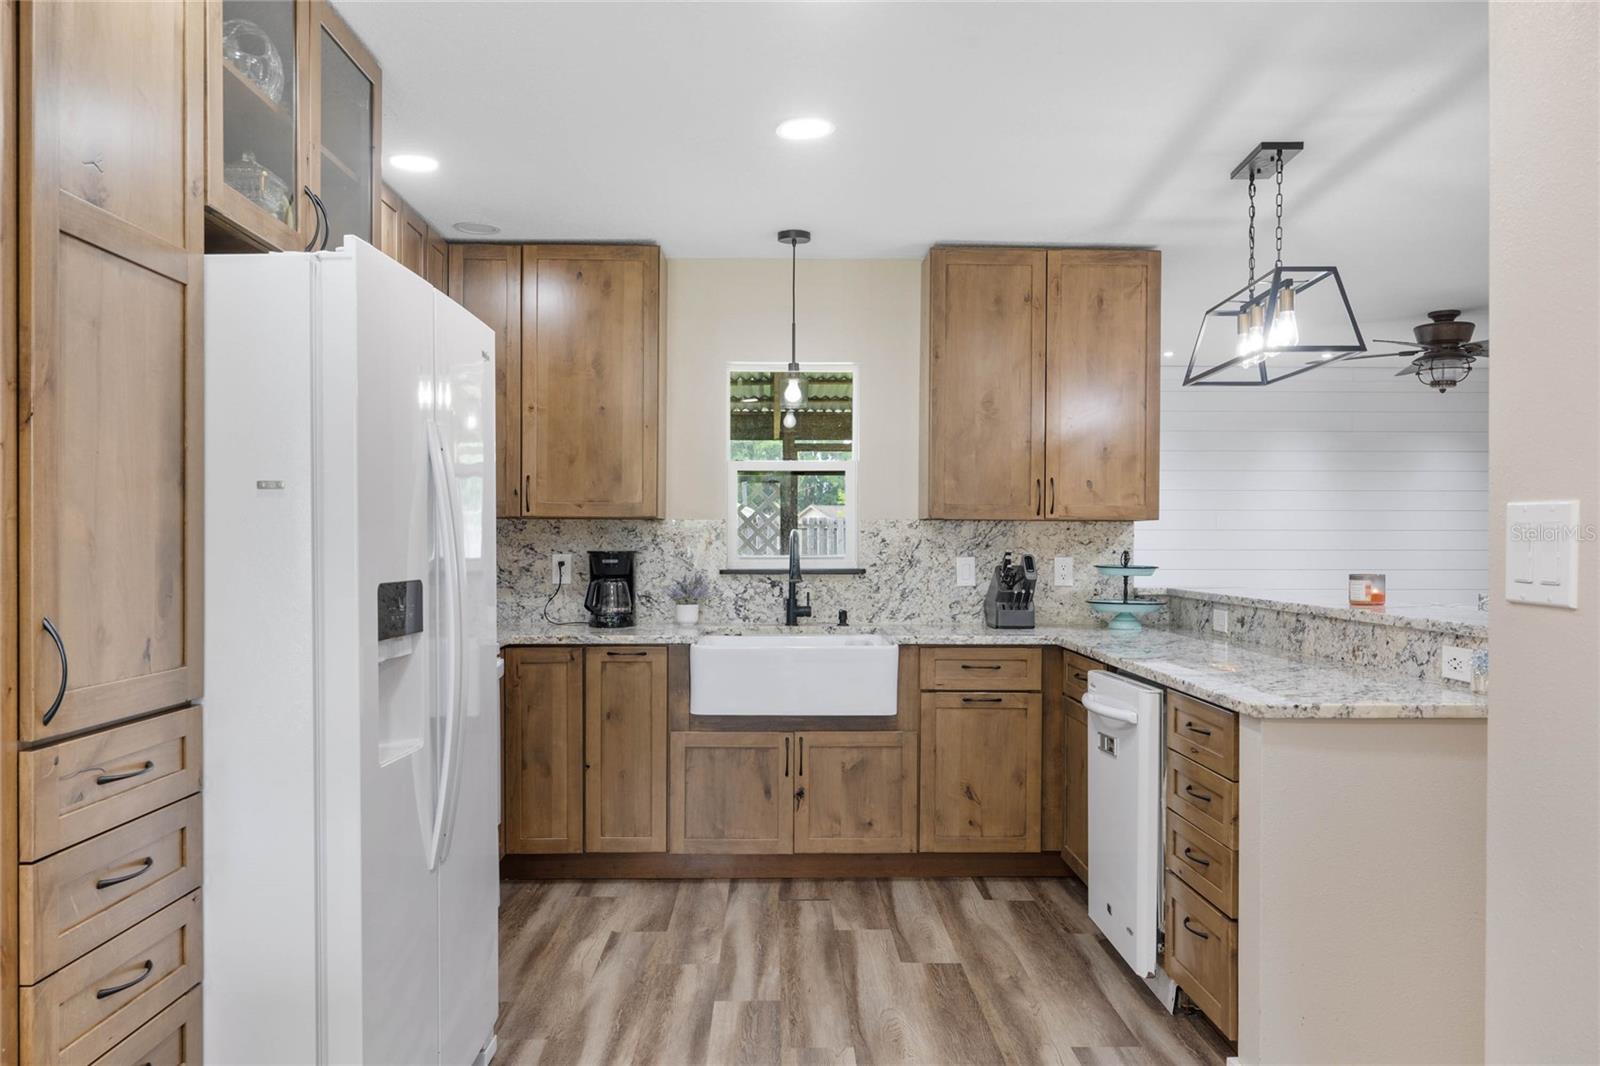
Multiple Offers Received, Please submit Highest and Best by 7pm on Sunday. Great opportunity to live in the highly sought-after Winter Park. Bring your inner HGTV skills to finish personalizing this partially updated three-bedroom two-bath single-family one-story home. No HOA and a large lot tucked into the community with ample privacy in the oversized backyard. Gorgeous farmhouse and coastal-influenced renovations have been completed in the kitchen and primary bath featuring new appliances, new cabinetry, granite countertops, designer tile and more. Updates include shiplap, new vinyl flooring, light fixtures, windows (2), French doors, roof 2014, HVAC 2016, replumbed CPVC and electrical panel. This home features a split floor plan, family room, formal dining room, and a flex space that could be used as a home office, gym, playroom, etc. Conveniently located 15 minutes to Park Ave, 30 minutes to the airport and downtown Orlando. Check out the Zillow Tour: https://www.tourdrop.com/dtour/383561/Zillow-3D-MLS
/u.realgeeks.media/homesinorlando/NextHome-Neighborhood-Realty-Logo-Horizontal-OrangeOnWhite-Web-RGB.jpg)
Additional Information
- Taxes
- $2027
- Minimum Lease
- No Minimum
- Location
- Sidewalk, Paved
- Community Features
- No Deed Restriction
- Property Description
- One Story
- Zoning
- R-1
- Interior Layout
- Attic Fan, Ceiling Fans(s), Open Floorplan, Solid Wood Cabinets, Split Bedroom, Stone Counters, Thermostat
- Interior Features
- Attic Fan, Ceiling Fans(s), Open Floorplan, Solid Wood Cabinets, Split Bedroom, Stone Counters, Thermostat
- Floor
- Luxury Vinyl, Tile
- Appliances
- Dishwasher, Disposal, Dryer, Electric Water Heater, Exhaust Fan, Microwave, Range, Refrigerator, Washer
- Utilities
- BB/HS Internet Available, Cable Connected, Electricity Connected, Phone Available, Sewer Connected, Underground Utilities, Water Connected
- Heating
- Central, Electric
- Air Conditioning
- Central Air
- Exterior Construction
- Block, Concrete
- Exterior Features
- French Doors, Rain Gutters, Sidewalk
- Roof
- Shingle
- Foundation
- Slab
- Pool
- No Pool
- Garage Carport
- 2 Car Garage
- Garage Spaces
- 2
- Garage Features
- Driveway, On Street
- Elementary School
- Eastbrook Elementary
- Middle School
- Tuskawilla Middle
- High School
- Lake Howell High
- Fences
- Fenced
- Pets
- Allowed
- Flood Zone Code
- X
- Parcel ID
- 34-21-30-529-0000-4480
- Legal Description
- 448 Wrenwood Unit 3 4th ADD PB 24 PGS 65 & 66
Listing courtesy of PREMIER SOTHEBY'S INTL. REALTY. 407-644-3295
Selling Office: RE/MAX ASSURED.Mortgage Calculator
StellarMLS is the source of this information via Internet Data Exchange Program. All listing information is deemed reliable but not guaranteed and should be independently verified through personal inspection by appropriate professionals. Listings displayed on this website may be subject to prior sale or removal from sale. Availability of any listing should always be independently verified. Listing information is provided for consumer personal, non-commercial use, solely to identify potential properties for potential purchase. All other use is strictly prohibited and may violate relevant federal and state law. Data last updated on