2445 Northumbria Drive, Sanford, FL 32771
- $657,500
- 4
- BD
- 3
- BA
- 3,028
- SqFt









- Sold Price
- $657,500
- List Price
- $674,000
- Status
- Sold
- Days on Market
- 2
- Closing Date
- Aug 16, 2024
- MLS#
- O6217080
- Property Style
- Single Family
- Year Built
- 2005
- Bedrooms
- 4
- Bathrooms
- 3
- Living Area
- 3,028
- Lot Size
- 9,000
- Acres
- 0.21
- Total Acreage
- 0 to less than 1/4
- Legal Subdivision Name
- Buckingham Estates Ph 3 & 4
- MLS Area Major
- Sanford/Lake Forest
Property Description
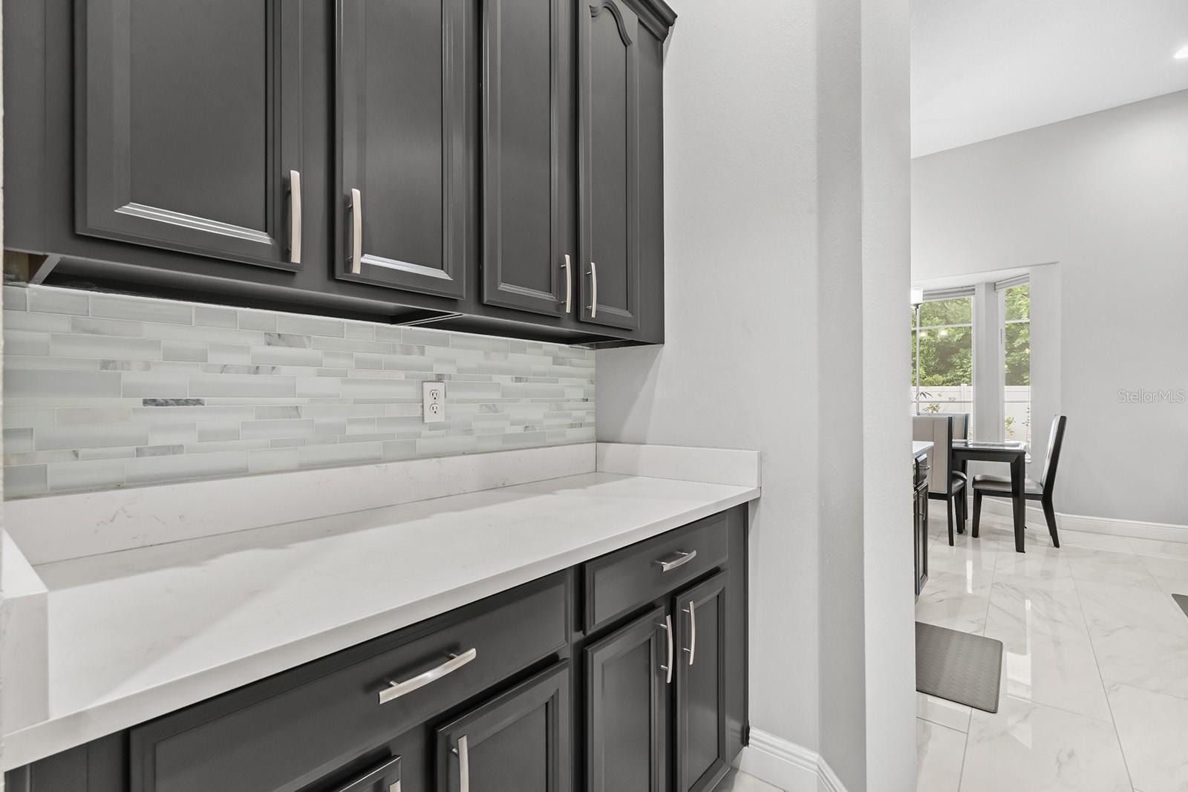
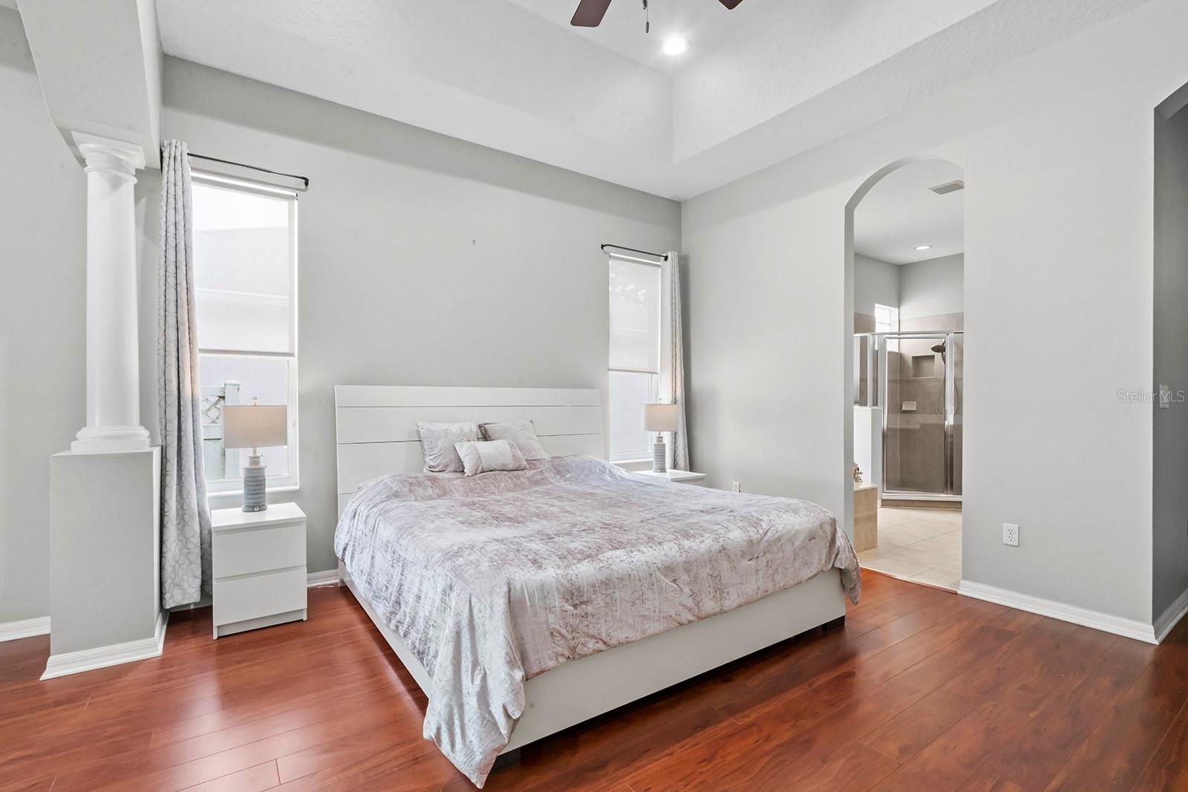
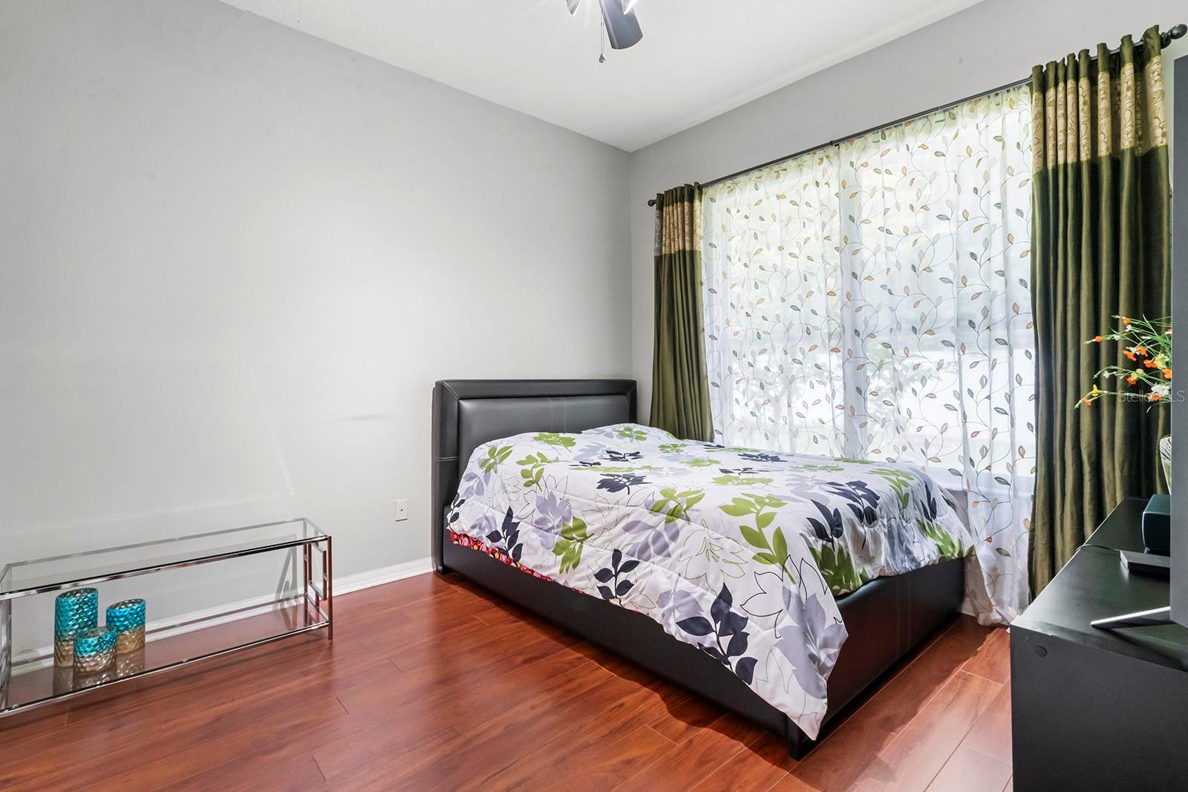
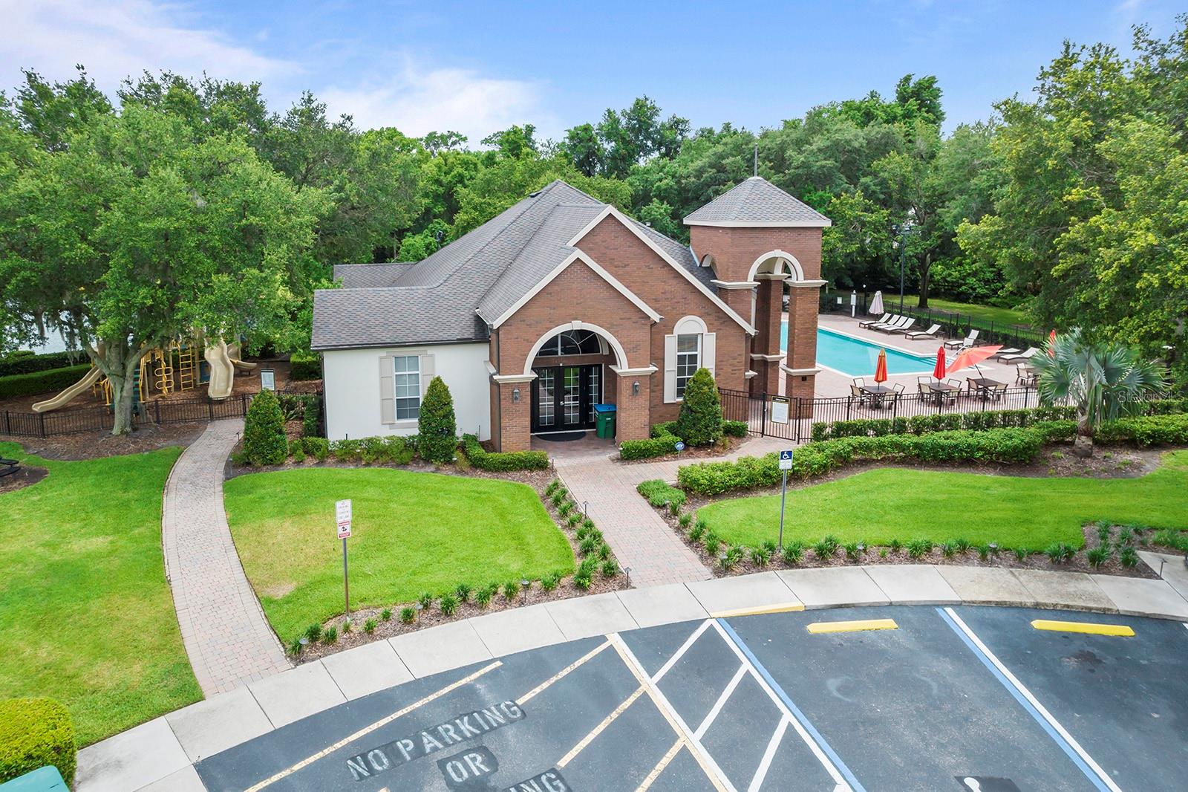
Discover the home you've been searching for! This beautiful 4 Bedroom/3 Bath residence with an Office and Bonus room (or 5th Bedroom) is nestled in the sought-after Guard-gated Community of Buckingham Estates. Step into the inviting OPEN FLOOR PLAN, beginning with the spacious Dining Area featuring a coffered ceiling and a dedicated Home Office. Flow seamlessly into the expansive Great Room, perfect for entertaining, with a well-appointed Kitchen and sliding doors that lead out to the Lanai Area with greenery views. The MODERN Kitchen boasts 42” cabinetry, quartz countertops, stainless steel appliances, and a convenient Butler’s Pantry. All four Bedrooms are located on the main floor, following a desirable 3-way split plan. The grand MASTER SUITE features a sitting area, a generous closet, separate shower, dual sinks, and a vanity area. Upstairs, you'll find a versatile Bonus Room or 5th Bedroom. The back yard is designed for relaxation, featuring an extensive covered and screened porch with NO REAR NEIGHBORS. Recently remodeled in 2021/2022, upgrades include a new roof, porcelain tiles, quartz countertops, newer appliances, a water heater, and more. Additional highlights include a 3 Car Garage, lush Landscaping, and a paver driveway. Enjoy the amenities of the neighborhood, including a park, playground, club house, and community pool. Nearby biking/walking trails offer outdoor enjoyment. Located conveniently near I-4, 417, Colonial Town Center, Seminole Town Center shopping areas, established restaurants, Central FL Regional Hospital, and Central Florida Zoo. This is a great property, you are sure to fall in love with it!
/u.realgeeks.media/homesinorlando/NextHome-Neighborhood-Realty-Logo-Horizontal-OrangeOnWhite-Web-RGB.jpg)
Additional Information
- Taxes
- $4393
- Minimum Lease
- 8-12 Months
- HOA Fee
- $585
- HOA Payment Schedule
- Quarterly
- Community Features
- Clubhouse, Playground, Pool, No Deed Restriction
- Property Description
- Two Story
- Zoning
- PUD
- Interior Layout
- Ceiling Fans(s)
- Interior Features
- Ceiling Fans(s)
- Floor
- Ceramic Tile, Laminate
- Appliances
- Cooktop, Dishwasher, Disposal, Dryer, Electric Water Heater, Microwave, Range, Refrigerator, Washer
- Utilities
- Cable Available, Electricity Available, Propane, Sewer Connected, Water Available
- Heating
- Electric
- Air Conditioning
- Central Air
- Exterior Construction
- Concrete
- Exterior Features
- Other
- Roof
- Shingle
- Foundation
- Block
- Pool
- Community
- Garage Carport
- 3 Car Garage
- Garage Spaces
- 3
- Elementary School
- Bentley Elementary
- Middle School
- Markham Woods Middle
- High School
- Seminole High
- Pets
- Allowed
- Flood Zone Code
- 0000
- Parcel ID
- 35-19-29-5RN-0000-2850
- Legal Description
- LOT 285 BUCKINGHAM ESTATES PHASES 3 AND 4 PB 65 PGS 65 - 68
Listing courtesy of CHARLES RUTENBERG REALTY ORLANDO. 407-622-2122
Selling Office: CHARLES RUTENBERG REALTY ORLANDO.Mortgage Calculator
StellarMLS is the source of this information via Internet Data Exchange Program. All listing information is deemed reliable but not guaranteed and should be independently verified through personal inspection by appropriate professionals. Listings displayed on this website may be subject to prior sale or removal from sale. Availability of any listing should always be independently verified. Listing information is provided for consumer personal, non-commercial use, solely to identify potential properties for potential purchase. All other use is strictly prohibited and may violate relevant federal and state law. Data last updated on