10442 Manderley Way Unit 95, Orlando, FL 32829
- $279,900
- 2
- BD
- 3
- BA
- 1,071
- SqFt








- Sold Price
- $279,900
- List Price
- $279,900
- Status
- Sold
- Days on Market
- 56
- Closing Date
- Sep 16, 2024
- MLS#
- O6217067
- Property Style
- Condo
- Year Built
- 2007
- Bedrooms
- 2
- Bathrooms
- 3
- Baths Half
- 1
- Living Area
- 1,071
- Lot Size
- 611
- Acres
- 0.01
- Total Acreage
- 0 to less than 1/4
- Building Name
- 10442
- Legal Subdivision Name
- Victoria Pines Condo
- MLS Area Major
- Orlando/Chickasaw
Property Description
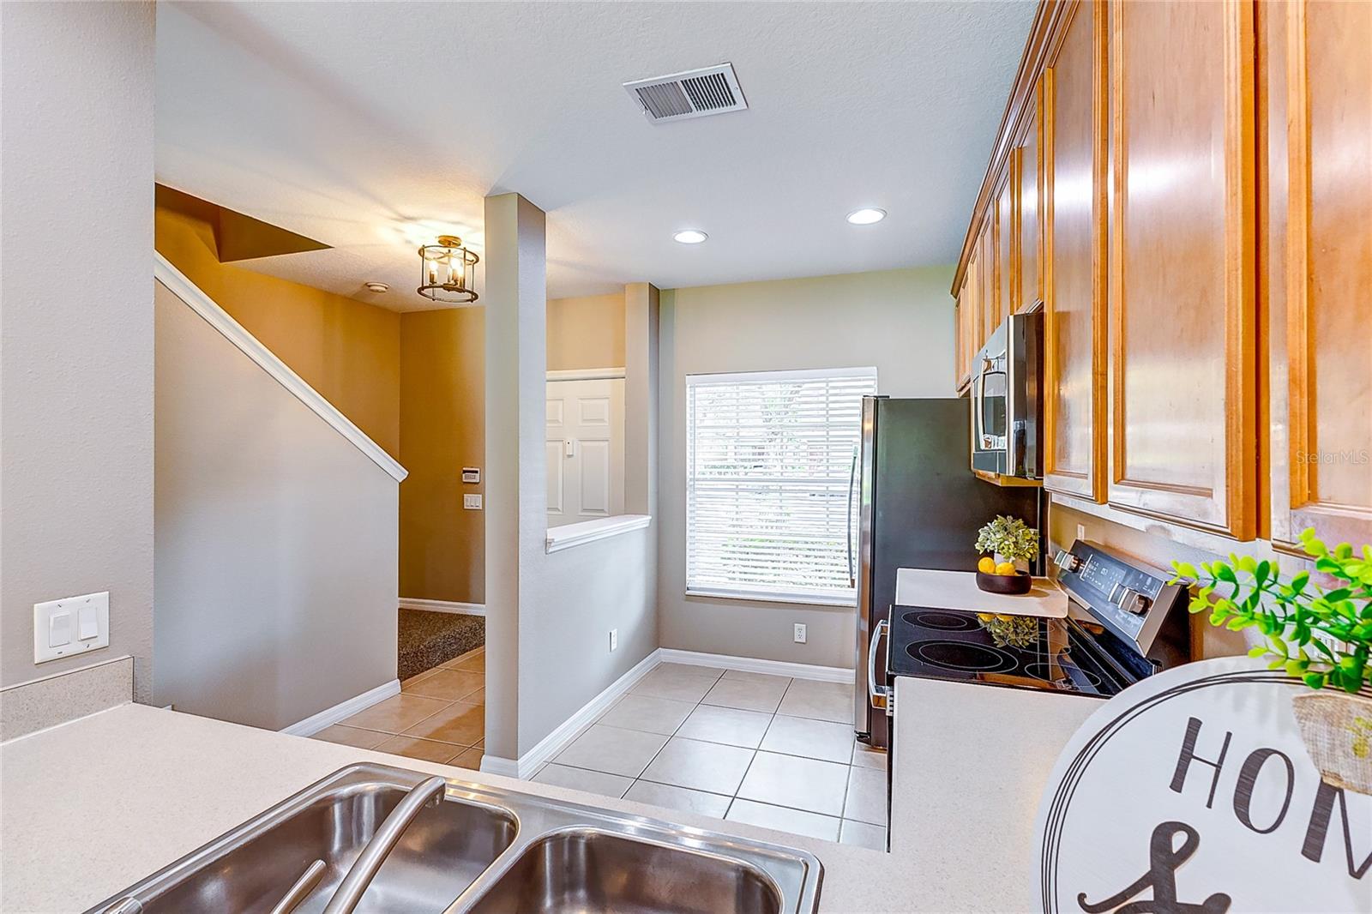
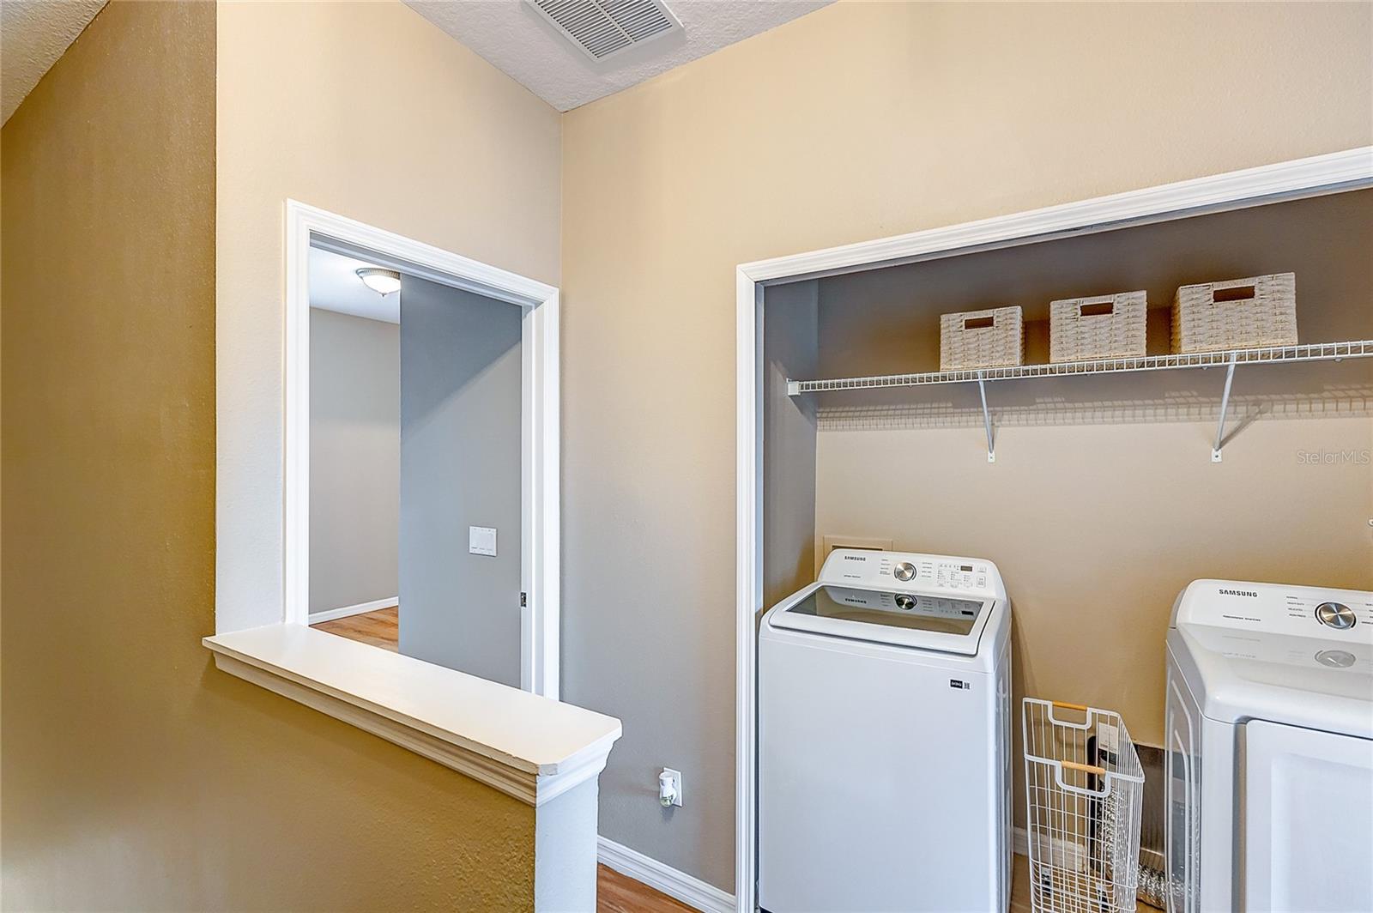
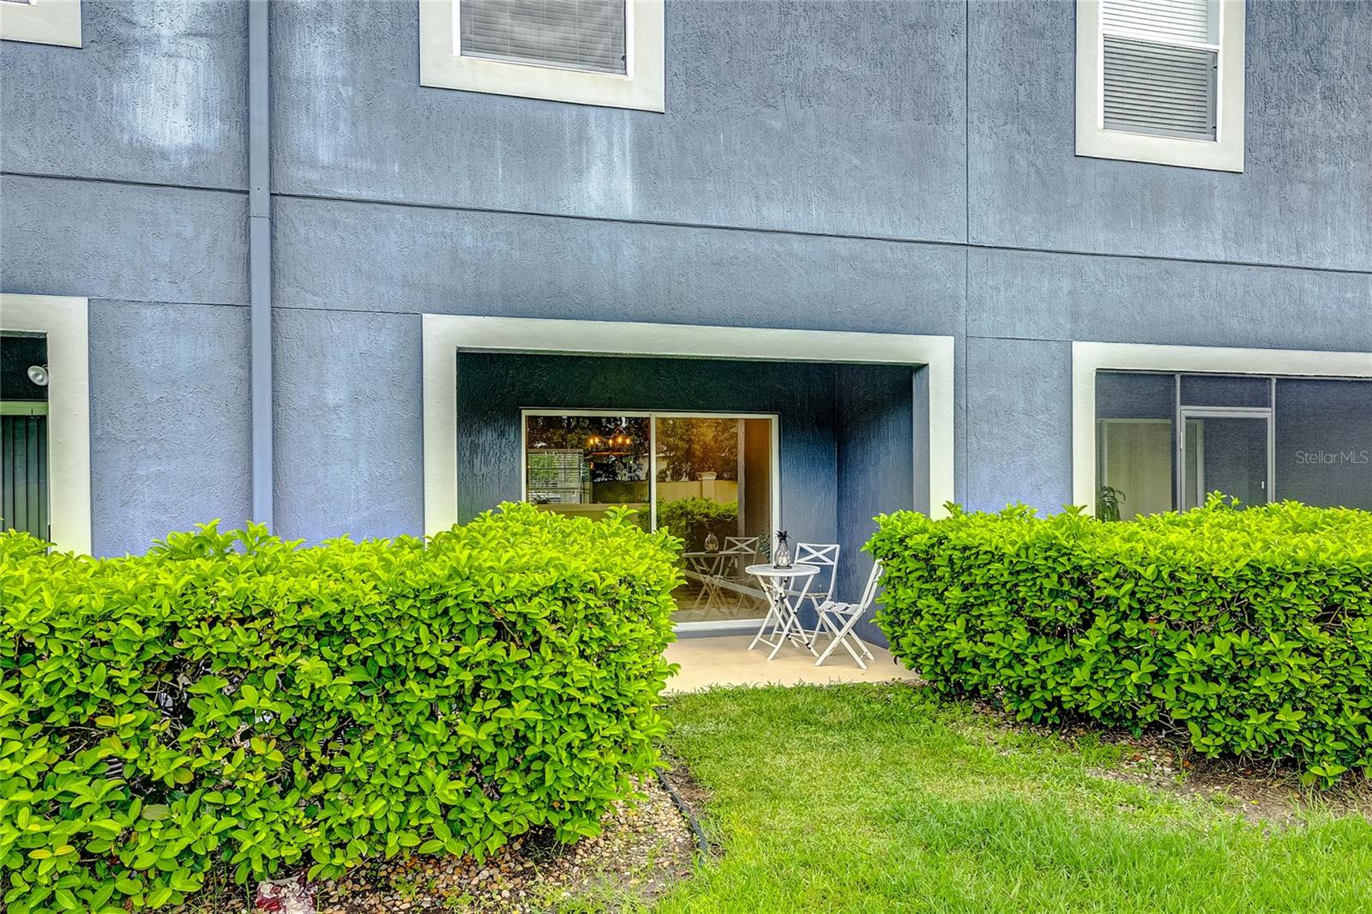
Discover this charming gem nestled in East Orlando! Ideally located near the 417, Waterford Lakes, and Avalon, this home offers effortless access to downtown, UCF area, OIA, and more. Spacious and beautiful home in desirable community! Upstairs, you'll find generously sized bedrooms, including a master suite with abundant closet space and an en suite bath, and a second bedroom with an en suite bathroom as well! Every detail has been considered for your comfort and convenience, from the all-new appliances to the freshly painted interiors and new carpets. The kitchen boasts a GE stainless steel suite featuring a refrigerator with an ice maker and water dispenser, a microwave, an oven range with a hidden heating element for easy cleaning, and a dishwasher designed for quieter operation. For added convenience, there's a Samsung high-capacity washer and dryer set included. Enjoy all NEW appliances, fresh paint throughout, new carpets and laminate floors upstairs. Covered lanai with no rear neighbors offers some serene privacy! This gated community is known for its tranquility and upkeep, providing a safe and serene environment. Don't miss your opportunity to make this beautiful home yours—schedule a showing today!
/u.realgeeks.media/homesinorlando/NextHome-Neighborhood-Realty-Logo-Horizontal-OrangeOnWhite-Web-RGB.jpg)
Additional Information
- Taxes
- $3164
- Minimum Lease
- No Minimum
- Hoa Fee
- $350
- HOA Payment Schedule
- Quarterly
- Maintenance Includes
- Maintenance Structure, Sewer, Trash, Water
- Location
- In County
- Community Features
- Playground, Pool, No Deed Restriction
- Property Description
- Two Story
- Zoning
- RES
- Interior Layout
- Kitchen/Family Room Combo, Open Floorplan, Other
- Interior Features
- Kitchen/Family Room Combo, Open Floorplan, Other
- Floor
- Carpet, Ceramic Tile, Laminate
- Appliances
- Dishwasher, Disposal, Dryer, Microwave, Range, Refrigerator, Washer
- Utilities
- Cable Available, Sewer Connected
- Heating
- Central
- Air Conditioning
- Central Air
- Exterior Construction
- Block, Stucco
- Exterior Features
- Lighting, Other, Sliding Doors
- Roof
- Shingle
- Foundation
- Slab
- Pool
- Community
- Pool Type
- In Ground
- Garage Carport
- None
- Garage Features
- Assigned, Guest, None
- Elementary School
- Andover Elem
- Middle School
- Odyssey Middle
- High School
- University High
- Pets
- Allowed
- Max Pet Weight
- 999
- Flood Zone Code
- C
- Parcel ID
- 08-23-31-2063-00-095
- Legal Description
- VICTORIA PINES CONDOMINIUM PHASES 46 49 AND 50 9199/3182 UNIT 95
Listing courtesy of URBAN CITY REALTY LLC. 407-801-9060
Selling Office: LPT REALTY, LLC.Mortgage Calculator
StellarMLS is the source of this information via Internet Data Exchange Program. All listing information is deemed reliable but not guaranteed and should be independently verified through personal inspection by appropriate professionals. Listings displayed on this website may be subject to prior sale or removal from sale. Availability of any listing should always be independently verified. Listing information is provided for consumer personal, non-commercial use, solely to identify potential properties for potential purchase. All other use is strictly prohibited and may violate relevant federal and state law. Data last updated on