1106 Duncan Drive, Winter Springs, FL 32708
- $625,000
- 3
- BD
- 2
- BA
- 2,156
- SqFt










- Sold Price
- $625,000
- List Price
- $649,900
- Status
- Sold
- Days on Market
- 9
- Closing Date
- Aug 07, 2024
- MLS#
- O6217062
- Property Style
- Single Family
- Architectural Style
- Ranch
- Year Built
- 1979
- Bedrooms
- 3
- Bathrooms
- 2
- Living Area
- 2,156
- Lot Size
- 19,947
- Acres
- 0.46
- Total Acreage
- 1/4 to less than 1/2
- Legal Subdivision Name
- Tuscawilla Unit 07
- MLS Area Major
- Casselberrry/Winter Springs / Tuscawilla
Property Description
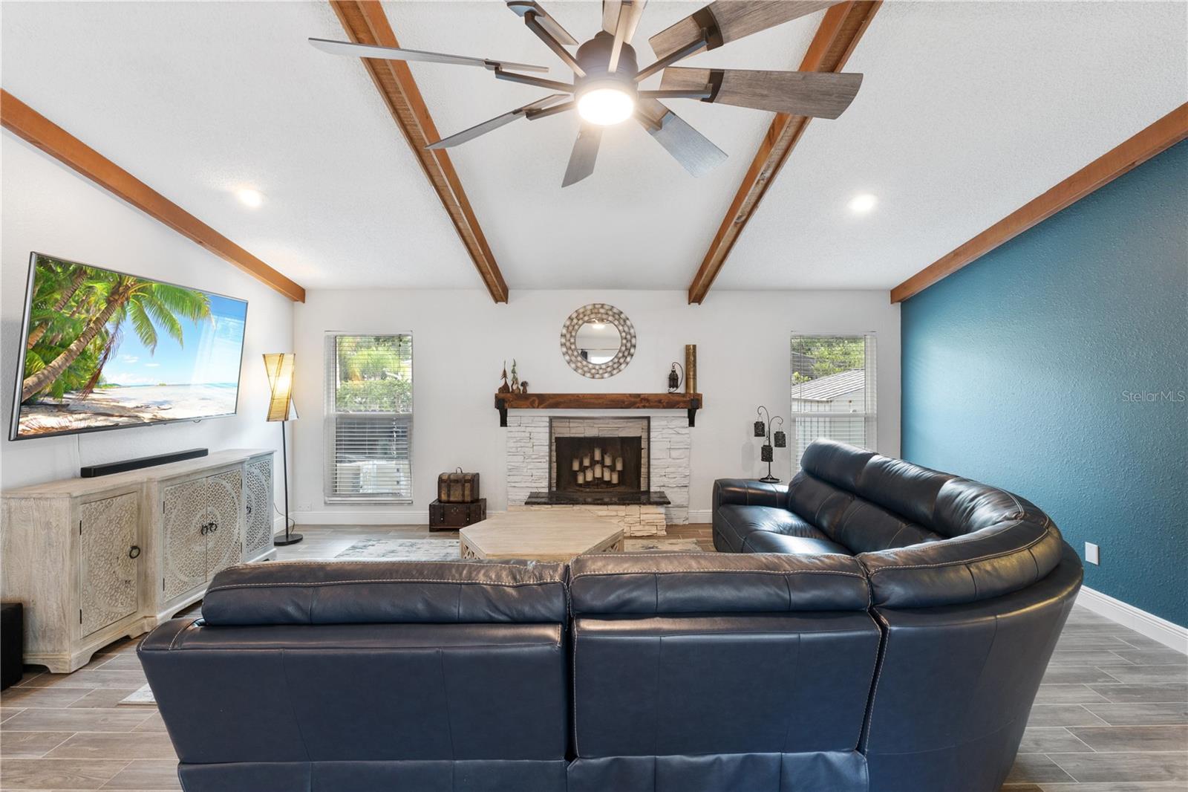
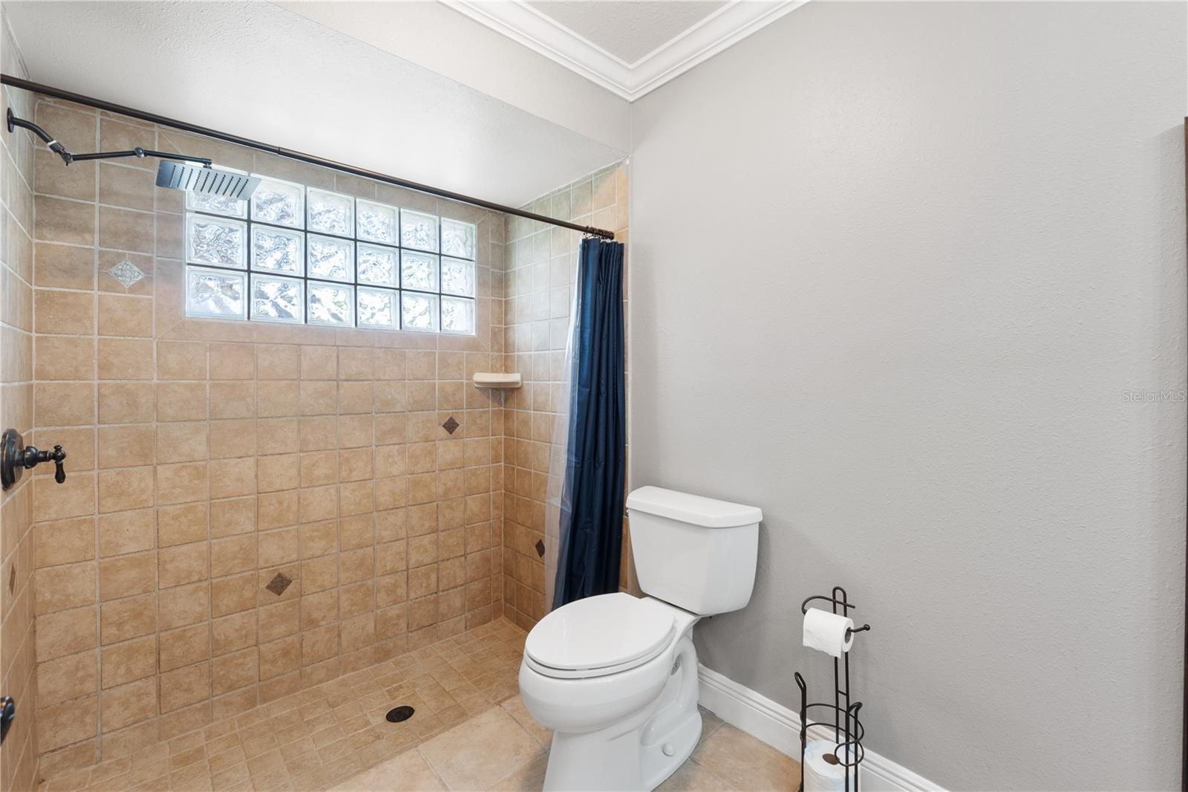
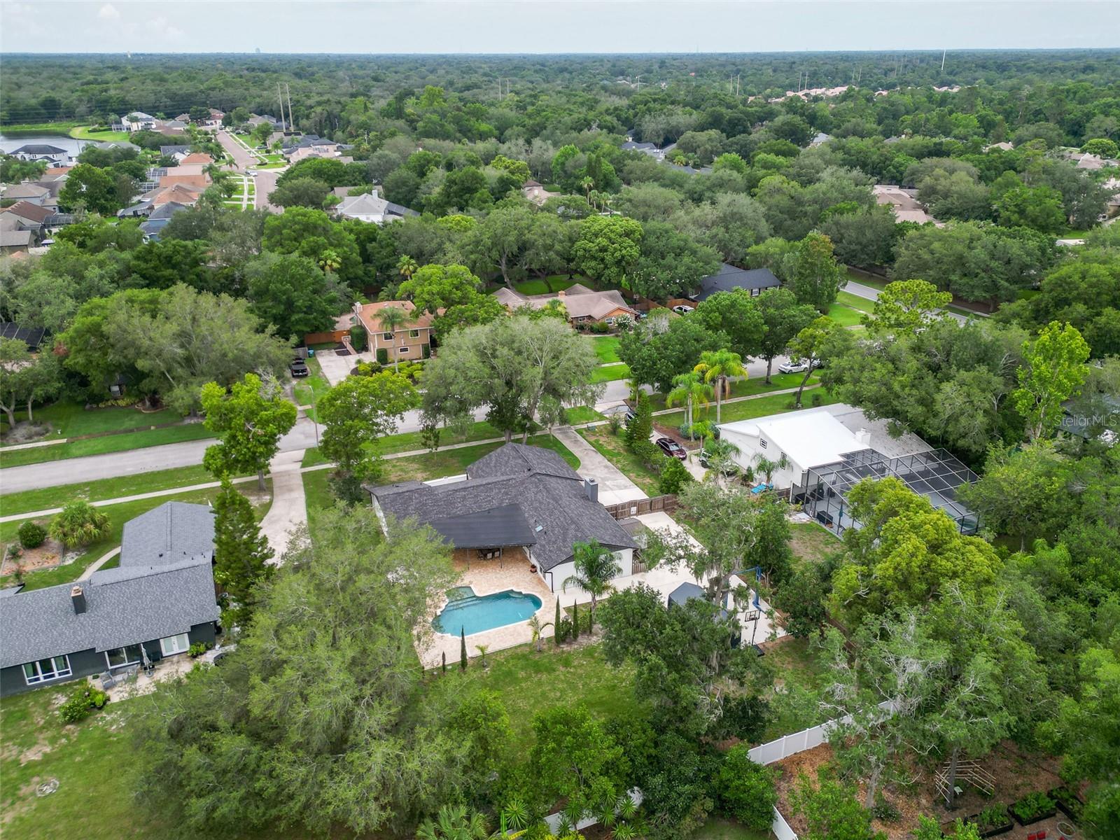
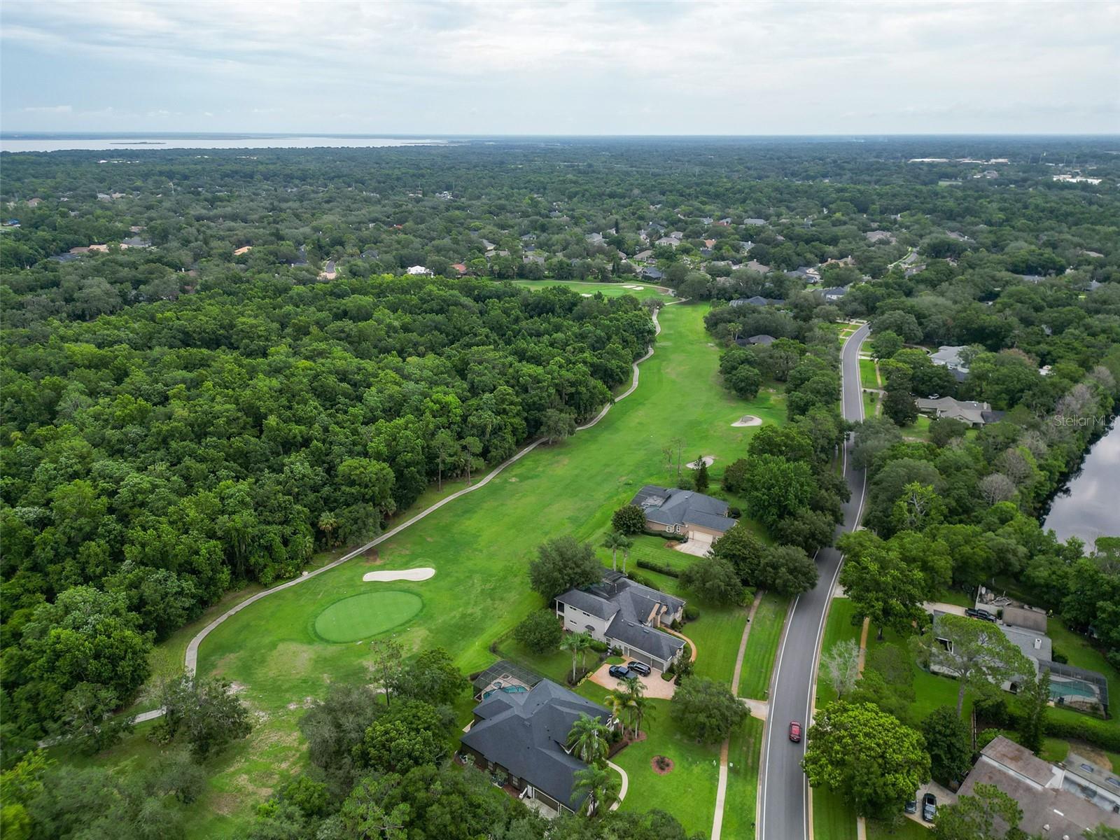
Nestled in the serene & peaceful community of Tuskawilla you will find this enchanting home offering nature & sparkling pool views from every rear window! Upon arrival you are met with a ranch style home that has a private front patio with pavers creating a unique space to sit outside and enjoy the sounds of nature. Step inside through the open foyer and notice the ease of flow this L-shaped floor plan offers with lots of natural light shining in! There is a flexible space at the entrance suitable for a formal area or home office adjoining the dining room. The open kitchen has granite countertops & a window over the sink bringing in natural light while you enjoy your morning coffee at the breakfast bar. Settle into your cozy couch in the family room and relish the warmth of a crackling fire in the brick wood-burning fireplace, adorned with a new mantel for displaying photos, and complemented by wood beams in the vaulted ceiling. This split floor plan has the owners retreat tucked away from all the action for peace and tranquility as you relax from your busy day! The owners bath has a spacious granite vanity with dual sinks & large walk-in shower! Open up your dual paned sliding glass doors or "sliding walls" that fully retract into the walls to invite the breeze in as you step outside onto the paver pool deck on this homesite. This property boasts nearly half an acre with a new fence & double gates. Moving our focus to the exterior, you will discover an attached two-car garage with generous storage space and an additional carport for one car. There is an extended double driveway that leads to a large concrete pad (fully permitted), perfect for a potential workshop with a commercial-grade car lift! No need to stress as many important features of the home have been updated! This home was fully remodeled less than 5 years ago - NEW ROOF in December 2020, NEW A/C in 2023, UV light installed in HVAC and ducts cleaned December 2023, refrigerator & garbage disposal are NEW, fresh paint throughout, energy-efficient windows & insulation have also been updated for reduced utility costs! This exceptional residence is also well-appointed with many distinctive features like new wood plank tile throughout all main living areas, new laminate flooring in the Owners Retreat, new ceiling fans, light fixtures & window treatments! Providing a unique opportunity to enjoy the best of both convenience & tranquility you’ll find UCF, Siemens, Winter Springs Town Center, Highway 417 & Seminole County top-rated schools all just minutes away! Venture out for a bike ride & enjoy the many trails, hiking paths & creeks that Tuskawilla has to offer! So many activities are also offered at nearby Trotwood Park & Central Winds Park! The Tuskawilla Country Club offers an 18-hole golf course, along with clay tennis courts, a Jr. Olympic-sized pool, a pro shop, a fitness center, and dining at the Oaks Restaurant! Come and experience the serene lifestyle that awaits you in this enchanting Tuscawilla home! Schedule your personal tour today before this hidden gem is gone!
/u.realgeeks.media/homesinorlando/NextHome-Neighborhood-Realty-Logo-Horizontal-OrangeOnWhite-Web-RGB.jpg)
Additional Information
- Taxes
- $6058
- Minimum Lease
- 7 Months
- Community Features
- No Deed Restriction
- Property Description
- One Story
- Zoning
- R1
- Interior Layout
- Cathedral Ceiling(s), Ceiling Fans(s), Crown Molding, Window Treatments
- Interior Features
- Cathedral Ceiling(s), Ceiling Fans(s), Crown Molding, Window Treatments
- Floor
- Carpet, Laminate, Tile
- Appliances
- Dishwasher, Disposal, Microwave, Range, Refrigerator
- Utilities
- Cable Connected, Electricity Connected, Fire Hydrant, Sewer Connected, Street Lights, Water Connected
- Heating
- Central
- Air Conditioning
- Central Air
- Fireplace Description
- Wood Burning
- Exterior Construction
- Block, Stucco, Wood Siding
- Exterior Features
- Rain Gutters, Sidewalk, Sliding Doors
- Roof
- Shingle
- Foundation
- Slab
- Pool
- Private
- Pool Type
- Auto Cleaner, Child Safety Fence, In Ground
- Garage Carport
- 2 Car Garage
- Garage Spaces
- 2
- Elementary School
- Rainbow Elementary
- Middle School
- Indian Trails Middle
- High School
- Oviedo High
- Fences
- Vinyl, Wood
- Flood Zone Code
- X
- Parcel ID
- 18-21-31-5ET-0000-0650
- Legal Description
- LOT 65 TUSCAWILLA UNIT 7 PB 22 PGS 46 & 47
Listing courtesy of BALDWIN PARK REALTY LLC. 407-986-9800
Selling Office: BRIC REALTY LLC.Mortgage Calculator
StellarMLS is the source of this information via Internet Data Exchange Program. All listing information is deemed reliable but not guaranteed and should be independently verified through personal inspection by appropriate professionals. Listings displayed on this website may be subject to prior sale or removal from sale. Availability of any listing should always be independently verified. Listing information is provided for consumer personal, non-commercial use, solely to identify potential properties for potential purchase. All other use is strictly prohibited and may violate relevant federal and state law. Data last updated on