1521 N Hastings Street, Orlando, FL 32808
- $190,000
- 3
- BD
- 1
- BA
- 1,101
- SqFt



- Sold Price
- $190,000
- List Price
- $175,000
- Status
- Sold
- Days on Market
- 3
- Closing Date
- Jul 01, 2024
- MLS#
- O6217053
- Property Style
- Single Family
- Architectural Style
- Traditional
- Year Built
- 1957
- Bedrooms
- 3
- Bathrooms
- 1
- Living Area
- 1,101
- Lot Size
- 10,560
- Acres
- 0.24
- Total Acreage
- 0 to less than 1/4
- Legal Subdivision Name
- Country Club Heights
- MLS Area Major
- Orlando/Pine Hills
Property Description
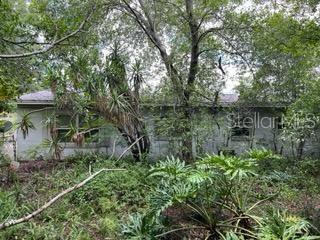
Due to the overwhelming response of showings and offers over the weekend. The owner has decided to end showings and look over offers and make a decision this morning Monday 6/24/24. Thank you everyone. Great Fixer Upper.... For the right person. This home features three bedrooms and a bonus room that could be another room. Eat in kitchen and a Living room. There is one bathroom in hallway. One car garage and fenced in backyard. Roof was replaced in 2015. Replaced electric meter and outdoor disconnect, risers and garage sub panel 2018. Some windows have been replaced in 2015-16. New garage door 2015. The home is need of a rehab, but with a little hard work could be made into your own place to live and enjoy. Located between Silver Star Road and West Colonial Drive close to schools, public transportation and shopping. Schedule your showing today. Being Sold (AS IS CONDITION). Washer/Dryer and Security System Do Not Convey. All measurements should be verified by buyers agent and buyer.
/u.realgeeks.media/homesinorlando/NextHome-Neighborhood-Realty-Logo-Horizontal-OrangeOnWhite-Web-RGB.jpg)
Additional Information
- Taxes
- $350
- Minimum Lease
- No Minimum
- Location
- In County, Near Public Transit, Sidewalk, Paved
- Community Features
- No Deed Restriction
- Property Description
- One Story
- Zoning
- R-1A
- Interior Layout
- Thermostat
- Interior Features
- Thermostat
- Floor
- Carpet, Laminate, Terrazzo
- Appliances
- Built-In Oven, Cooktop, Electric Water Heater, Refrigerator
- Utilities
- Electricity Connected, Phone Available, Sewer Connected, Street Lights, Water Connected
- Heating
- Central
- Air Conditioning
- Central Air
- Exterior Construction
- Block
- Exterior Features
- Sidewalk
- Roof
- Shingle
- Foundation
- Slab
- Pool
- No Pool
- Garage Carport
- 1 Car Garage
- Garage Spaces
- 1
- Garage Features
- Driveway, Garage Door Opener
- Fences
- Chain Link, Wood
- Pets
- Allowed
- Flood Zone Code
- X
- Parcel ID
- 19-22-29-1788-08-020
- Legal Description
- COUNTRY CLUB HEIGHTS V/32 LOT 2 BLK H
Listing courtesy of KELLER WILLIAMS REALTY AT THE PARKS. 407-629-4420
Selling Office: LA REALTY SERVICES LLC.Mortgage Calculator
StellarMLS is the source of this information via Internet Data Exchange Program. All listing information is deemed reliable but not guaranteed and should be independently verified through personal inspection by appropriate professionals. Listings displayed on this website may be subject to prior sale or removal from sale. Availability of any listing should always be independently verified. Listing information is provided for consumer personal, non-commercial use, solely to identify potential properties for potential purchase. All other use is strictly prohibited and may violate relevant federal and state law. Data last updated on