5649 Magnolia Bloom Terrace, Oviedo, FL 32765
- $385,000
- 3
- BD
- 2
- BA
- 1,687
- SqFt






- Sold Price
- $385,000
- List Price
- $410,000
- Status
- Sold
- Days on Market
- 33
- Closing Date
- Aug 13, 2024
- MLS#
- O6217028
- Property Style
- Single Family
- Architectural Style
- Contemporary
- Year Built
- 1997
- Bedrooms
- 3
- Bathrooms
- 2
- Living Area
- 1,687
- Lot Size
- 6,387
- Acres
- 0.15
- Total Acreage
- 0 to less than 1/4
- Legal Subdivision Name
- Aloma Woods Ph 2
- MLS Area Major
- Oviedo
Property Description
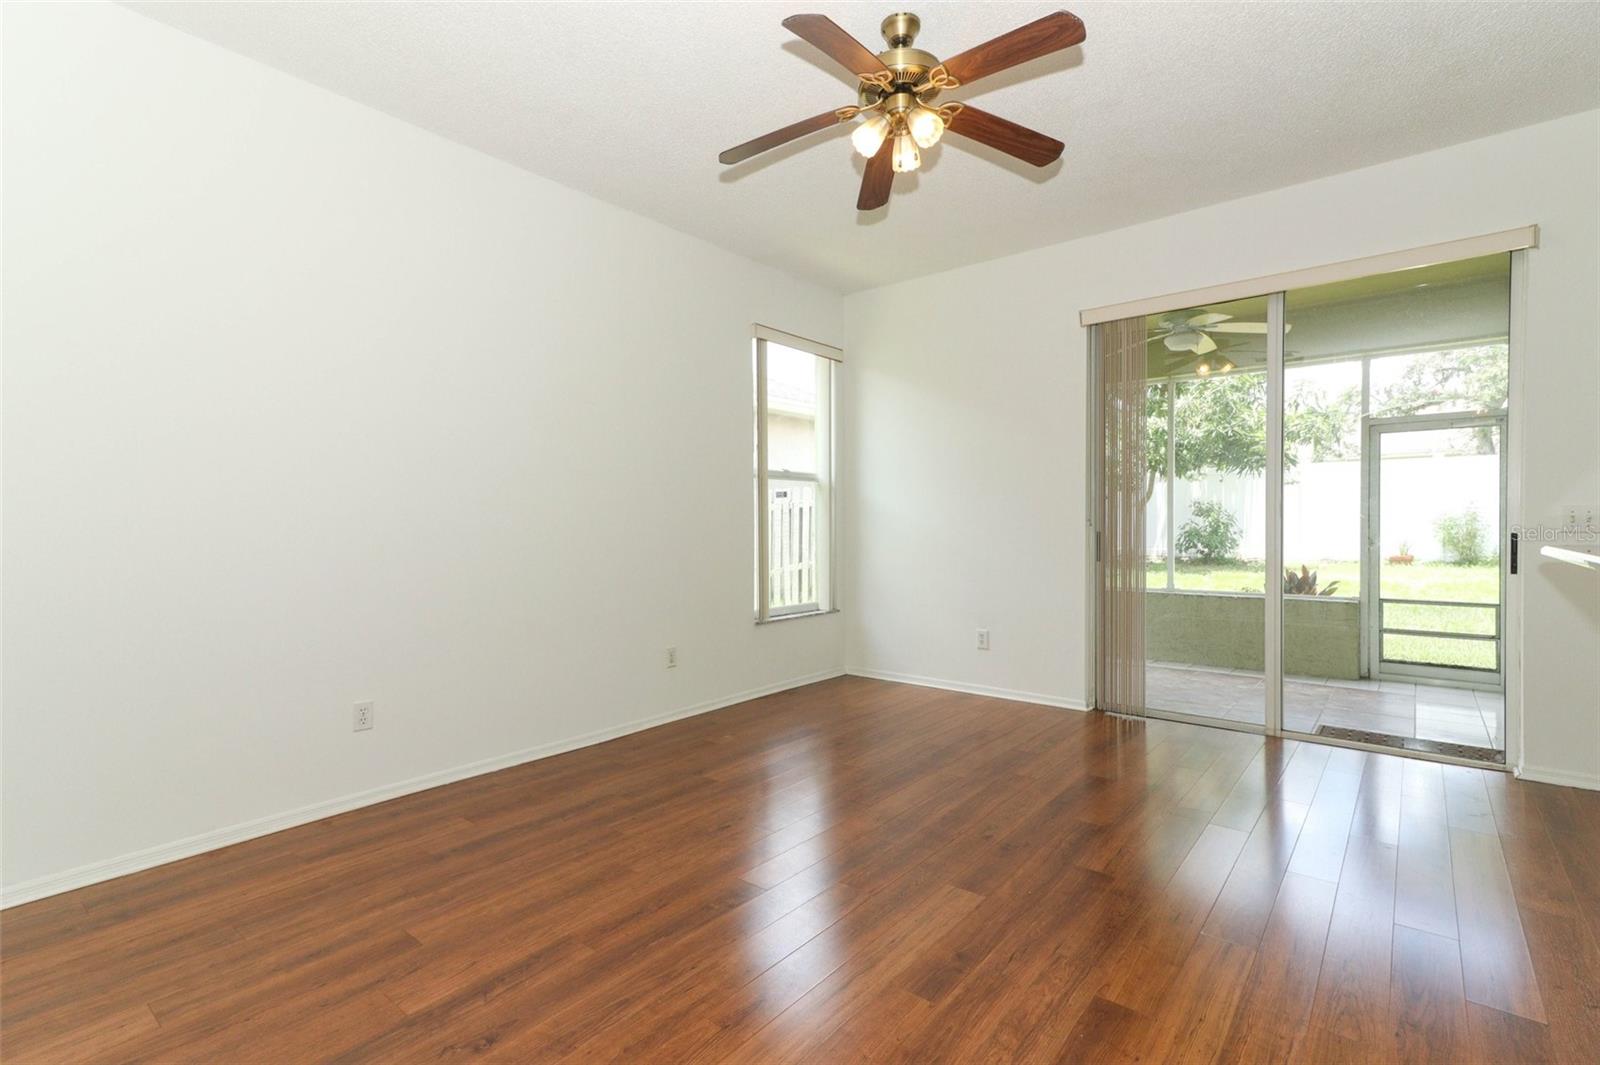
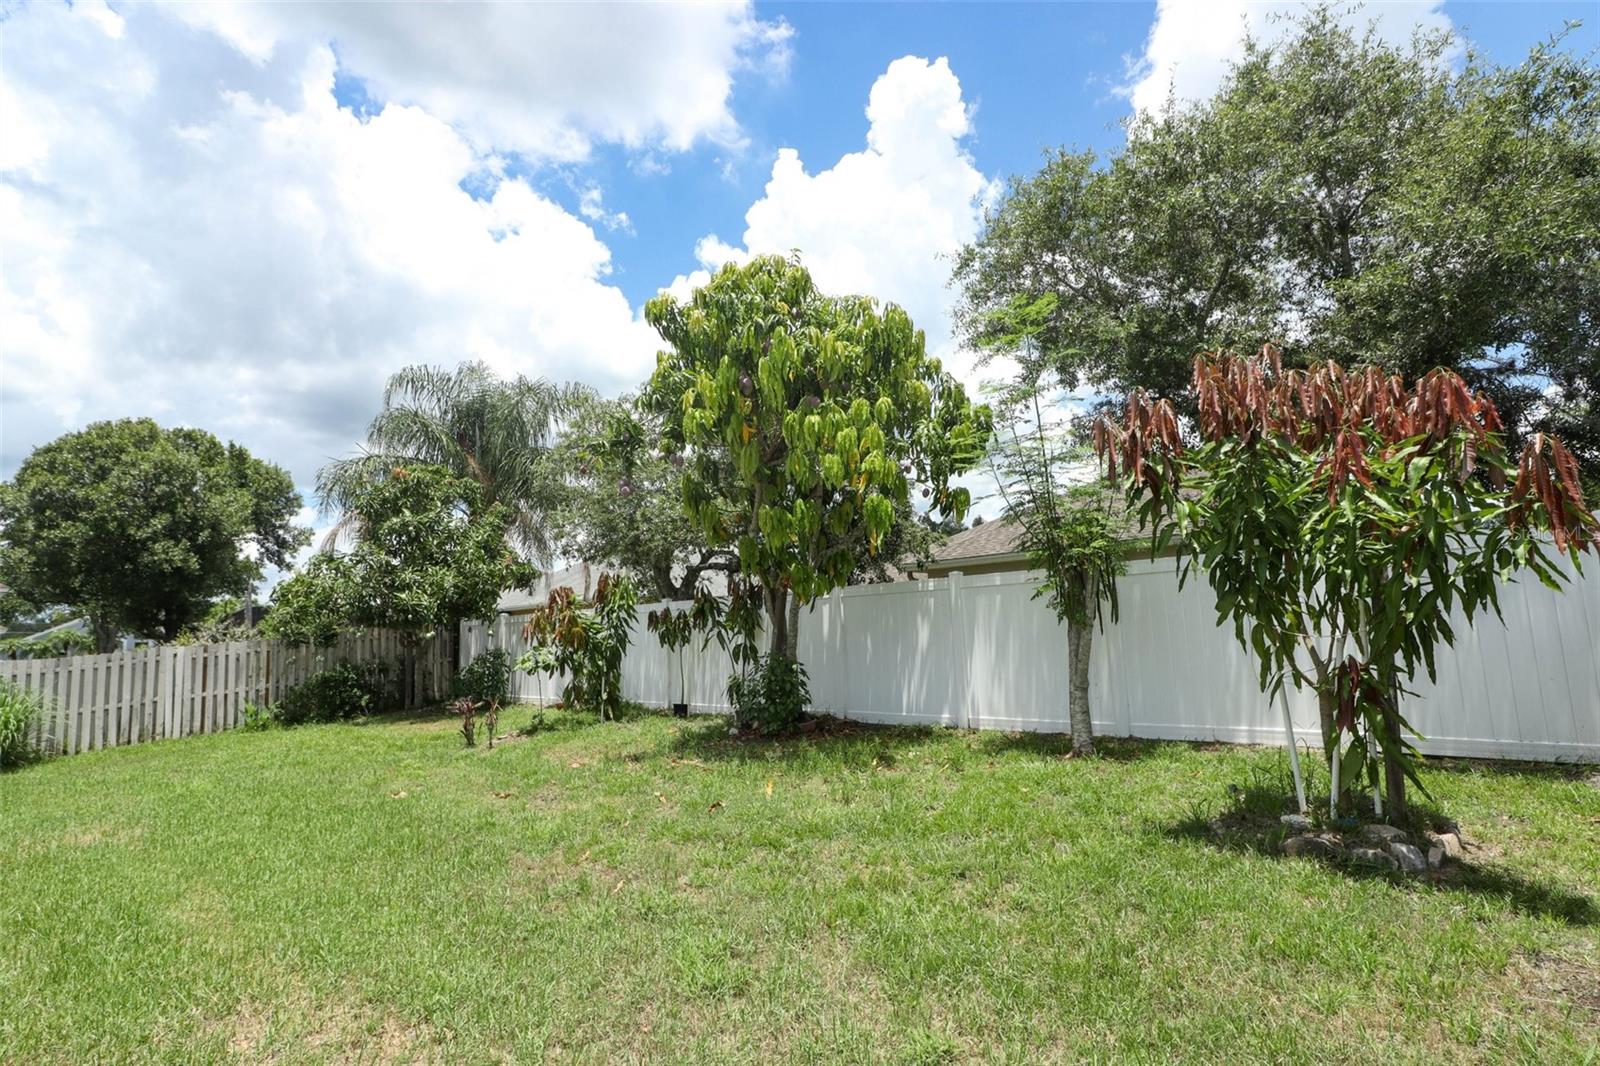
Come fall in love! Your new home has a great layout and has been well maintained. The formal living and dining rooms greet you as you enter. The kitchen opens to the family room and features granite countertops, stainless steel appliances and a gas stove. Enjoy your morning coffee in the dinette area overlooking the backyard. The high ceilings provide plenty of natural light, the split floor plan offers privacy, and the mud room is an ideal place to unload groceries, keep school backpacks or even a sewing/craft room. A screened porch off the family room is a great place to unwind after a long day and watch your fur baby or the kiddos play in the backyard. You’re sure to appreciate the 4 mango trees and the lemongrass is perfect to make a refreshing tea. Roof replaced 2015, A/C 2017, gas hot water tank 2018, fresh interior paint, and garage door opener 2019. While this home is move-in ready, it just needs your finishing touches to make it your own. All this and within A++ rated school district. This cozy home sits in a friendly neighborhood and boasts a community pool for you to enjoy. Easy access to all the major thoroughfares, shopping, dining and the Seminole County trail system.
/u.realgeeks.media/homesinorlando/NextHome-Neighborhood-Realty-Logo-Horizontal-OrangeOnWhite-Web-RGB.jpg)
Additional Information
- Taxes
- $1455
- Minimum Lease
- 1-2 Years
- HOA Fee
- $205
- HOA Payment Schedule
- Quarterly
- Maintenance Includes
- Common Area Taxes
- Location
- Landscaped, Sidewalk, Paved
- Community Features
- Deed Restrictions, Pool
- Property Description
- One Story
- Zoning
- PUD
- Interior Layout
- Ceiling Fans(s), High Ceilings, Kitchen/Family Room Combo, Walk-In Closet(s)
- Interior Features
- Ceiling Fans(s), High Ceilings, Kitchen/Family Room Combo, Walk-In Closet(s)
- Floor
- Carpet, Ceramic Tile, Laminate
- Appliances
- Dishwasher, Disposal, Microwave, Range, Refrigerator
- Utilities
- Natural Gas Connected, Public
- Heating
- Central, Electric
- Air Conditioning
- Central Air
- Exterior Construction
- Block
- Exterior Features
- Irrigation System, Private Mailbox
- Roof
- Shingle
- Foundation
- Slab
- Pool
- Community
- Garage Carport
- 2 Car Garage
- Garage Spaces
- 2
- Garage Features
- Driveway, Garage Door Opener
- Garage Dimensions
- 20x20
- Elementary School
- Evans Elementary
- Middle School
- Tuskawilla Middle
- High School
- Lake Howell High
- Pets
- Allowed
- Flood Zone Code
- X
- Parcel ID
- 32-21-31-506-0000-1340
- Legal Description
- Lot 134, ALOMA WOODS PHASE 2, according to the plat thereof, as recorded in Plat Book 49, Pages 94 and 95, of the Public Records of Seminole County, Florida.
Listing courtesy of RE/MAX ASSURED. 800-393-8600
Selling Office: CHARLES RUTENBERG REALTY ORLANDO.Mortgage Calculator
StellarMLS is the source of this information via Internet Data Exchange Program. All listing information is deemed reliable but not guaranteed and should be independently verified through personal inspection by appropriate professionals. Listings displayed on this website may be subject to prior sale or removal from sale. Availability of any listing should always be independently verified. Listing information is provided for consumer personal, non-commercial use, solely to identify potential properties for potential purchase. All other use is strictly prohibited and may violate relevant federal and state law. Data last updated on