18234 Bellezza Drive, Orlando, FL 32820
- $730,100
- 4
- BD
- 4
- BA
- 3,633
- SqFt






- Sold Price
- $730,100
- List Price
- $775,000
- Status
- Sold
- Days on Market
- 48
- Closing Date
- Aug 30, 2024
- MLS#
- O6216965
- Property Style
- Single Family
- Architectural Style
- Custom, Florida, Mediterranean
- Year Built
- 2014
- Bedrooms
- 4
- Bathrooms
- 4
- Baths Half
- 1
- Living Area
- 3,633
- Lot Size
- 22,067
- Acres
- 0.51
- Total Acreage
- 1/2 to less than 1
- Legal Subdivision Name
- Fontana Estates
- MLS Area Major
- Orlando/Bithlo
Property Description
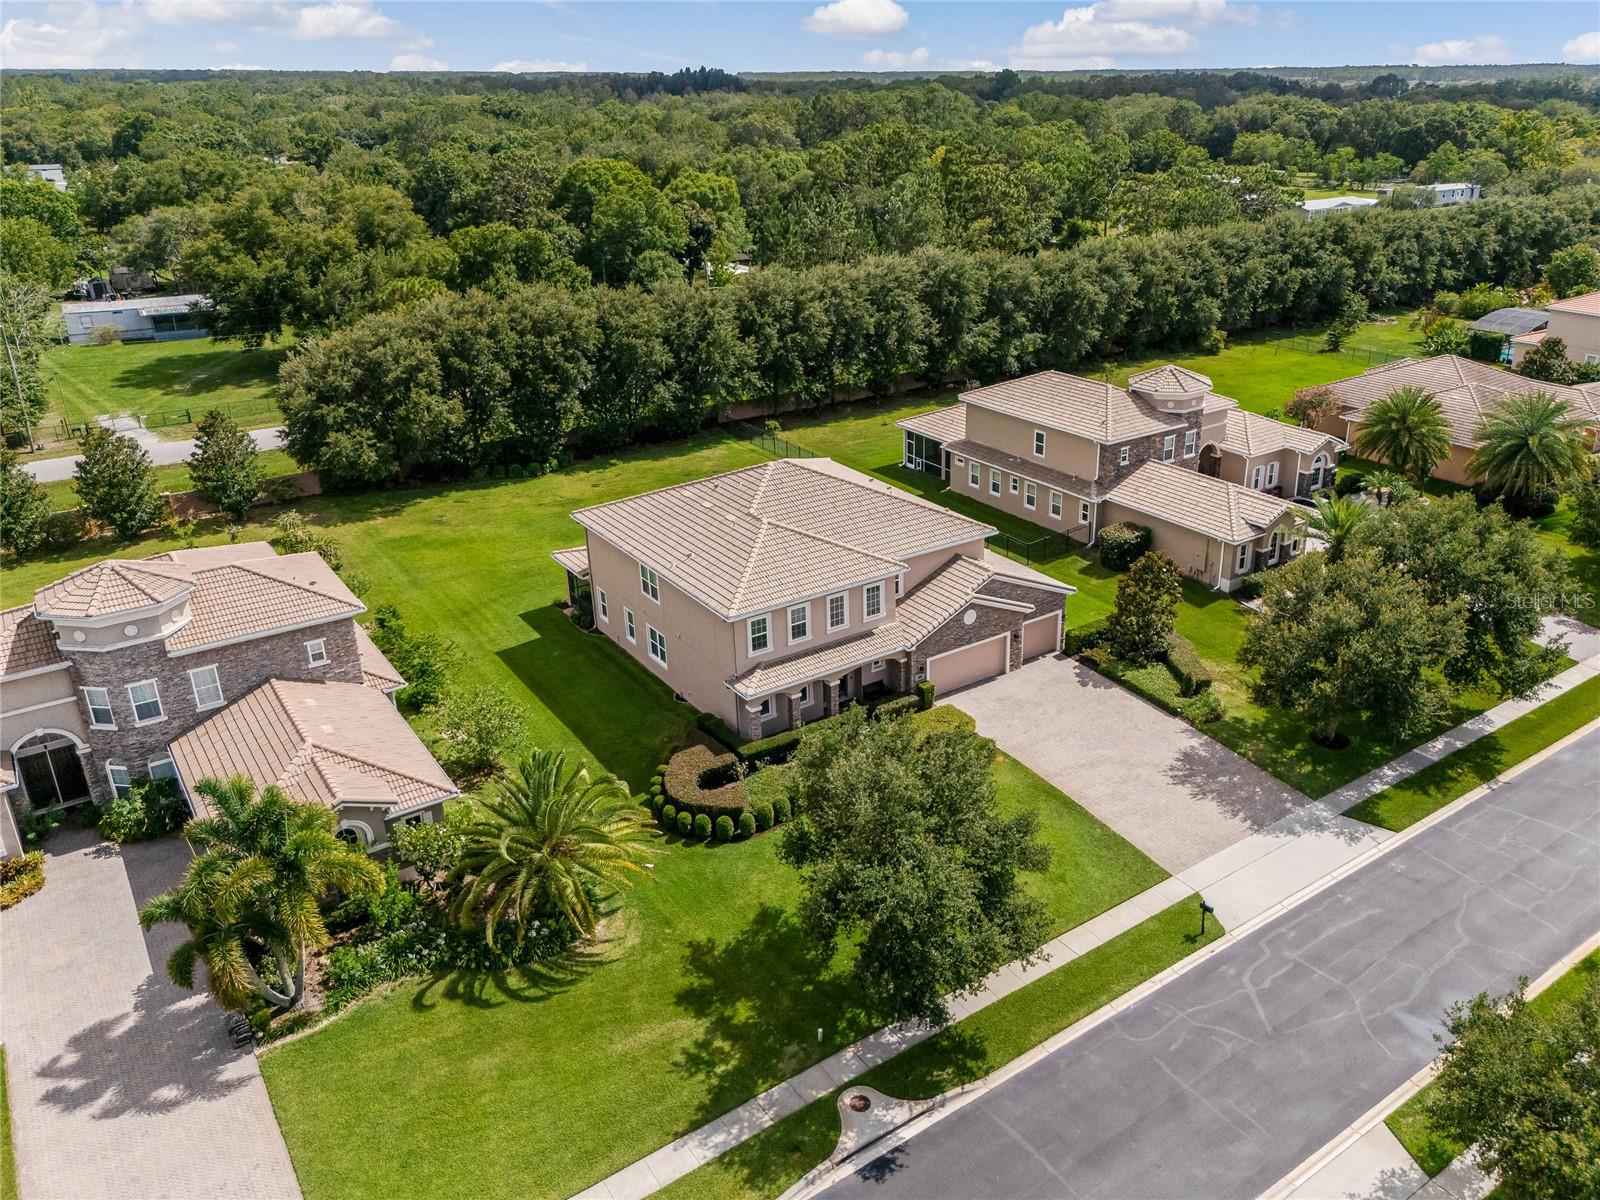
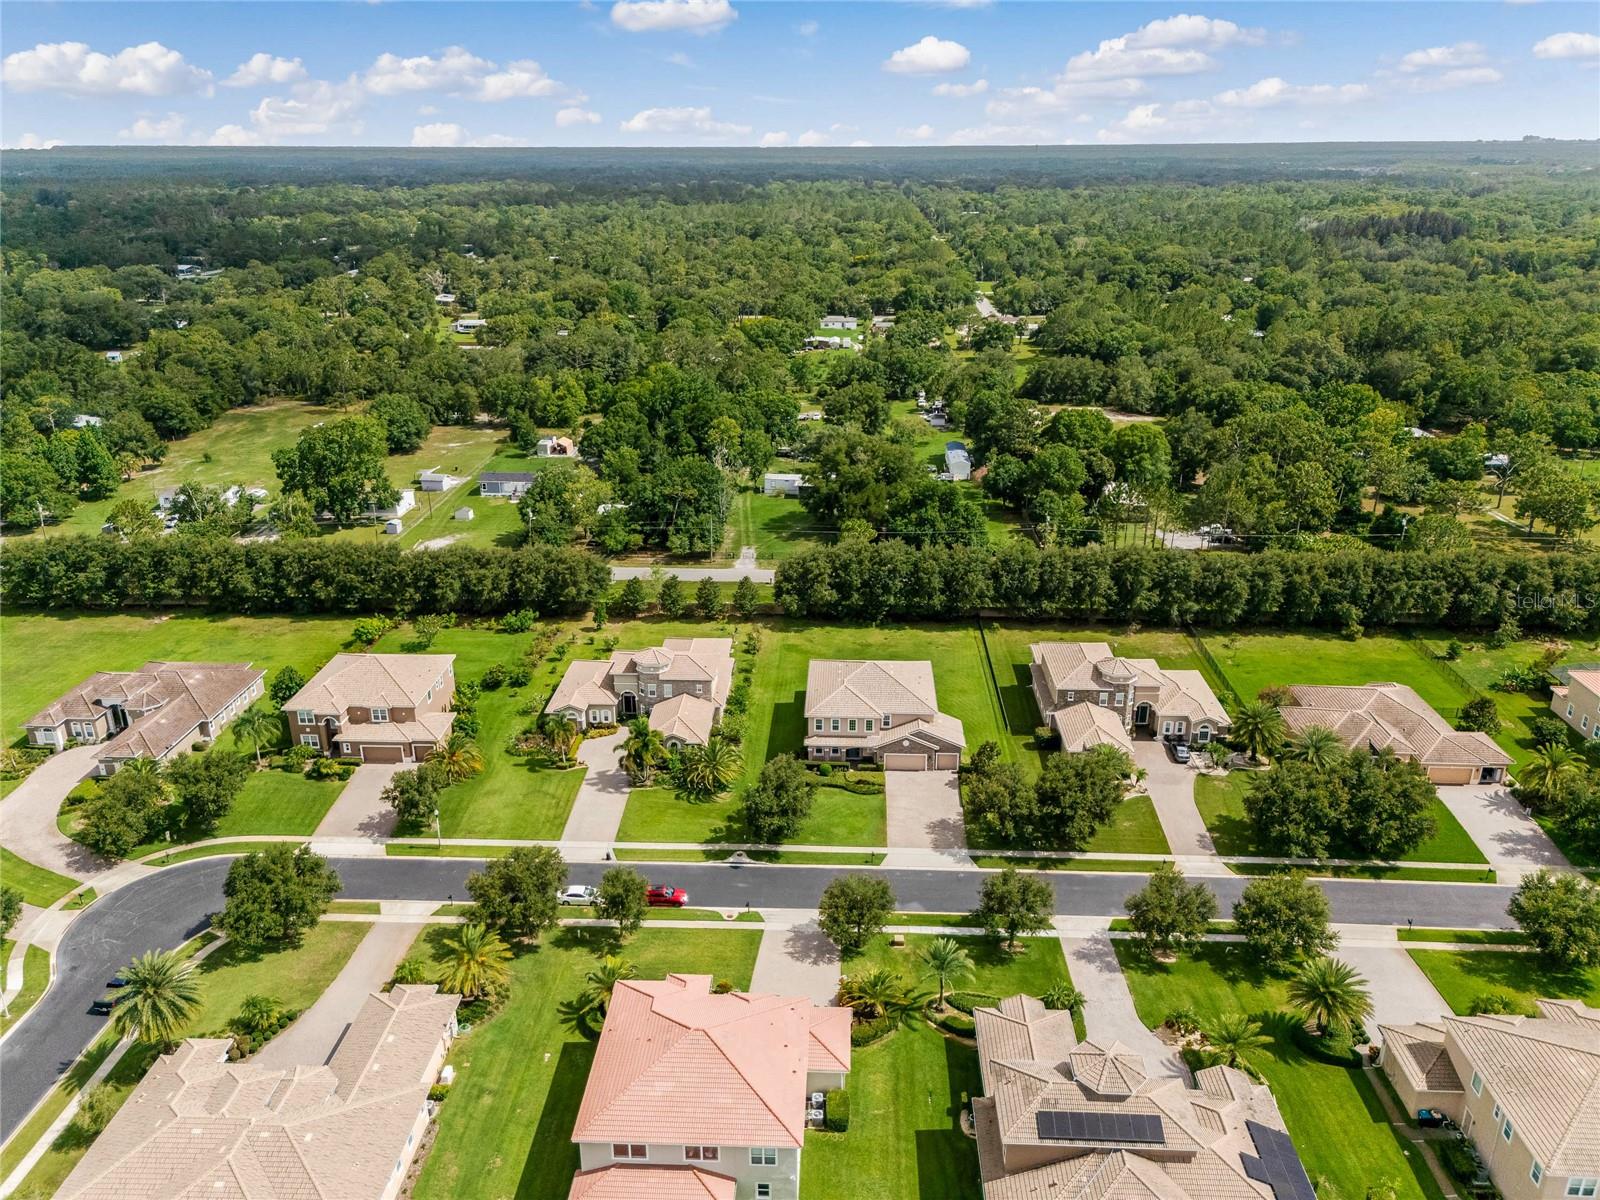
Welcome to this immaculately maintained masterpiece of luxury and elegance, nestled in the coveted gated community of Fontana Estates. This semi-custom Toll Brothers home sits on an oversized half-acre lot on a quiet cul-de-sac, offering unparalleled privacy and serenity. As you step through the front door, you are greeted by a grand two-story foyer with soaring 21-foot ceilings and a gorgeous solid-wood staircase with wrought-iron spindles. This remarkable entry opens to a private home office with glass-paneled French doors and rustic wood flooring. Just past the foyer on either side of the main hall are the formal living room and dining room, accessed through beautiful arched openings. These elegant rooms feature tray ceilings and crown moldings, making them perfect spaces for holiday gatherings and special occasions. Continuing into the heart of this home, the kitchen, casual dining area, and family room combine into a majestic great room with an incredible two-story ceiling and quadruple stacking glass sliders. Transom windows above bathe this space in natural light, making it bright and inviting, perfect for entertaining friends and family. The huge gourmet kitchen is a chef's dream come true. It boasts 42-inch solid-wood cabinetry, granite counters, an oversized storage island with a breakfast bar, a butler's pantry, a walk-in pantry, and a stainless-steel appliance package including a built-in oven, microwave, and cooktop. Ascent the dramatic stairway to the second floor, where the luxurious owner’s suite is a true retreat. It features French doors with an entry vestibule, tray ceiling, elegant crown molding, two large walk-in closets, and an ensuite bathroom with dual espresso vanities topped by granite counters, a corner soaking tub, separate shower stall, and a private water closet. Relax and unwind in this serene enclave after a long day. The second floor also provides a guest bedroom with an ensuite bath, two more bedrooms with a Jack and Jill bathroom, and a conveniently located laundry room with a utility sink and shelving. Each bedroom is designed to be spacious with comfort and style in mind, ensuring everyone has their own private space. Step outside to the screen-enclosed covered patio, the perfect outdoor living area with room for seating and dining al fresco. Enjoy the beautiful Florida weather and garden views in this serene setting, with a yard large enough to accommodate all your outdoor living dreams. Additional amenities in the home include an oversized three-car garage deep enough for boat storage, epoxy coated garage floor, overhead loft storage in garage, a brick paver driveway, double-pane windows with plantation shutters and blinds, and two A/C units for ultimate comfort. Residents of Fontana Estates enjoy private gated entry, a covered pavilion overlooking a community playground, sidewalks and streetlights throughout, and homes with large street setbacks that convey an abundance of space and opulence. Conveniently located less than an hour from the beach, 30 minutes from the Orlando Airport, and 15 minutes from the University of Central Florida. This turn-key home is ready for you to move in and start making memories. Don't hesitate to schedule your private showing today!
/u.realgeeks.media/homesinorlando/NextHome-Neighborhood-Realty-Logo-Horizontal-OrangeOnWhite-Web-RGB.jpg)
Additional Information
- Taxes
- $6876
- Minimum Lease
- 1-2 Years
- HOA Fee
- $551
- HOA Payment Schedule
- Quarterly
- Location
- Cul-De-Sac, In County, Landscaped, Level, Oversized Lot, Sidewalk, Paved, Private
- Community Features
- Association Recreation - Lease, Deed Restrictions, Gated Community - No Guard, Park, Playground, Sidewalks
- Property Description
- Two Story
- Zoning
- R-CE-C
- Interior Layout
- Built-in Features, Ceiling Fans(s), Chair Rail, Crown Molding, Eat-in Kitchen, High Ceilings, Kitchen/Family Room Combo, Open Floorplan, PrimaryBedroom Upstairs, Smart Home, Solid Surface Counters, Solid Wood Cabinets, Split Bedroom, Stone Counters, Thermostat, Tray Ceiling(s), Walk-In Closet(s), Window Treatments
- Interior Features
- Built-in Features, Ceiling Fans(s), Chair Rail, Crown Molding, Eat-in Kitchen, High Ceilings, Kitchen/Family Room Combo, Open Floorplan, PrimaryBedroom Upstairs, Smart Home, Solid Surface Counters, Solid Wood Cabinets, Split Bedroom, Stone Counters, Thermostat, Tray Ceiling(s), Walk-In Closet(s), Window Treatments
- Floor
- Carpet, Ceramic Tile, Hardwood, Tile, Wood
- Appliances
- Built-In Oven, Cooktop, Dishwasher, Disposal, Dryer, Electric Water Heater, Microwave, Range Hood, Refrigerator, Washer
- Utilities
- BB/HS Internet Available, Cable Available, Electricity Connected, Sprinkler Well, Street Lights, Underground Utilities, Water Connected
- Heating
- Central, Electric, Zoned
- Air Conditioning
- Central Air, Zoned
- Exterior Construction
- Block, Stucco
- Exterior Features
- Garden, Irrigation System, Lighting, Private Mailbox, Rain Gutters, Sidewalk, Sliding Doors
- Roof
- Tile
- Foundation
- Slab
- Pool
- No Pool
- Garage Carport
- 3 Car Garage
- Garage Spaces
- 3
- Garage Features
- Boat, Driveway, Garage Door Opener, Oversized
- Garage Dimensions
- 32x30
- Elementary School
- East Lake Elem
- Middle School
- Corner Lake Middle
- High School
- East River High
- Pets
- Allowed
- Flood Zone Code
- X
- Parcel ID
- 32-22-10-2772-00-340
- Legal Description
- FONTANA ESTATES 75/85 LOT 34
Listing courtesy of UPWELL REALTY LLC. 407-926-9960
Selling Office: STELLAR NON-MEMBER OFFICE.Mortgage Calculator
StellarMLS is the source of this information via Internet Data Exchange Program. All listing information is deemed reliable but not guaranteed and should be independently verified through personal inspection by appropriate professionals. Listings displayed on this website may be subject to prior sale or removal from sale. Availability of any listing should always be independently verified. Listing information is provided for consumer personal, non-commercial use, solely to identify potential properties for potential purchase. All other use is strictly prohibited and may violate relevant federal and state law. Data last updated on