1206 Waverly Way, Longwood, FL 32750
- $766,000
- 4
- BD
- 3
- BA
- 3,325
- SqFt






- Sold Price
- $766,000
- List Price
- $780,000
- Status
- Sold
- Days on Market
- 50
- Closing Date
- Aug 29, 2024
- MLS#
- O6216910
- Property Style
- Single Family
- Architectural Style
- Ranch
- Year Built
- 1973
- Bedrooms
- 4
- Bathrooms
- 3
- Living Area
- 3,325
- Lot Size
- 28,980
- Acres
- 0.67
- Total Acreage
- 1/2 to less than 1
- Legal Subdivision Name
- Knollwood 3rd Add Amd
- MLS Area Major
- Longwood East
Property Description
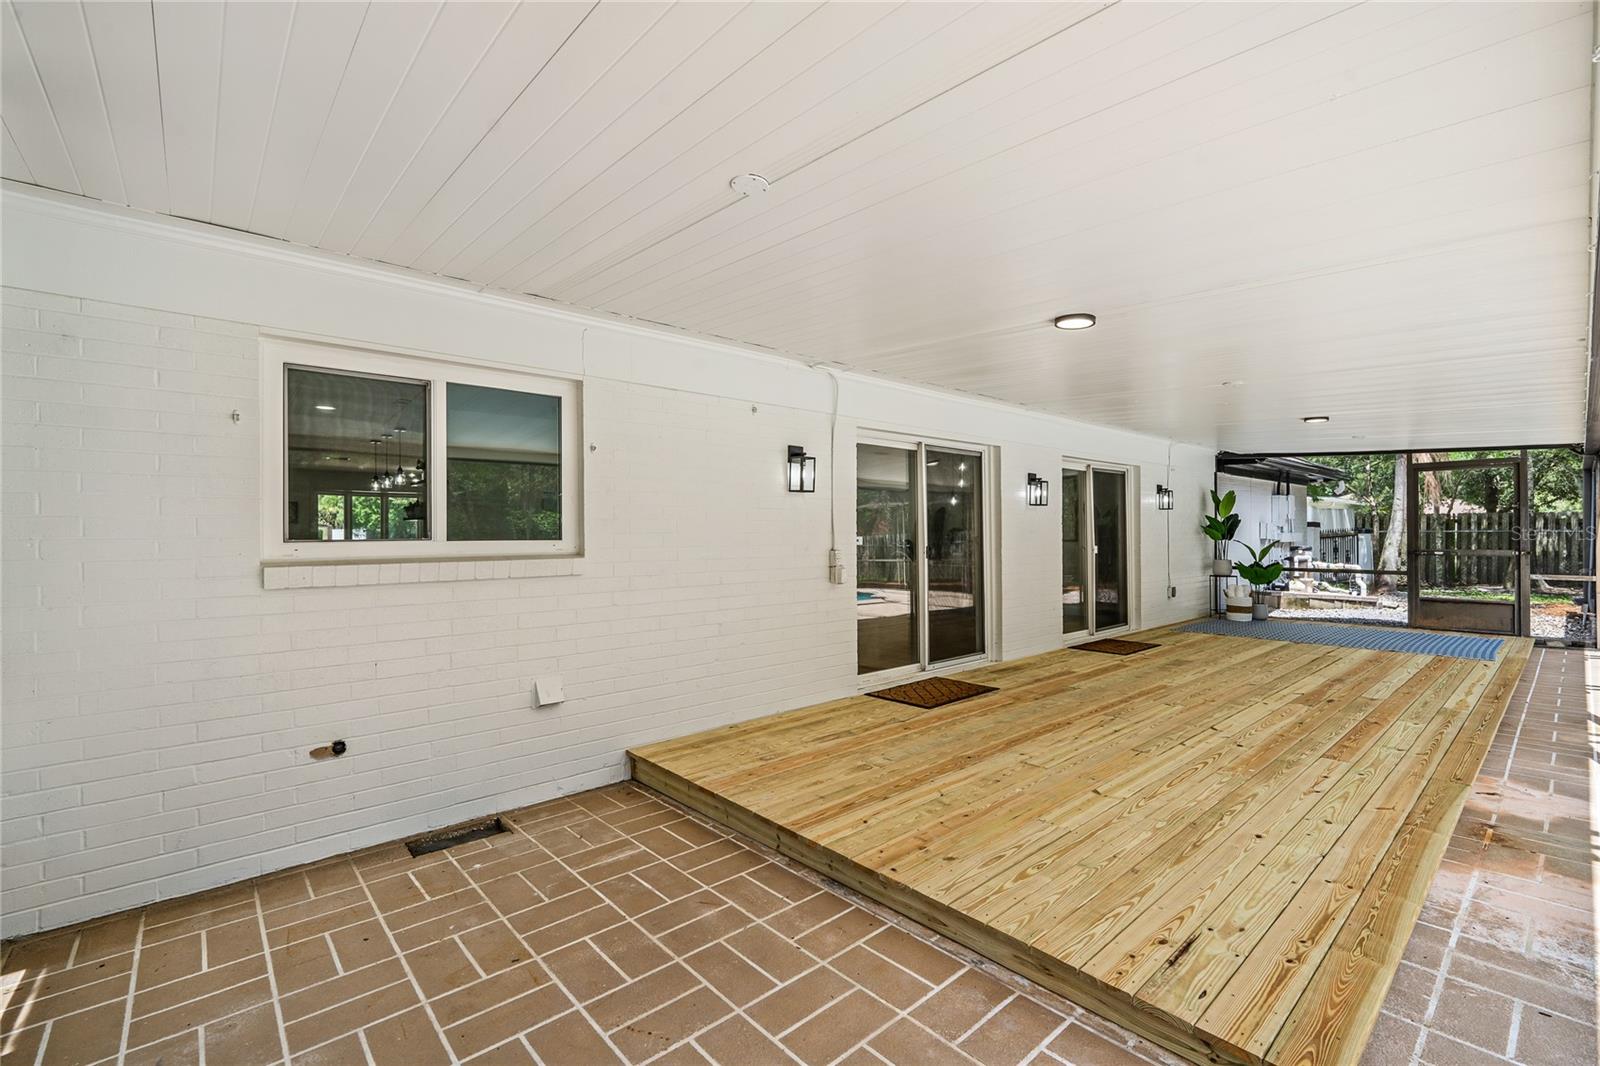
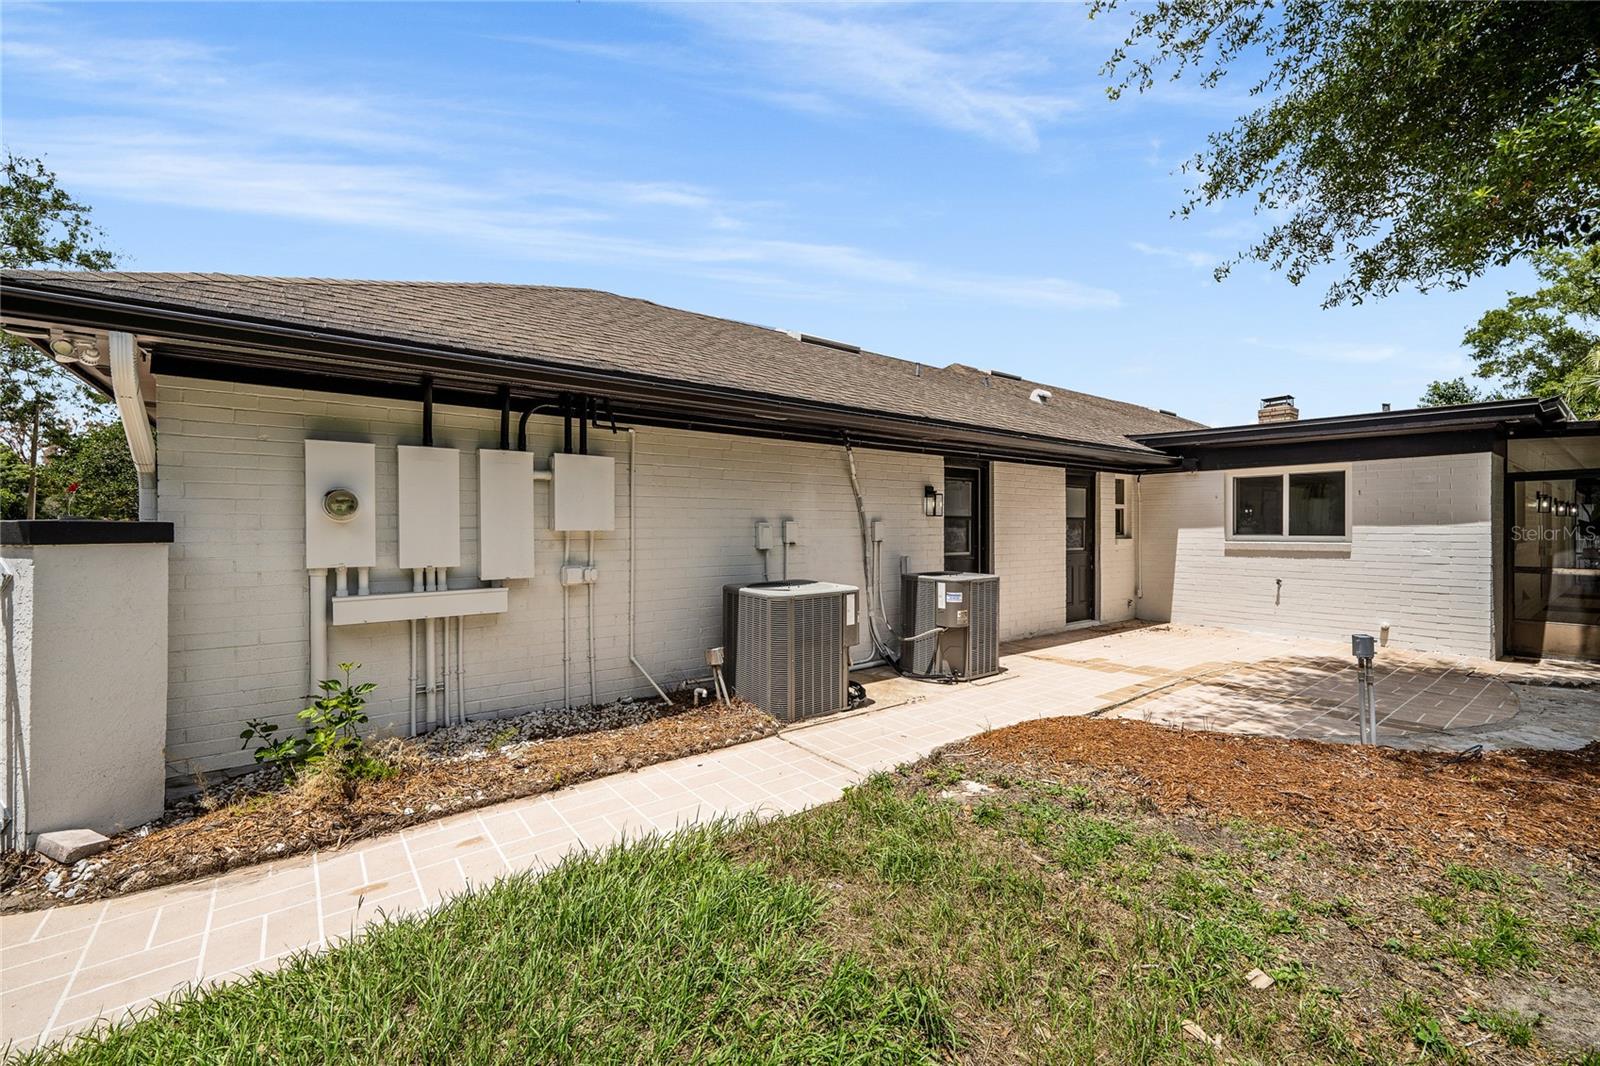
Welcome to this completely REMODELED ESTATE HOME in the highly sought-after community of Knollwood. Incredibly spacious and open layout offers endless possibilities to suit the needs of most every buyer. From the entry door, an open family room with large FLOOR TO CELING FRONT BAY WINDOW creates an inviting atmosphere. Large adjoining gourmet kitchen with oversized PENINSULA BAR serves as the perfect centerpiece for entertaining. Stainless steel appliances, WHITE CABINETRY and QUARTZ COUNTER TOPS will inspire the family chef to create gourmet meals nightly. <br><br> Eat-in kitchen space and a rear dining room provide multiple options for both formal and casual dining experiences. Adjacent to the home’s entry is an OFFICE/DEN which optionally could serve as an additional bedroom. The left side of the house offers a large primary bedroom suite with fully renovated master bathroom including DUAL SINK vanity floor-to-ceiling tile shower and a 5’x5’ bonus closet for his/her shoe collection!! <br><br> Interior room ideal as a nursery, workout room, 4th bedroom. Massive bonus room near garage entry area has potential to serve a multi-generational need. This home offers a perfect blend of style and functionality. DOUBLE-PANE WINDOWS throughout, complete RE-PIPE, newly painted interior/exterior, completely updated lighting, fans, door hardware, upgraded baseboards, luxury vinyl plank flooring throughout all beneath the beautiful KNOCKDOWN ceilings. The expert team at Sunshine State Homes have addressed every detail to prepare this home for its new owner. <br><br> Home sits on a private 2/3 ACRE lot with a large SCREEN ENCLOSED swimming pool. WOOD DECK area beneath COVERED LANI will welcome days and evenings around the pool all year round. Large backyard has two sheds, one served by electricity and perfect for Florida toy storage, yard gear and potting goods, making this the perfect home to start your own urban fruits & vegetable garden. <br><br> The neighborhood of Knollwood is a Low-HOA community at only $150 per year. This large estate home sits on 2/3 acre lot with fully fenced back yard, circular driveway and side load garage. Enjoy all the amenities of Uptown Altamonte, Wekiva Island, Altamonte Mall and Cranes Roost along with easy access to I4 to make your daily commute a breezy!
/u.realgeeks.media/homesinorlando/NextHome-Neighborhood-Realty-Logo-Horizontal-OrangeOnWhite-Web-RGB.jpg)
Additional Information
- Taxes
- $3961
- Minimum Lease
- No Minimum
- HOA Fee
- $150
- HOA Payment Schedule
- Annually
- Location
- Oversized Lot, Paved
- Community Features
- No Deed Restriction
- Property Description
- One Story
- Zoning
- R-1AAA
- Interior Layout
- Ceiling Fans(s), Kitchen/Family Room Combo, Solid Surface Counters, Solid Wood Cabinets
- Interior Features
- Ceiling Fans(s), Kitchen/Family Room Combo, Solid Surface Counters, Solid Wood Cabinets
- Floor
- Luxury Vinyl
- Appliances
- Dishwasher, Disposal, Microwave, Range, Refrigerator
- Utilities
- Electricity Connected, Water Connected
- Heating
- Central
- Air Conditioning
- Central Air
- Fireplace Description
- Living Room
- Exterior Construction
- Block, Brick
- Exterior Features
- Rain Gutters, Sliding Doors
- Roof
- Shingle
- Foundation
- Slab
- Pool
- Private
- Pool Type
- Gunite, In Ground, Outside Bath Access, Screen Enclosure
- Garage Carport
- 2 Car Garage
- Garage Spaces
- 2
- Garage Features
- Circular Driveway, Driveway, Garage Faces Side
- Garage Dimensions
- 24x25
- Elementary School
- Altamonte Elementary
- Middle School
- Milwee Middle
- High School
- Lyman High
- Fences
- Chain Link
- Pets
- Allowed
- Flood Zone Code
- X
- Parcel ID
- 01-21-29-501-0B00-0070
- Legal Description
- LOT 7 BLK B KNOLLWOOD 3RD ADD AMENDED PLAT PB 16 PG 62
Listing courtesy of RE/MAX CENTRAL REALTY.
Selling Office: WEST WING REAL ESTATE COMPANY.Mortgage Calculator
StellarMLS is the source of this information via Internet Data Exchange Program. All listing information is deemed reliable but not guaranteed and should be independently verified through personal inspection by appropriate professionals. Listings displayed on this website may be subject to prior sale or removal from sale. Availability of any listing should always be independently verified. Listing information is provided for consumer personal, non-commercial use, solely to identify potential properties for potential purchase. All other use is strictly prohibited and may violate relevant federal and state law. Data last updated on