10316 Manderley Way Unit 115, Orlando, FL 32829
- $294,000
- 2
- BD
- 3
- BA
- 1,071
- SqFt






- Sold Price
- $294,000
- List Price
- $295,000
- Status
- Sold
- Days on Market
- 128
- Closing Date
- Dec 04, 2024
- MLS#
- O6216868
- Property Style
- Townhouse
- Year Built
- 2007
- Bedrooms
- 2
- Bathrooms
- 3
- Baths Half
- 1
- Living Area
- 1,071
- Lot Size
- 548
- Acres
- 0.01
- Total Acreage
- 0 to less than 1/4
- Building Name
- 115
- Legal Subdivision Name
- Victoria Pines Condo Ph 42
- MLS Area Major
- Orlando/Chickasaw
Property Description
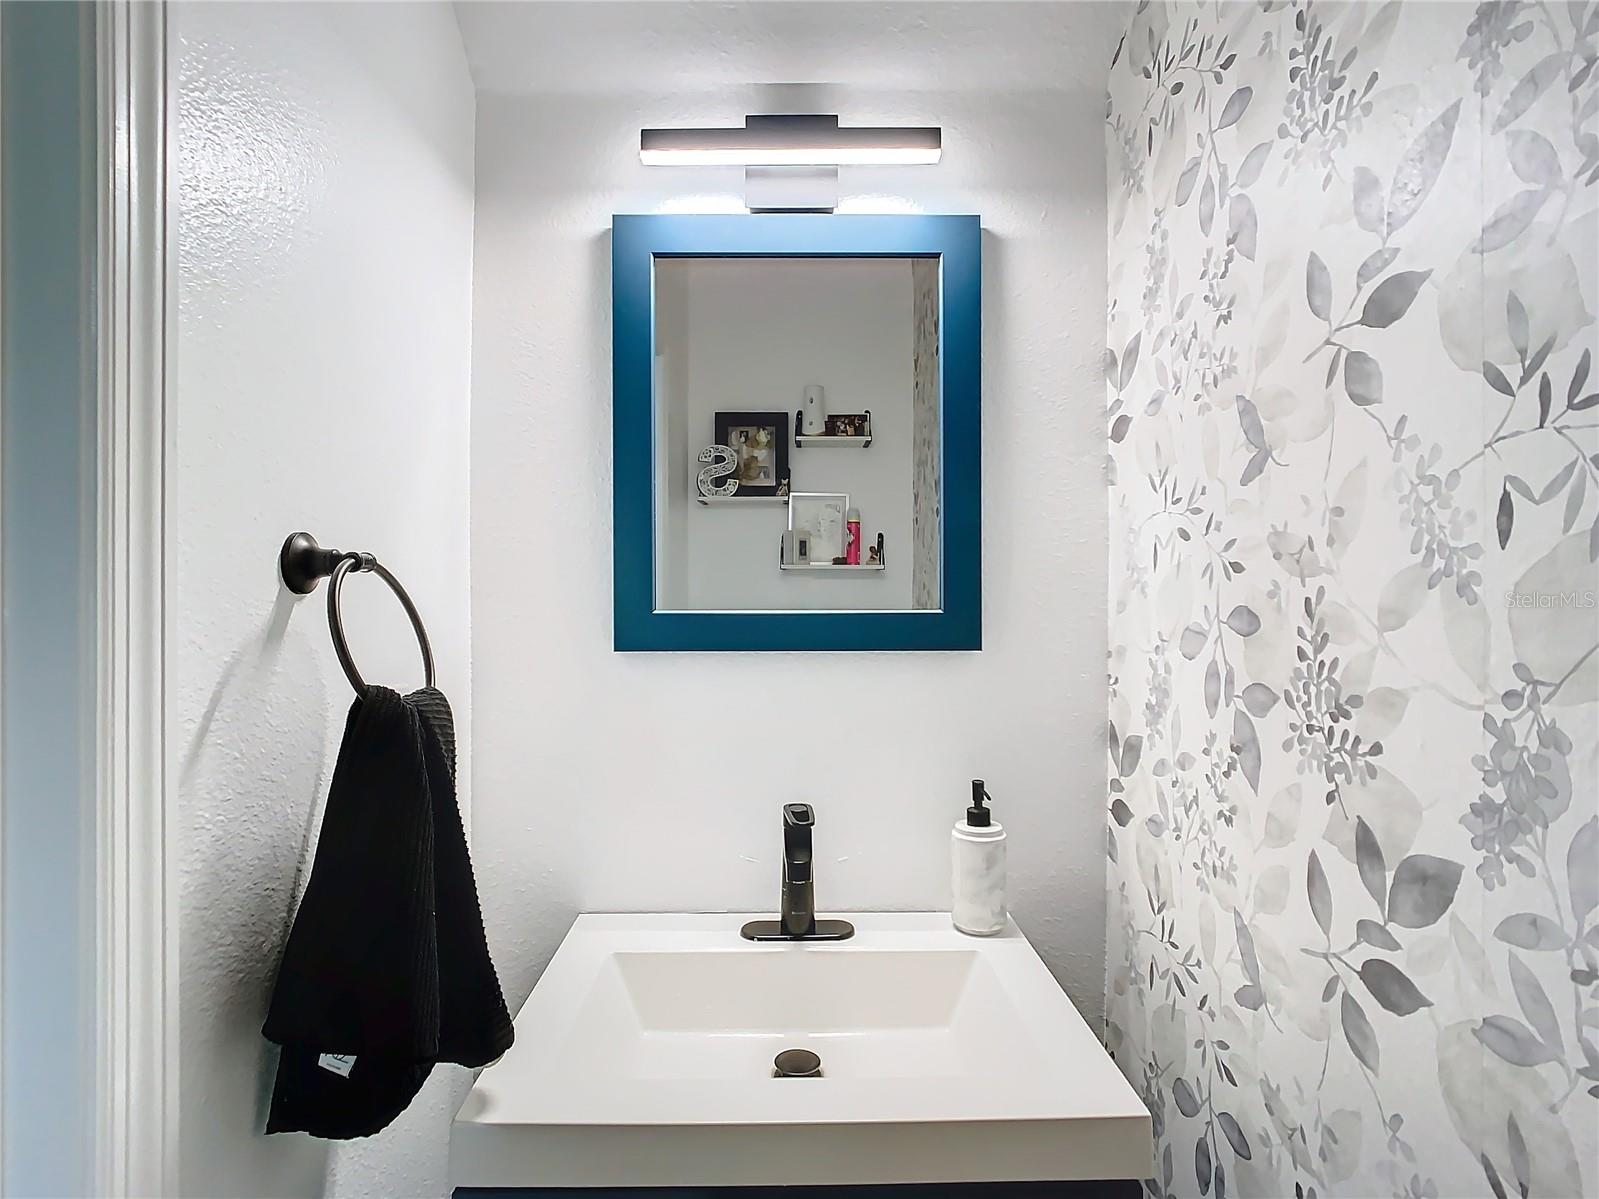
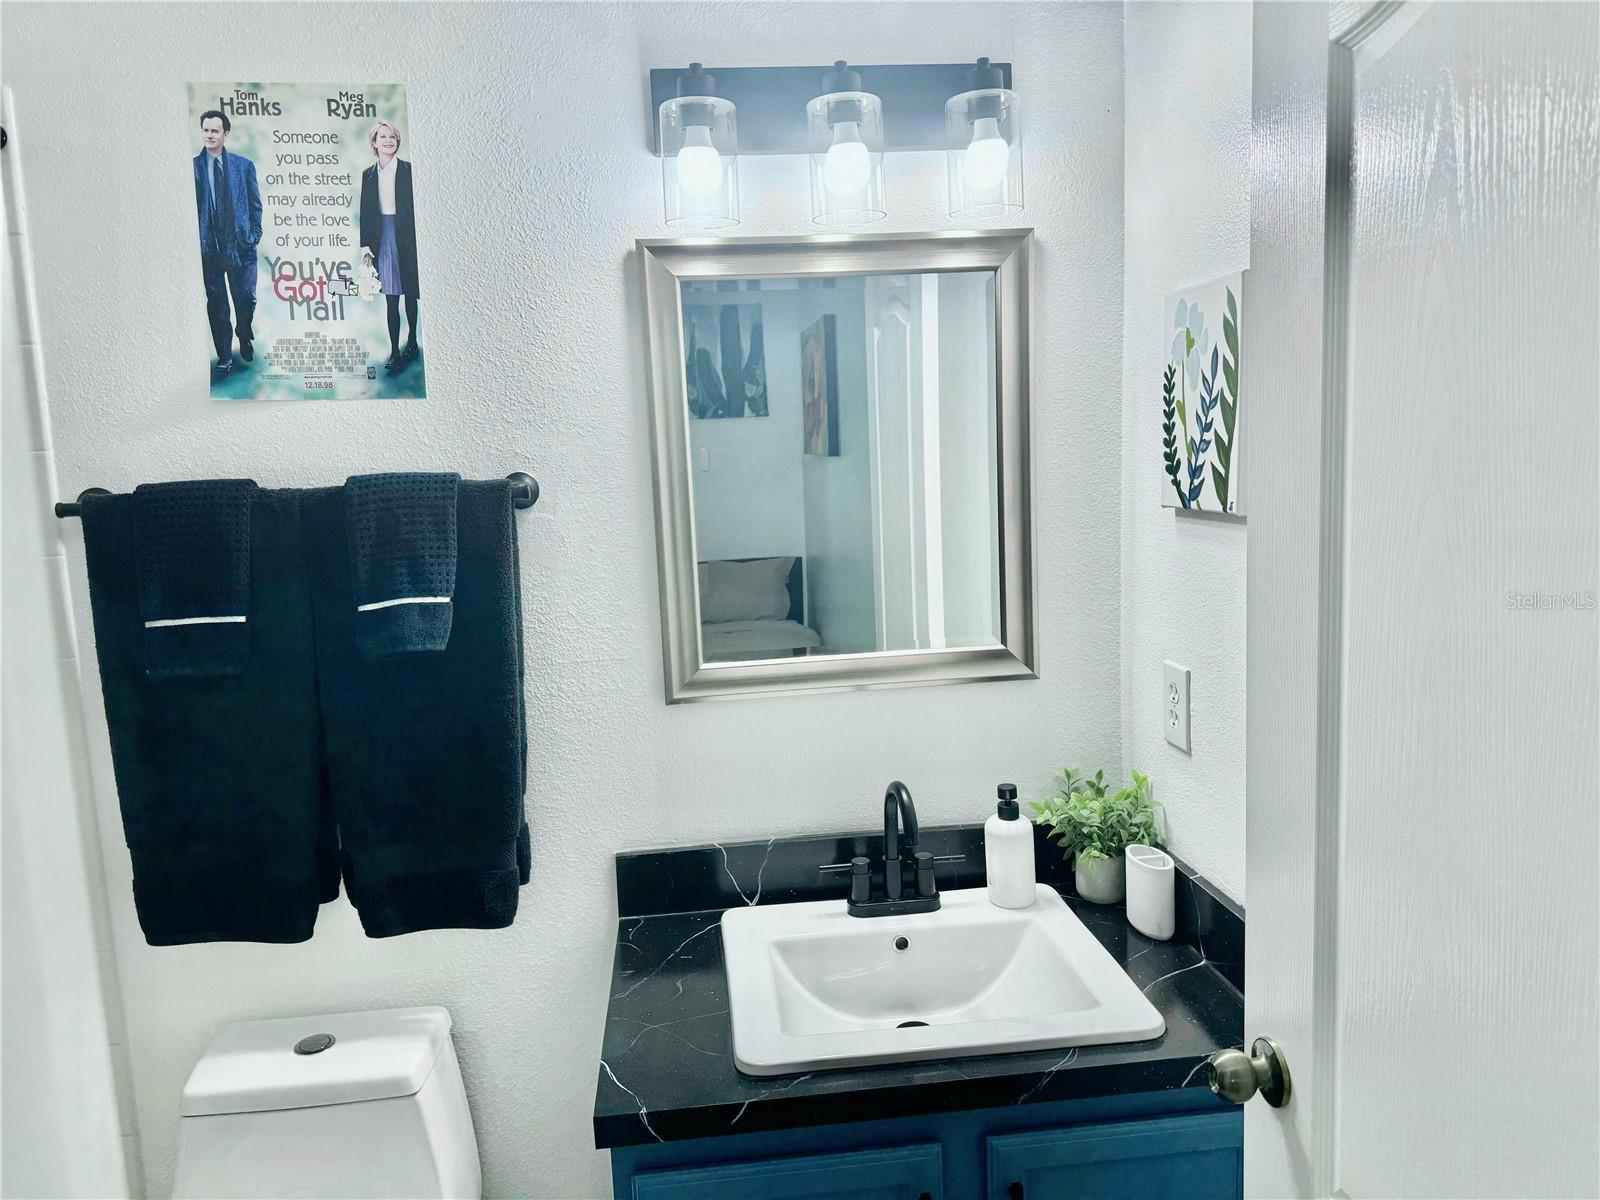
Welcome to your MOVE IN READY dream home in the Victoria Pines condo community! This stunning 2 bedroom, 2.5 bathroom townhome has been meticulously UPGRADED to offer you modern luxury and unparalleled comfort. Every detail has been thoughtfully considered, including the removal of stair carpet for beautifully RE-FINISHED STAIRS, as well as all NEW LG KITCHEN APPLIANCES (FRENCH DOOR REFRIGERATOR WITH WATER AND ICE, EXTRA QUIET DISHWASHER, RANGE WITH 5 BURNERS AND AIR FRY FEATURE IN THE OVEN) installed in October 2022 and all NEW LIGHT FIXTURES that illuminate your home with an inviting glow. Each restroom has been upgraded with NEW TOILETS, FAUCETS, & bathroom fixtures. The entire interior has been FRESHLY PAINTED, providing a clean, crisp backdrop for your personal decor. Feel safe knowing that NEW SMOKE DETECTORS have been installed throughout the home. You will not have to worry about extraneous costs with a NEW, top of the line, YORK AC UNIT installed in SEPT 2022, no special assessments needed to cover the brand NEW ROOF installed in SEPT 2022, and a top tier NEW WATER HEATER installed in JUNE 2024. NEW CERAMIC TILE flooring flows seamlessly throughout the home, creating a sleek and easy-to-maintain living space. The first floor offers a spacious kitchen with abundant cabinet and counter space overlooking the large dining room/living room combo area, ideal for entertaining or enjoying cozy evenings at home. A set of sliding glass doors leads out to the PRIVATE COVERED & SCREENED-IN PATIO, complete with an additional storage closet. A convenient half bath completes the first floor, adding to the home's functionality. Upstairs, you will find two suites, each featuring its own private full bathroom. But that’s not all, Victoria Pines isn’t just about the home itself; it’s about the lifestyle. This A+ Safety rated, GATED COMMUNITY, boasts a range of amenities including a CLUBHOUSE for your social gatherings, a sparkling POOL to cool off on hot days, a FITNESS CENTER to keep you in shape, and a DOG PARK where your furry friends can run and play. Never worry about lawn care or paying a water bill as those items are INCLUDED in your HOA payment. You also have one DEDICATED PARKING SPOT right in front of your door. With quick access to highways 417 and 528, you're just minutes away from Orlando International Airport (MCO), making travel a breeze. The University of Central Florida (UCF) and Valencia College are nearby, as are an array of restaurants, hospitals, medical offices, gas stations, supermarkets, movie theaters, and some of the best malls in the area. Don’t miss your chance to own this incredible townhome. Call today to schedule your private showing and experience the best of Victoria Pines living! Don't forget to check out the attached virtual tour so you can "walk through" anywhere at anytime!
/u.realgeeks.media/homesinorlando/NextHome-Neighborhood-Realty-Logo-Horizontal-OrangeOnWhite-Web-RGB.jpg)
Additional Information
- Taxes
- $3164
- Minimum Lease
- 8-12 Months
- Hoa Fee
- $350
- HOA Payment Schedule
- Monthly
- Maintenance Includes
- Pool, Maintenance Structure, Maintenance Grounds, Pest Control, Water
- Community Features
- Buyer Approval Required, Clubhouse, Deed Restrictions, Dog Park, Fitness Center, Gated Community - No Guard, Playground, Pool
- Property Description
- Two Story
- Zoning
- P-D
- Interior Layout
- Ceiling Fans(s), Living Room/Dining Room Combo, PrimaryBedroom Upstairs
- Interior Features
- Ceiling Fans(s), Living Room/Dining Room Combo, PrimaryBedroom Upstairs
- Floor
- Ceramic Tile
- Appliances
- Dishwasher, Microwave, Range, Refrigerator
- Utilities
- Cable Connected, Electricity Connected, Public, Sewer Connected, Water Connected
- Heating
- Central
- Air Conditioning
- Central Air
- Exterior Construction
- Block, Stucco, Wood Frame
- Exterior Features
- Rain Gutters, Sidewalk, Sliding Doors, Sprinkler Metered
- Roof
- Shingle
- Foundation
- Slab
- Pool
- Community
- Garage Features
- Assigned, Guest
- Elementary School
- Andover Elem
- Middle School
- Odyssey Middle
- High School
- University High
- Pets
- Allowed
- Flood Zone Code
- X
- Parcel ID
- 08-23-31-2063-00-115
- Legal Description
- VICTORIA PINES CONDOMINIUM PHASES 35 42AND 47 9127/4836 UNIT 115
Listing courtesy of KELLER WILLIAMS CLASSIC. 407-292-5400
Selling Office: WATSON REALTY CORP.Mortgage Calculator
StellarMLS is the source of this information via Internet Data Exchange Program. All listing information is deemed reliable but not guaranteed and should be independently verified through personal inspection by appropriate professionals. Listings displayed on this website may be subject to prior sale or removal from sale. Availability of any listing should always be independently verified. Listing information is provided for consumer personal, non-commercial use, solely to identify potential properties for potential purchase. All other use is strictly prohibited and may violate relevant federal and state law. Data last updated on