5 Aster Drive, Debary, FL 32713
- $290,000
- 2
- BD
- 2
- BA
- 1,292
- SqFt







- Sold Price
- $290,000
- List Price
- $293,640
- Status
- Sold
- Days on Market
- 13
- Closing Date
- Aug 20, 2024
- MLS#
- O6216848
- Property Style
- Single Family
- Year Built
- 1957
- Bedrooms
- 2
- Bathrooms
- 2
- Living Area
- 1,292
- Lot Size
- 15,000
- Acres
- 0.34
- Total Acreage
- 1/4 to less than 1/2
- Legal Subdivision Name
- Lake Marie Estates 03
- MLS Area Major
- Debary
Property Description
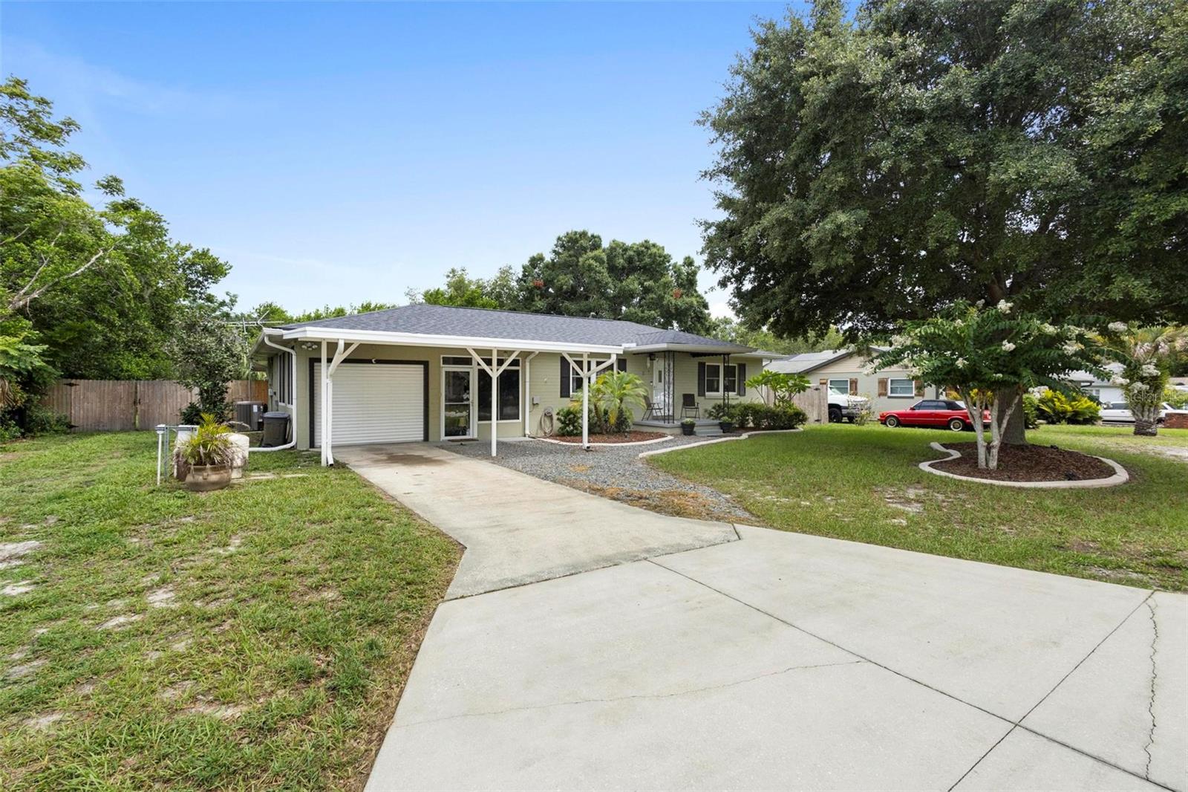
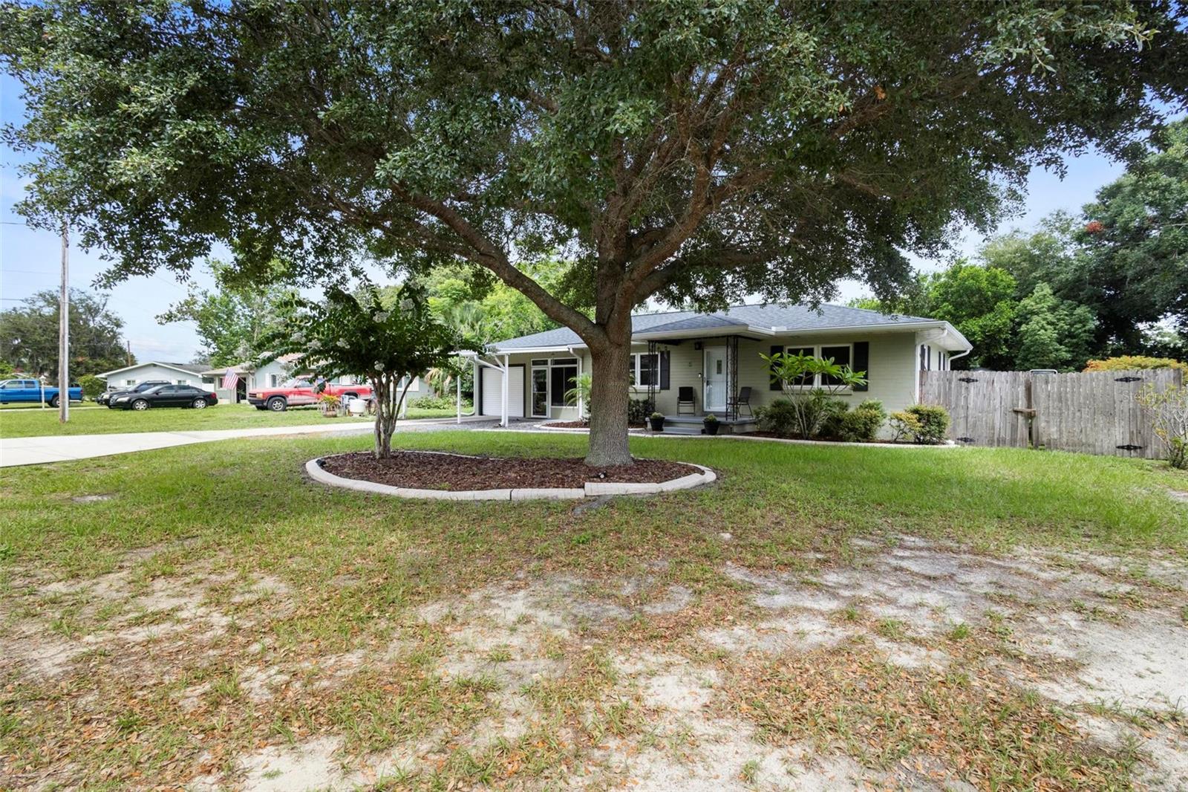
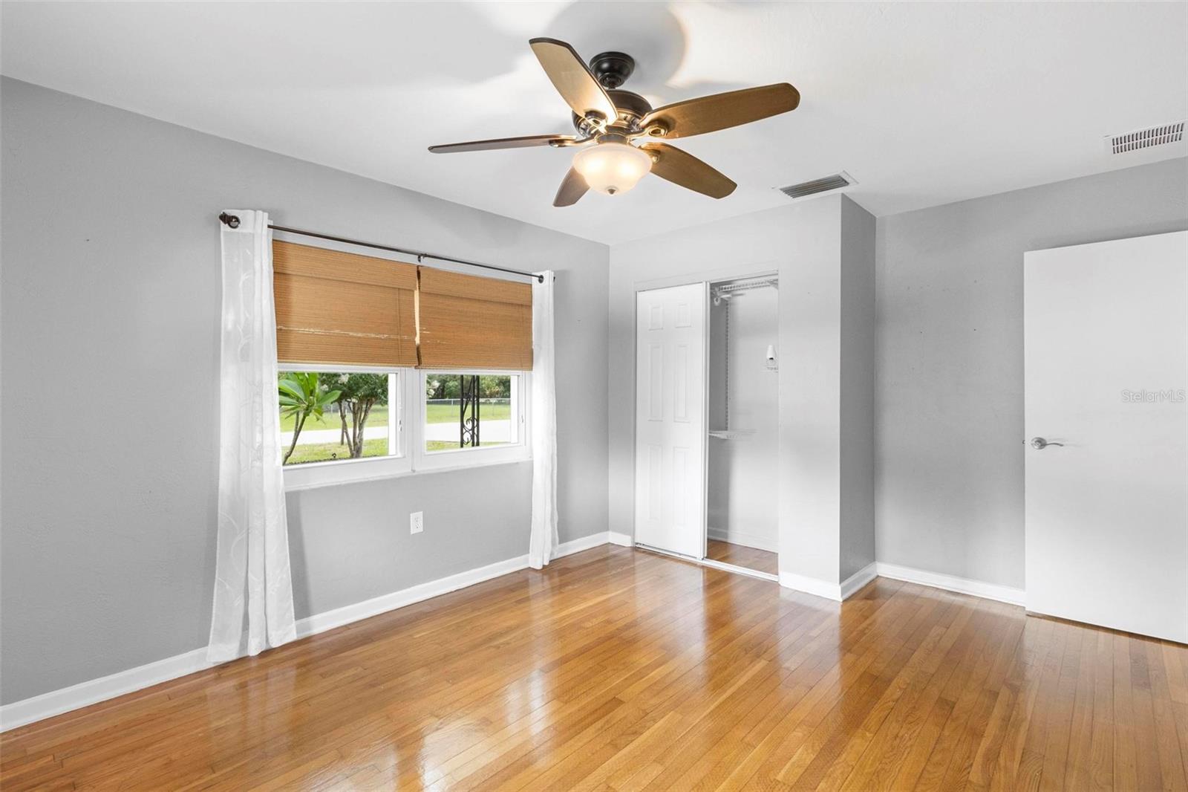
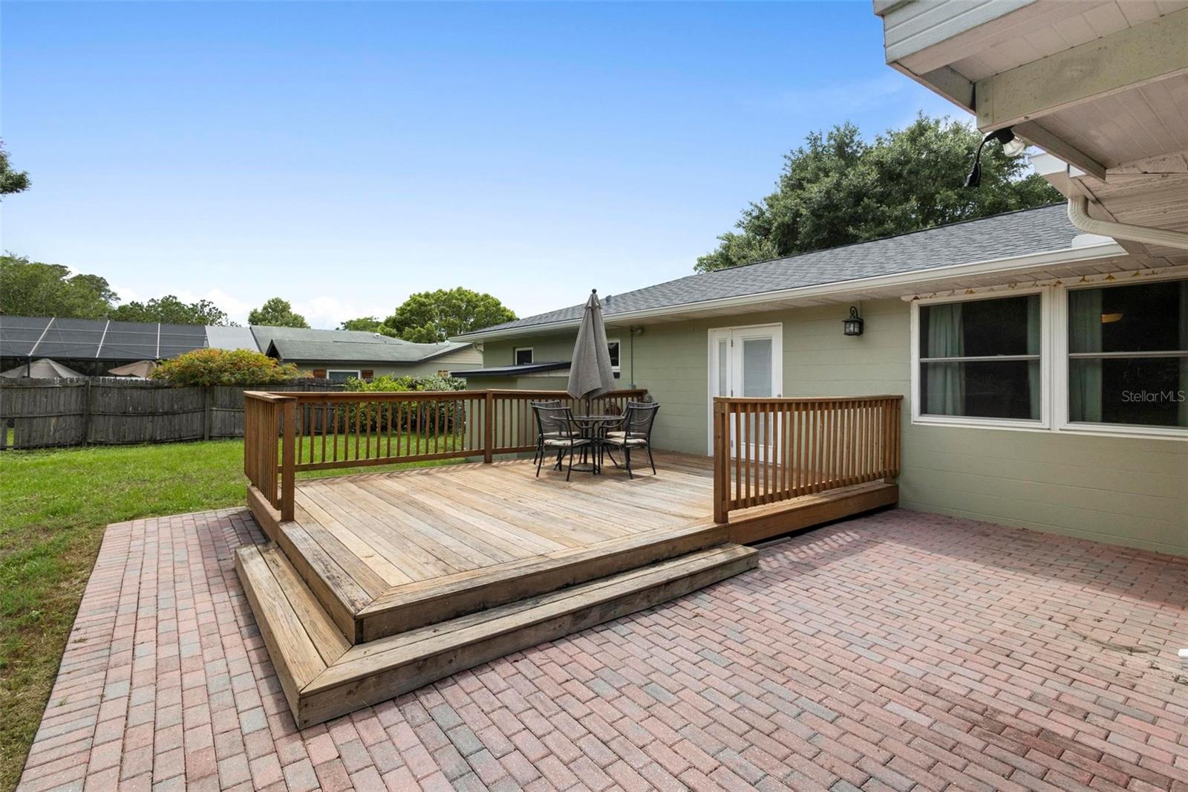
Welcome to 5 Aster Dr, Debary, FL—a charming 2-bedroom, 2-bathroom 1292 square foot home in an exceptional location near grocery stores, schools, St John's River access, and local restaurants. Situated in a golf cart community, this home offers easy access around town. The residence features original hardwood flooring in the bedrooms and living room, adding warmth and character. The den and garage showcase unique tongue and groove ceilings. The main bathroom was updated in 2023, ensuring modern comfort, while a NEW ROOF and gutters (2022), septic and drain field (2019), and an air conditioning system (2018) with a transferable 10-year parts warranty offer peace of mind. The inside utility room, complete with a sink, full bathroom, washer, and dryer, adds convenience. Updated windows (2001) enhance energy efficiency and aesthetics. The private, fenced backyard boasts great entertaining spaces with paver and wood decks, a shed for extra storage, and an RV electrical hookup. The garage with a roll-up door and additional covered carport area provide ample parking and storage. The cute curb appeal is highlighted by a covered front porch with a dark-stained tongue and groove ceiling and mature landscaping. Additionally, this home is zoned for A rated school, Debary Elementary. This home offers the perfect blend of comfort and convenience in a prime Debary location. All measurements must be verified by any potential home buyer.
/u.realgeeks.media/homesinorlando/NextHome-Neighborhood-Realty-Logo-Horizontal-OrangeOnWhite-Web-RGB.jpg)
Additional Information
- Taxes
- $3127
- Location
- Level, Private, Paved
- Community Features
- No Deed Restriction
- Property Description
- One Story
- Zoning
- R-4
- Interior Layout
- Ceiling Fans(s), Eat-in Kitchen, Primary Bedroom Main Floor, Solid Surface Counters, Solid Wood Cabinets, Window Treatments
- Interior Features
- Ceiling Fans(s), Eat-in Kitchen, Primary Bedroom Main Floor, Solid Surface Counters, Solid Wood Cabinets, Window Treatments
- Floor
- Tile, Wood
- Appliances
- Convection Oven, Dryer, Electric Water Heater, Range, Refrigerator, Washer
- Utilities
- Electricity Connected, Water Connected
- Heating
- Central, Electric
- Air Conditioning
- Central Air
- Exterior Construction
- Block
- Exterior Features
- Private Mailbox, Rain Gutters, Storage
- Roof
- Shingle
- Foundation
- Slab
- Pool
- No Pool
- Garage Carport
- 1 Car Carport, 1 Car Garage
- Garage Spaces
- 1
- Garage Features
- Covered, Driveway
- Elementary School
- Debary Elem
- Middle School
- River Springs Middle School
- High School
- University High School-VOL
- Fences
- Chain Link, Wood
- Pets
- Allowed
- Flood Zone Code
- X
- Parcel ID
- 8034-03-02-0160
- Legal Description
- LOT 16 BLK B LAKE MARIE ESTATES PLAT 3 MB 23 PG 79 PER OR 5254 PG 4020 PER OR 6956 PG 4313 PER OR 6966 PG 0226
Listing courtesy of COLDWELL BANKER RESIDENTIAL RE. 407-647-1211
Selling Office: KELLER WILLIAMS HERITAGE REALTY.Mortgage Calculator
StellarMLS is the source of this information via Internet Data Exchange Program. All listing information is deemed reliable but not guaranteed and should be independently verified through personal inspection by appropriate professionals. Listings displayed on this website may be subject to prior sale or removal from sale. Availability of any listing should always be independently verified. Listing information is provided for consumer personal, non-commercial use, solely to identify potential properties for potential purchase. All other use is strictly prohibited and may violate relevant federal and state law. Data last updated on