2838 Osprey Creek Lane, Orlando, FL 32825
- $367,500
- 3
- BD
- 2
- BA
- 1,587
- SqFt






- Sold Price
- $367,500
- List Price
- $375,000
- Status
- Sold
- Days on Market
- 91
- Closing Date
- Oct 25, 2024
- MLS#
- O6216834
- Property Style
- Single Family
- Year Built
- 1995
- Bedrooms
- 3
- Bathrooms
- 2
- Living Area
- 1,587
- Lot Size
- 5,060
- Acres
- 0.12
- Total Acreage
- 0 to less than 1/4
- Legal Subdivision Name
- Curry Ford Road East Ph 01
- MLS Area Major
- Orlando/Rio Pinar / Union Park
Property Description
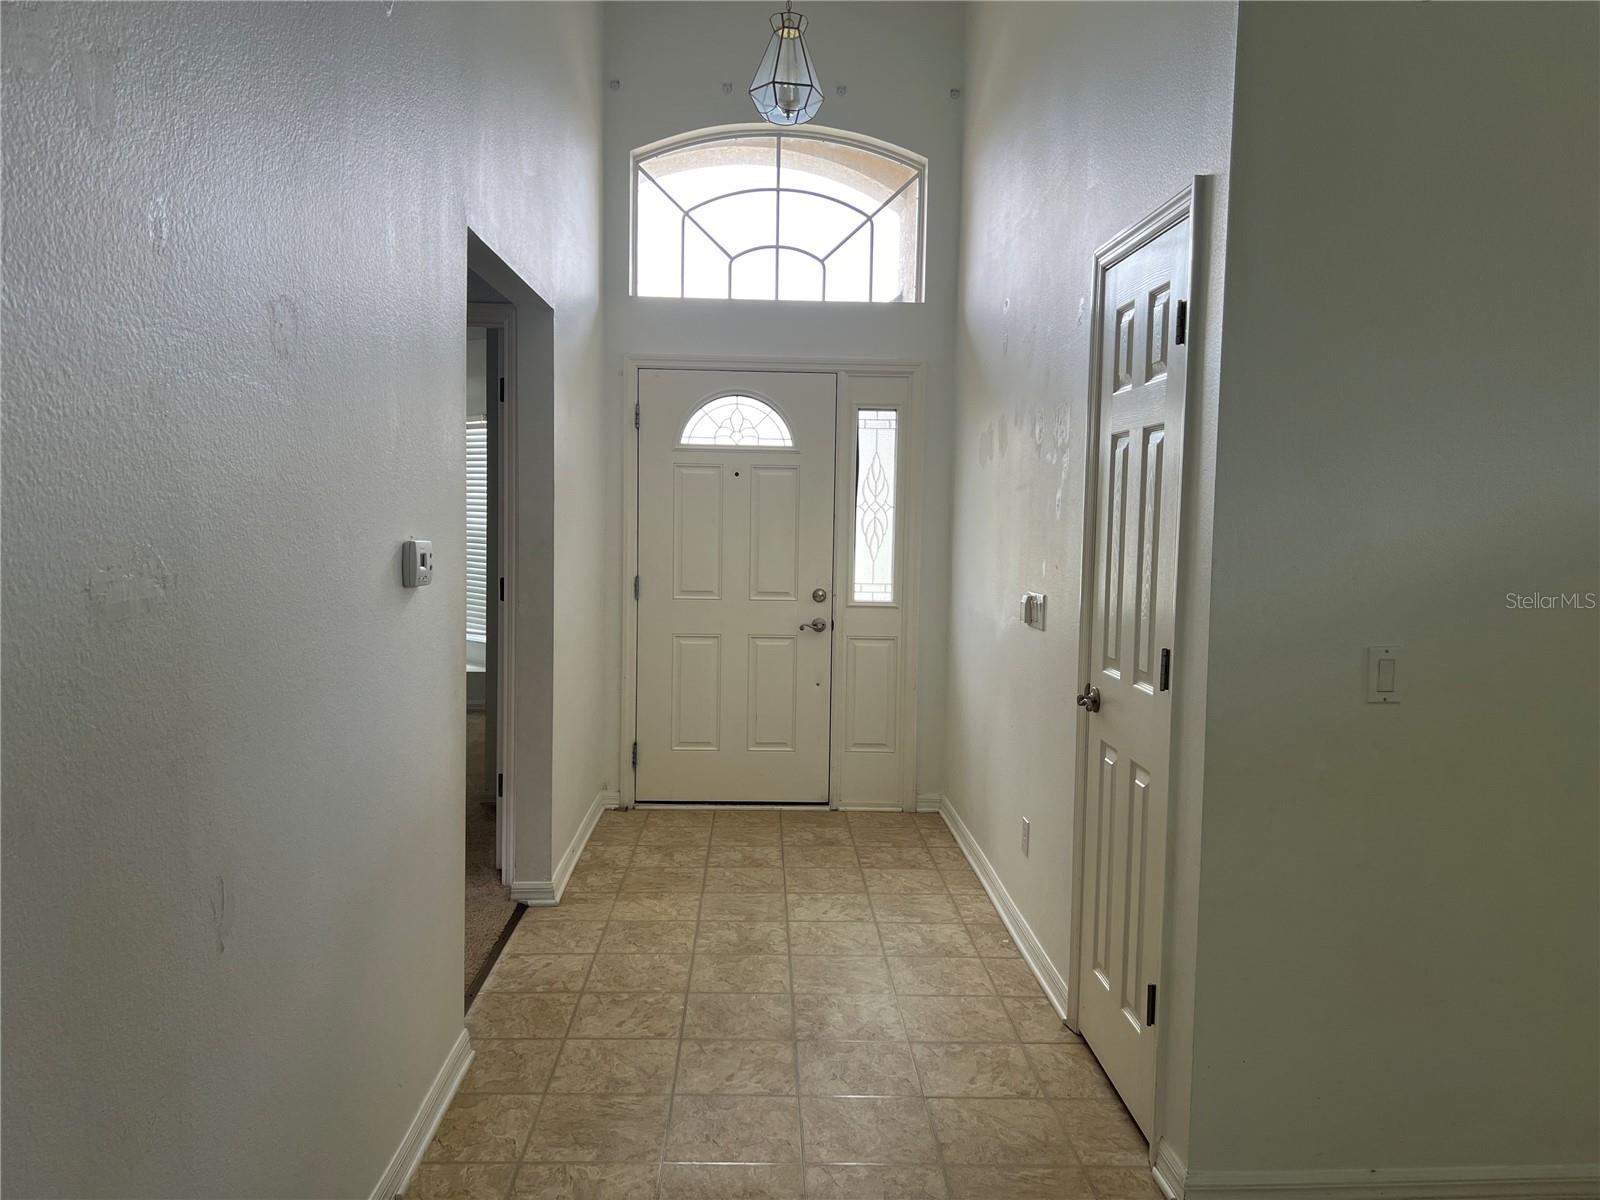
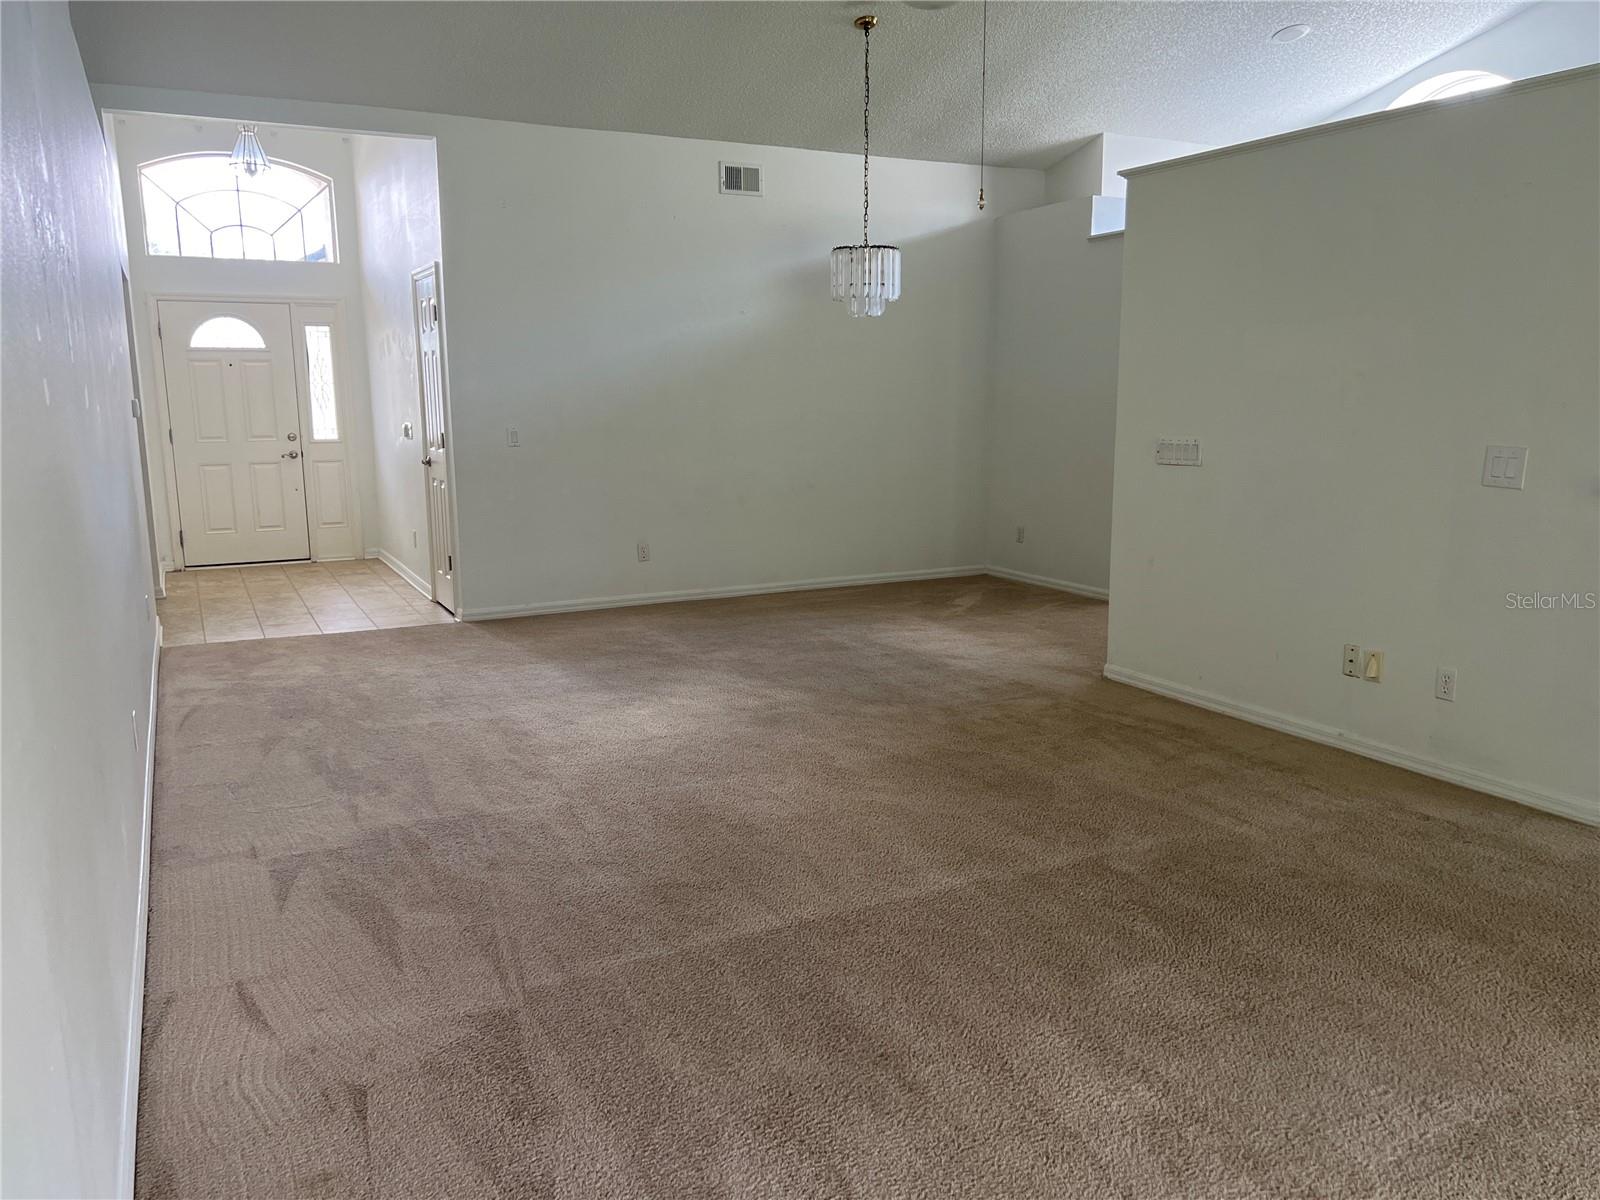
This welcoming 3 bedroom, 2 bath split-plan home has a convenient East Orlando location in established neighborhood with low HOA fees. This property boasts an open floor plan with spacious living/dining area, enhanced by 2 2'x4' skylights with accordion shades. The kitchen features stainless steel appliances, solid wood cabinets, a breakfast bar and eat-in area. The comfortable master suite opens to the large screened patio and fenced backyard. Master bath has dual poured in sinks, garden tub, separate shower and private water closet. Bedroom 3 has a built in window seat and decorative window to bring in natural morning light. Roof replaced in 2021, carpet replaced 3 years ago and water heater replaced 2 years ago. Short drive to Orlando International Airport, Waterford Lakes shopping/dining/entertainment, close to 417, 528, UCF, Research Park, Lee Vista, Lake Nona and so much more.
/u.realgeeks.media/homesinorlando/NextHome-Neighborhood-Realty-Logo-Horizontal-OrangeOnWhite-Web-RGB.jpg)
Additional Information
- Taxes
- $4801
- Minimum Lease
- 1-2 Years
- HOA Fee
- $200
- HOA Payment Schedule
- Annually
- Location
- Sidewalk
- Community Features
- No Deed Restriction
- Property Description
- One Story
- Zoning
- P-D
- Interior Layout
- Ceiling Fans(s), Eat-in Kitchen, High Ceilings, Living Room/Dining Room Combo, Open Floorplan, Skylight(s), Solid Wood Cabinets, Split Bedroom, Walk-In Closet(s), Window Treatments
- Interior Features
- Ceiling Fans(s), Eat-in Kitchen, High Ceilings, Living Room/Dining Room Combo, Open Floorplan, Skylight(s), Solid Wood Cabinets, Split Bedroom, Walk-In Closet(s), Window Treatments
- Floor
- Carpet, Luxury Vinyl
- Appliances
- Dishwasher, Disposal, Dryer, Electric Water Heater, Range, Refrigerator, Washer
- Utilities
- BB/HS Internet Available, Cable Available, Electricity Connected
- Heating
- Central
- Air Conditioning
- Central Air
- Exterior Construction
- Block
- Exterior Features
- Irrigation System, Sliding Doors
- Roof
- Shingle
- Foundation
- Slab
- Pool
- No Pool
- Garage Carport
- 2 Car Garage
- Garage Spaces
- 2
- Garage Features
- Garage Door Opener
- Elementary School
- Cypress Springs Elem
- Middle School
- Legacy Middle
- High School
- University High
- Fences
- Wood
- Pets
- Allowed
- Flood Zone Code
- X
- Parcel ID
- 05-23-31-1916-00-150
- Legal Description
- CURRY FORD ROAD EAST PHASE 1 34/44 LOT 15
Listing courtesy of SIMS REALTY LLC. Jessica Sims 407-489-3300
Selling Office: LPT REALTY.Mortgage Calculator
StellarMLS is the source of this information via Internet Data Exchange Program. All listing information is deemed reliable but not guaranteed and should be independently verified through personal inspection by appropriate professionals. Listings displayed on this website may be subject to prior sale or removal from sale. Availability of any listing should always be independently verified. Listing information is provided for consumer personal, non-commercial use, solely to identify potential properties for potential purchase. All other use is strictly prohibited and may violate relevant federal and state law. Data last updated on