100 S Eola Drive Unit 1714, Orlando, FL 32801
- $675,000
- 2
- BD
- 3
- BA
- 2,080
- SqFt








- Sold Price
- $675,000
- List Price
- $700,000
- Status
- Sold
- Days on Market
- 10
- Closing Date
- Aug 07, 2024
- MLS#
- O6216775
- Property Style
- Condo
- Architectural Style
- Contemporary
- Year Built
- 2005
- Bedrooms
- 2
- Bathrooms
- 3
- Baths Half
- 1
- Living Area
- 2,080
- Lot Size
- 32,883
- Acres
- 0.10
- Total Acreage
- 0 to less than 1/4
- Building Name
- 100
- Monthly Condo Fee
- 1258
- Legal Subdivision Name
- Sanctuary Downtown Condo
- MLS Area Major
- Orlando
Property Description
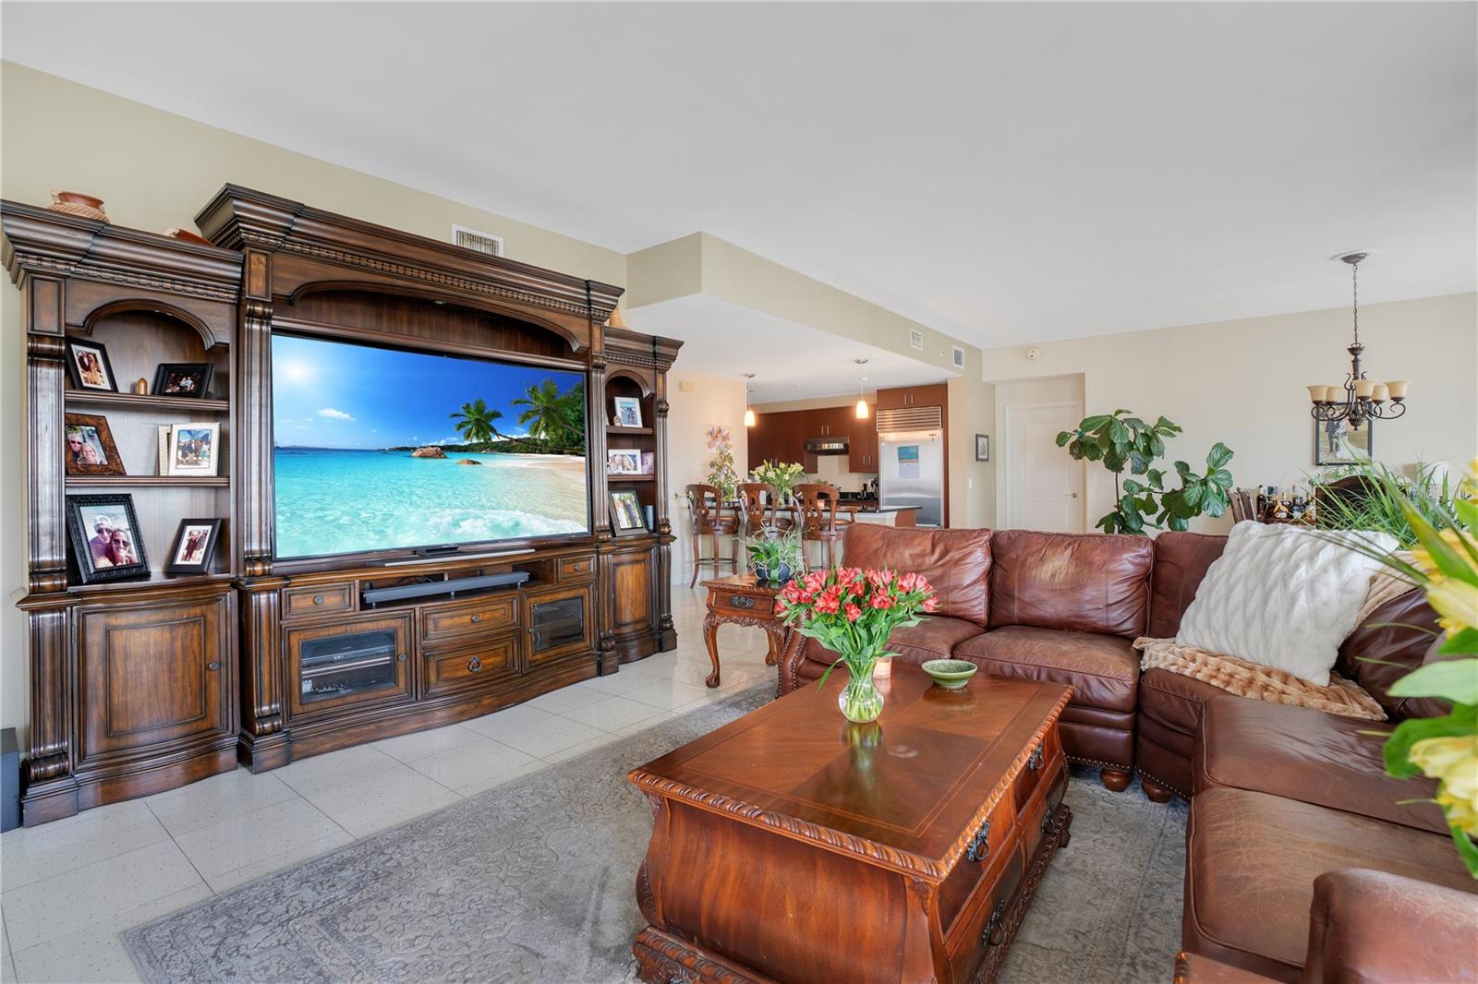
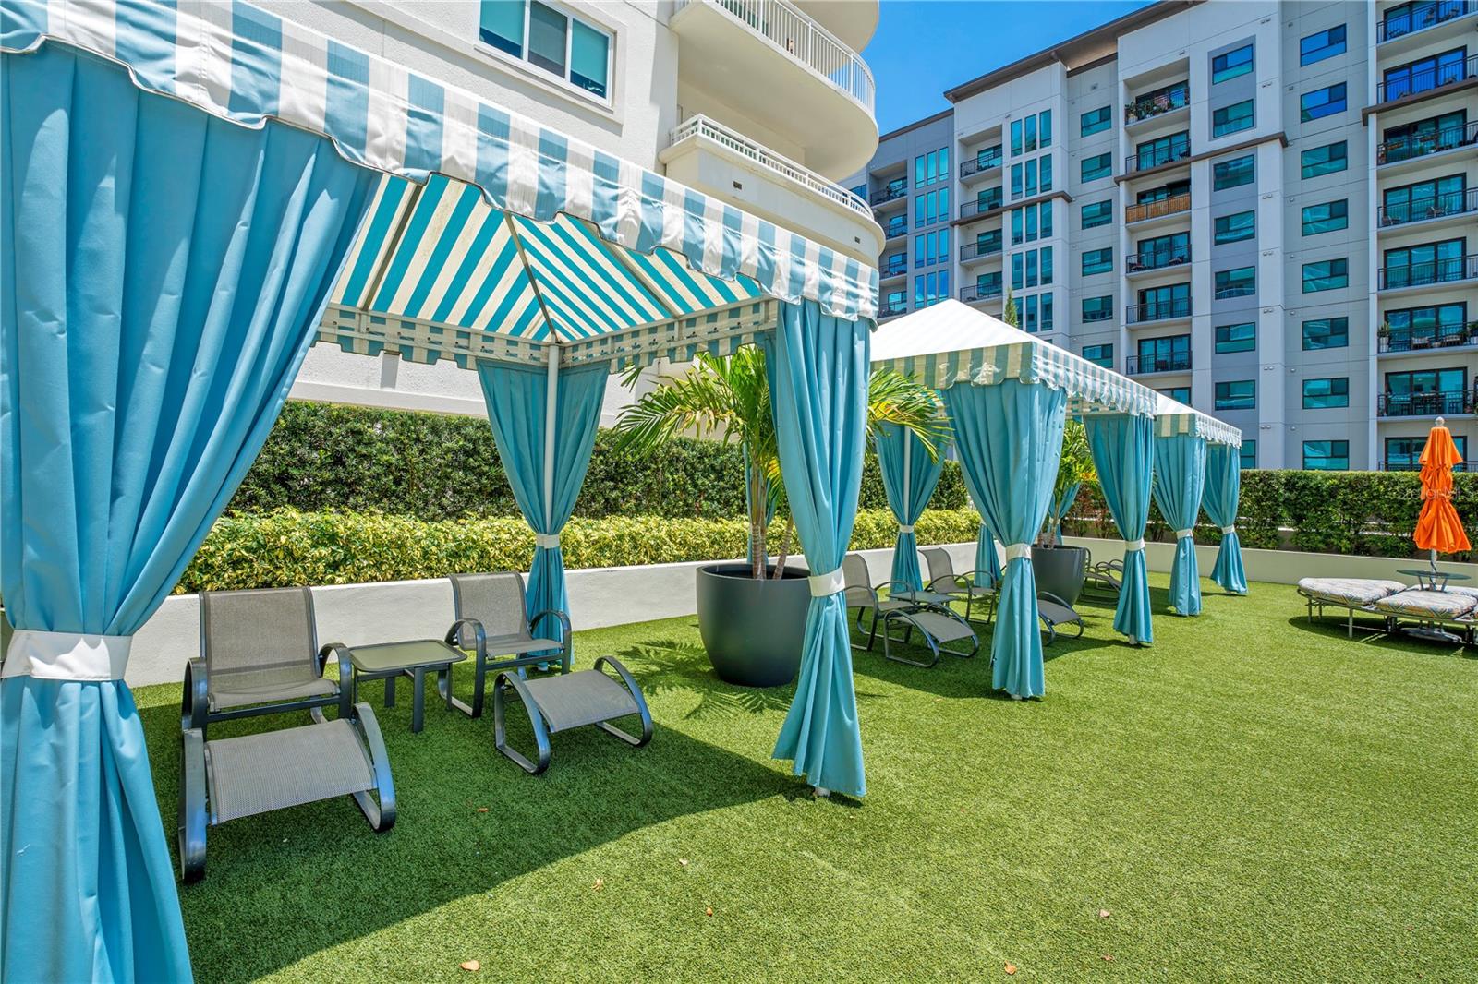
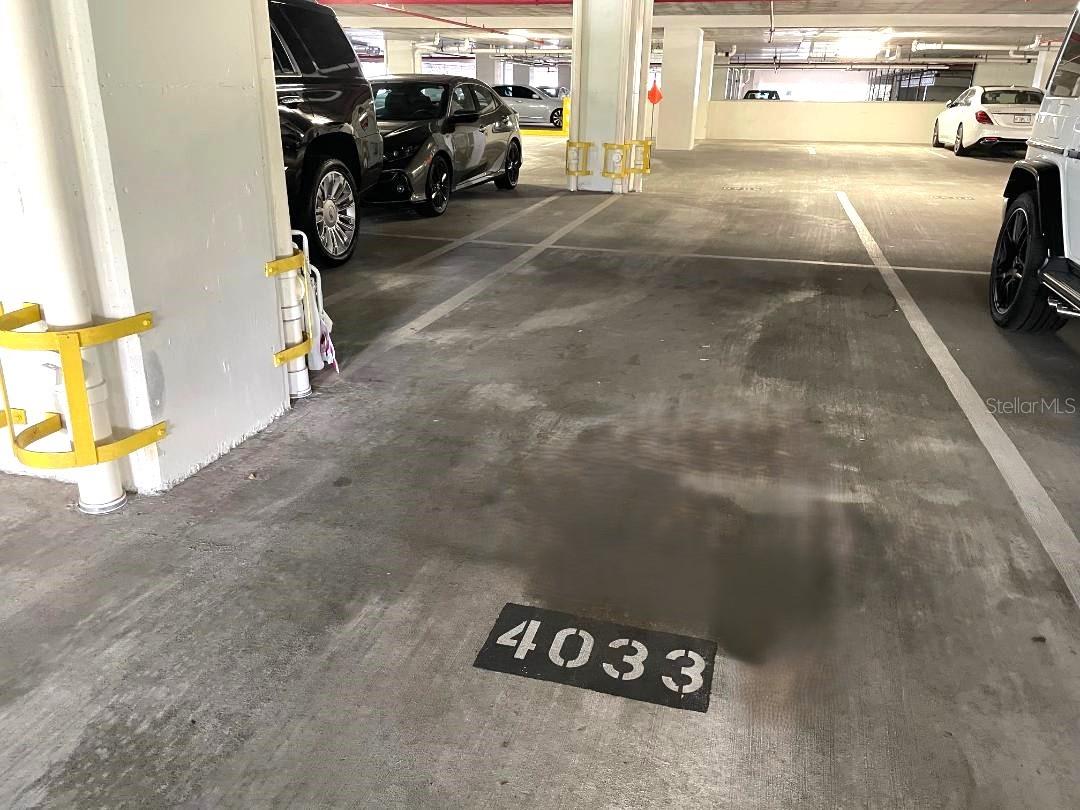
Welcome home to luxury high rise living at its best on the 17th floor of the exclusive & sought after Sanctuary in the heart of downtown, with breathtaking views of both Lake Eola and The Orlando City Line. Located one floor below the penthouse this condo features an open, light & bright floor plan with the gourmet kitchen opening up to the dining room and living room. The ideal floor plan to entertain your guests, the open gourmet kitchen features granite counter tops, double built-in ovens and a breakfast bar that is perfect for serving guests your favorite culinary creations. The spacious dining room and living room are adjacent with access to the wrap around balcony offering you panoramic city and nature views; your ideal escape to enjoy your morning coffee or favorite after work libation. The spacious master retreat features a walk in closet and en-suite bath with dual vanities, separate shower and bathroom stall and a jetted tub to melt away any of your stress. The second bedroom is privately located in a split floor plan configuration and features its own private en-suite bath with tub and shower. Your private laundry room and a guest half bath are conveniently located right off the foyer. Secure and peace of mind living at its best; The Sanctuary Downtown offers a 24 hour guarded front desk and closed circuit monitoring throughout the building for your peace of mind. The well equipped state of the art gym and health spa with steam rooms are sure to satisfy the most discriminating athelete offering access to the resort style heated pool featuring a beach style entry, an 850 gallon hot tub, 2 barbeque grills and covered cabanas offering ample shade and a cool breeze. The resident lounge features a billiards room, sitting areas and fully equipped kitchen for your gathering needs accommodating up to 85 guests. The secured parking garage offers a secured bike cage and 2 assigned parking spaces with convenient elevator access that uniquely leads to the lobby right outside this unit. A basic car wash station is also avaiable for your convenience. All this in a prime location close to major highways and hospitals surrounded by numerous restaurants to curb any craving you may have, a nature park right across the street, a Publix super market right around the corner, ChurchStreet, The Dr. Phillips Center for the Performing Arts and all the business, fun and culture that Downtown Orlando has. A brand new HVAC installed in June 2024 adds to your peace of mind. <div style="padding:56.25% 0 0 0;position:relative;"><iframe src="https://my.matterport.com/show/?m=pnKjdVc8REa&mls=1" frameborder="0" allow="autoplay; fullscreen" allowfullscreen style="position:absolute;top:0;left:0;width:100%;height:100%;"></iframe></div>
/u.realgeeks.media/homesinorlando/NextHome-Neighborhood-Realty-Logo-Horizontal-OrangeOnWhite-Web-RGB.jpg)
Additional Information
- Taxes
- $10138
- Minimum Lease
- 7 Months
- HOA Payment Schedule
- Monthly
- Maintenance Includes
- Guard - 24 Hour, Cable TV, Pool, Escrow Reserves Fund, Insurance, Maintenance Structure, Maintenance Grounds, Maintenance, Management, Recreational Facilities, Security, Sewer, Trash, Water
- Condo Fees
- $1258
- Condo Fees Term
- Monthly
- Community Features
- Association Recreation - Owned, Clubhouse, Community Mailbox, Deed Restrictions, Fitness Center, Gated Community - Guard, Pool, Maintenance Free, Security
- Property Description
- Split Level, Attached
- Zoning
- MXD-2/T
- Interior Layout
- Ceiling Fans(s), Eat-in Kitchen, Open Floorplan, Solid Surface Counters, Split Bedroom, Thermostat, Walk-In Closet(s)
- Interior Features
- Ceiling Fans(s), Eat-in Kitchen, Open Floorplan, Solid Surface Counters, Split Bedroom, Thermostat, Walk-In Closet(s)
- Floor
- Carpet, Ceramic Tile, Marble
- Appliances
- Cooktop, Dishwasher, Disposal, Dryer, Electric Water Heater, Microwave, Refrigerator, Washer
- Utilities
- BB/HS Internet Available, Cable Connected, Electricity Connected, Phone Available, Sewer Connected, Water Connected
- Heating
- Central, Electric
- Air Conditioning
- Central Air
- Exterior Construction
- Block
- Exterior Features
- Balcony, Outdoor Grill
- Roof
- Concrete
- Foundation
- Slab
- Pool
- Community
- Garage Carport
- 2 Car Garage
- Garage Spaces
- 2
- Garage Features
- Assigned, Covered, On Street
- Elementary School
- Lake Como Elem
- Middle School
- Lake Como School K-8
- High School
- Edgewater High
- Water Name
- Lake Eola
- Water View
- Lake
- Pets
- Allowed
- Max Pet Weight
- 50
- Pet Size
- Medium (36-60 Lbs.)
- Flood Zone Code
- X
- Parcel ID
- 25-22-29-7800-01-714
- Legal Description
- SANCTUARY DOWNTOWN CONDOMINIUM 8249/2828UNIT 1714
Listing courtesy of COLDWELL BANKER REALTY. 407-352-1040
Selling Office: OMG REALTY & MGMT OF FL LLC.Mortgage Calculator
StellarMLS is the source of this information via Internet Data Exchange Program. All listing information is deemed reliable but not guaranteed and should be independently verified through personal inspection by appropriate professionals. Listings displayed on this website may be subject to prior sale or removal from sale. Availability of any listing should always be independently verified. Listing information is provided for consumer personal, non-commercial use, solely to identify potential properties for potential purchase. All other use is strictly prohibited and may violate relevant federal and state law. Data last updated on