1654 Buckeye Falls Way, Orlando, FL 32824
- $325,000
- 3
- BD
- 3
- BA
- 1,778
- SqFt






- Sold Price
- $325,000
- List Price
- $336,900
- Status
- Sold
- Days on Market
- 200
- Closing Date
- Feb 19, 2025
- MLS#
- O6216774
- Property Style
- Townhouse
- Year Built
- 2011
- Bedrooms
- 3
- Bathrooms
- 3
- Baths Half
- 1
- Living Area
- 1,778
- Lot Size
- 2,640
- Acres
- 0.06
- Total Acreage
- 0 to less than 1/4
- Building Name
- Na
- Legal Subdivision Name
- Beacon Park Ph 02
- MLS Area Major
- Orlando/Taft / Meadow woods
Property Description
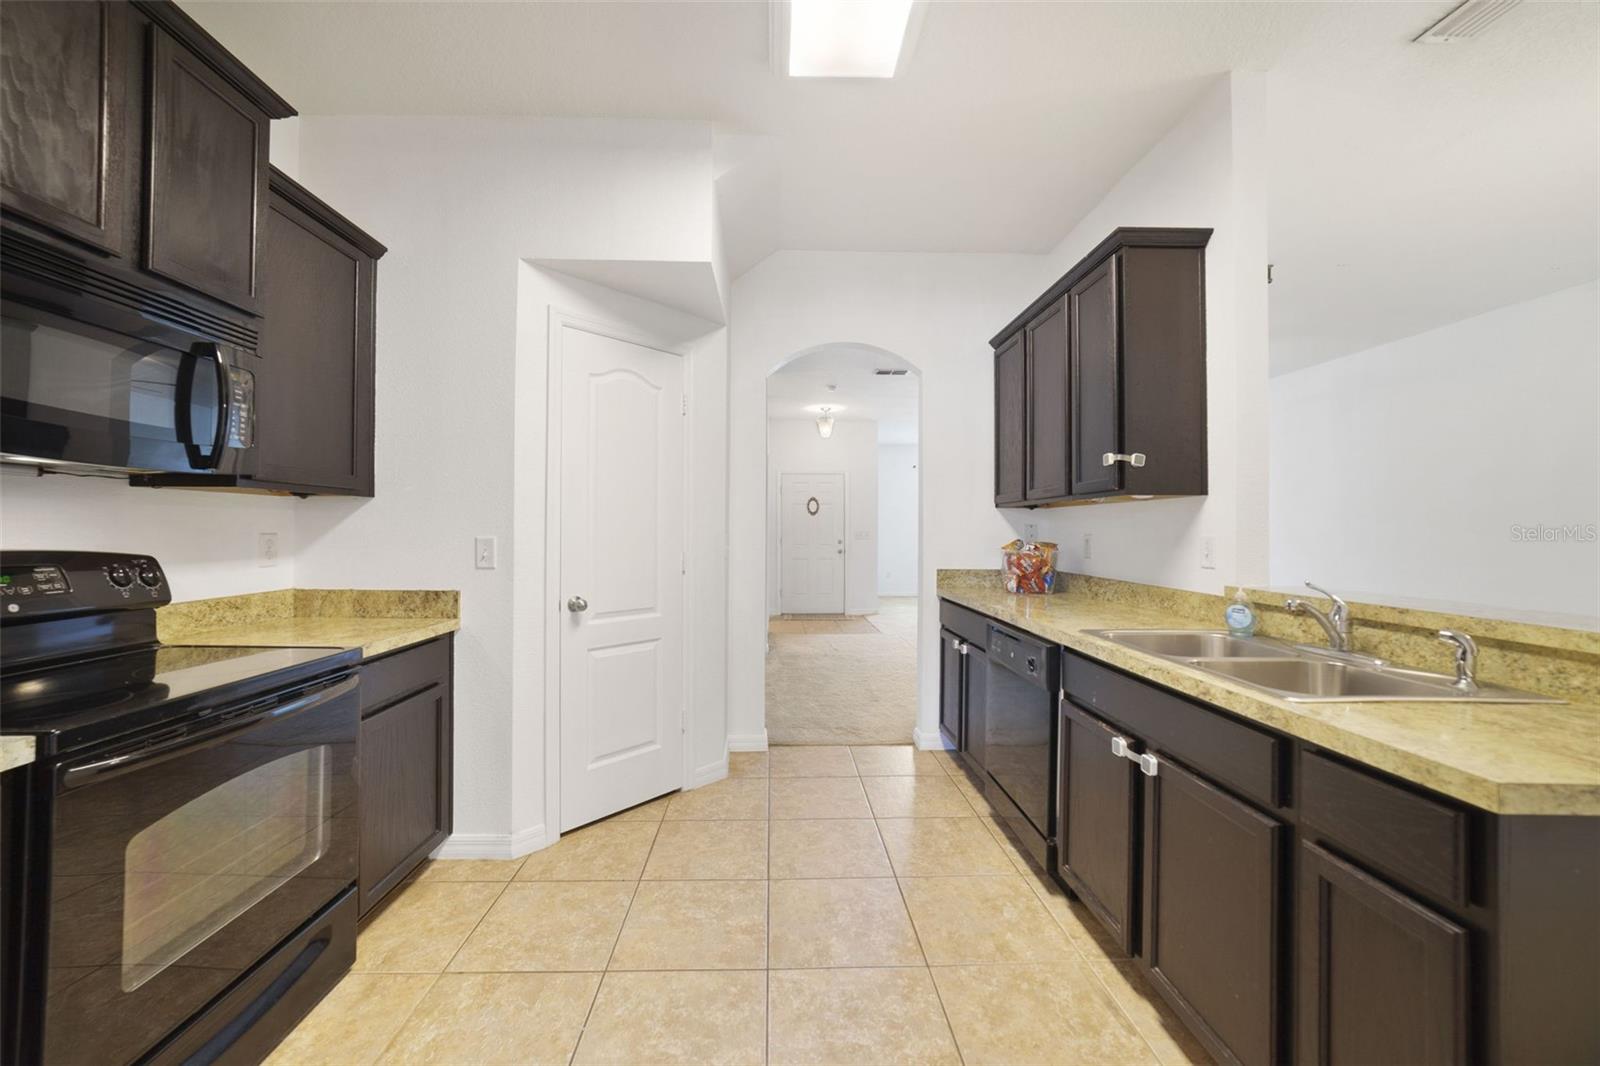
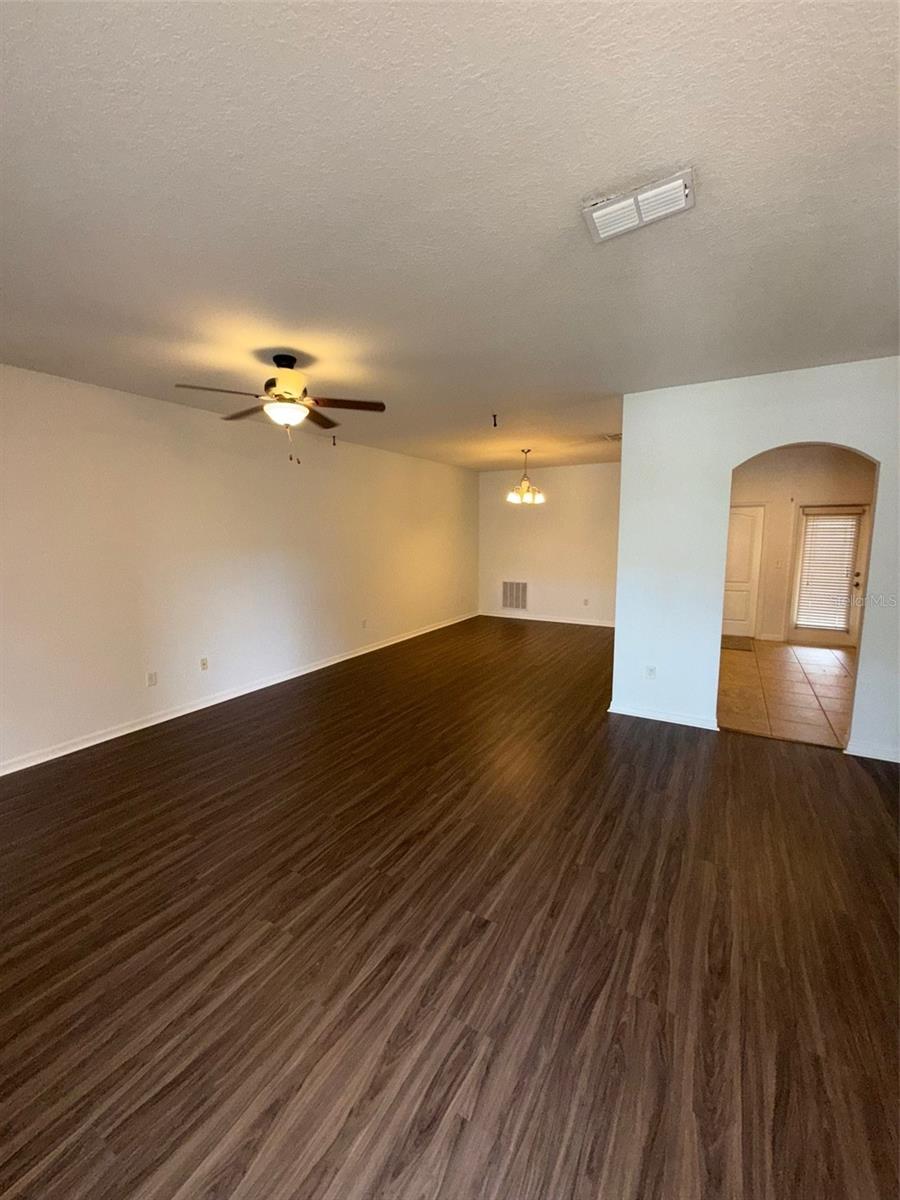
****Updated and Upgraded!**** We’re excited to share that this beautiful home just got even better! Now featuring brand-new flooring and plush carpet throughout Come see it for yourself—schedule a tour today! Welcome to Beacon Park, this townhome is located in quiet neighborhood just a short ride from Lake Nona, Medical City and Orlando International Airport. In addition the location is great with quick access to major roads and just minutes away from Highway 417 and the Florida Turnpike. HOA maintains the yard and landscaping keeping community looking great. This beautifully landscaped two-story townhome boasts an open floor plan, 3 bedrooms and 2.5 baths, an attached 2 car garages in rear with a driveway. The large kitchen features 42" kitchen cabinets, tall ceilings, and includes all appliances. The primary suite features a walk-in closet, and garden soaking tub. The bedrooms have large built-in closets and a full 2nd bathroom upstairs. Laundry room on the second floor, washer and dryer included. Community pool and play ground for your enjoyment. Schedule an appointment to see this wont last long.
/u.realgeeks.media/homesinorlando/NextHome-Neighborhood-Realty-Logo-Horizontal-OrangeOnWhite-Web-RGB.jpg)
Additional Information
- Taxes
- $3118
- Minimum Lease
- 8-12 Months
- Hoa Fee
- $260
- HOA Payment Schedule
- Monthly
- Maintenance Includes
- Pool
- Other Fees Amount
- 107
- Other Fees Term
- Quarterly
- Community Features
- Community Mailbox, Playground, Pool, Sidewalks, No Deed Restriction
- Property Description
- Two Story
- Zoning
- P-D
- Interior Layout
- Ceiling Fans(s), High Ceilings, Living Room/Dining Room Combo, PrimaryBedroom Upstairs, Solid Wood Cabinets, Thermostat, Walk-In Closet(s)
- Interior Features
- Ceiling Fans(s), High Ceilings, Living Room/Dining Room Combo, PrimaryBedroom Upstairs, Solid Wood Cabinets, Thermostat, Walk-In Closet(s)
- Floor
- Carpet, Ceramic Tile
- Appliances
- Dishwasher, Disposal, Dryer, Electric Water Heater, Ice Maker, Microwave, Range, Range Hood, Refrigerator, Washer
- Utilities
- Electricity Available, Street Lights
- Heating
- Central
- Air Conditioning
- Central Air
- Exterior Construction
- Block, Stone, Stucco, Wood Frame
- Exterior Features
- Irrigation System, Sidewalk
- Roof
- Shingle
- Foundation
- Block, Slab
- Pool
- Community
- Garage Carport
- 2 Car Garage
- Garage Spaces
- 2
- Garage Features
- Open
- Elementary School
- Stonewyck Elementary
- Middle School
- South Creek Middle
- High School
- Cypress Creek High
- Pets
- Allowed
- Flood Zone Code
- X
- Parcel ID
- 29-24-30-0330-02-220
- Legal Description
- BEACON PARK PHASE 2 65/102 LOT 222
Listing courtesy of MAINFRAME REAL ESTATE. 407-513-4257
Selling Office: MAINFRAME REAL ESTATE.Mortgage Calculator
StellarMLS is the source of this information via Internet Data Exchange Program. All listing information is deemed reliable but not guaranteed and should be independently verified through personal inspection by appropriate professionals. Listings displayed on this website may be subject to prior sale or removal from sale. Availability of any listing should always be independently verified. Listing information is provided for consumer personal, non-commercial use, solely to identify potential properties for potential purchase. All other use is strictly prohibited and may violate relevant federal and state law. Data last updated on