234 Minnesota Woods Lane, Orlando, FL 32824
- $385,000
- 4
- BD
- 3
- BA
- 1,803
- SqFt




- Sold Price
- $385,000
- List Price
- $410,000
- Status
- Sold
- Days on Market
- 16
- Closing Date
- Sep 12, 2024
- MLS#
- O6216762
- Property Style
- Single Family
- Architectural Style
- Ranch
- Year Built
- 1984
- Bedrooms
- 4
- Bathrooms
- 3
- Living Area
- 1,803
- Lot Size
- 7,477
- Acres
- 0.17
- Total Acreage
- 0 to less than 1/4
- Legal Subdivision Name
- Meadow Woods Village 05
- MLS Area Major
- Orlando/Taft / Meadow woods
Property Description
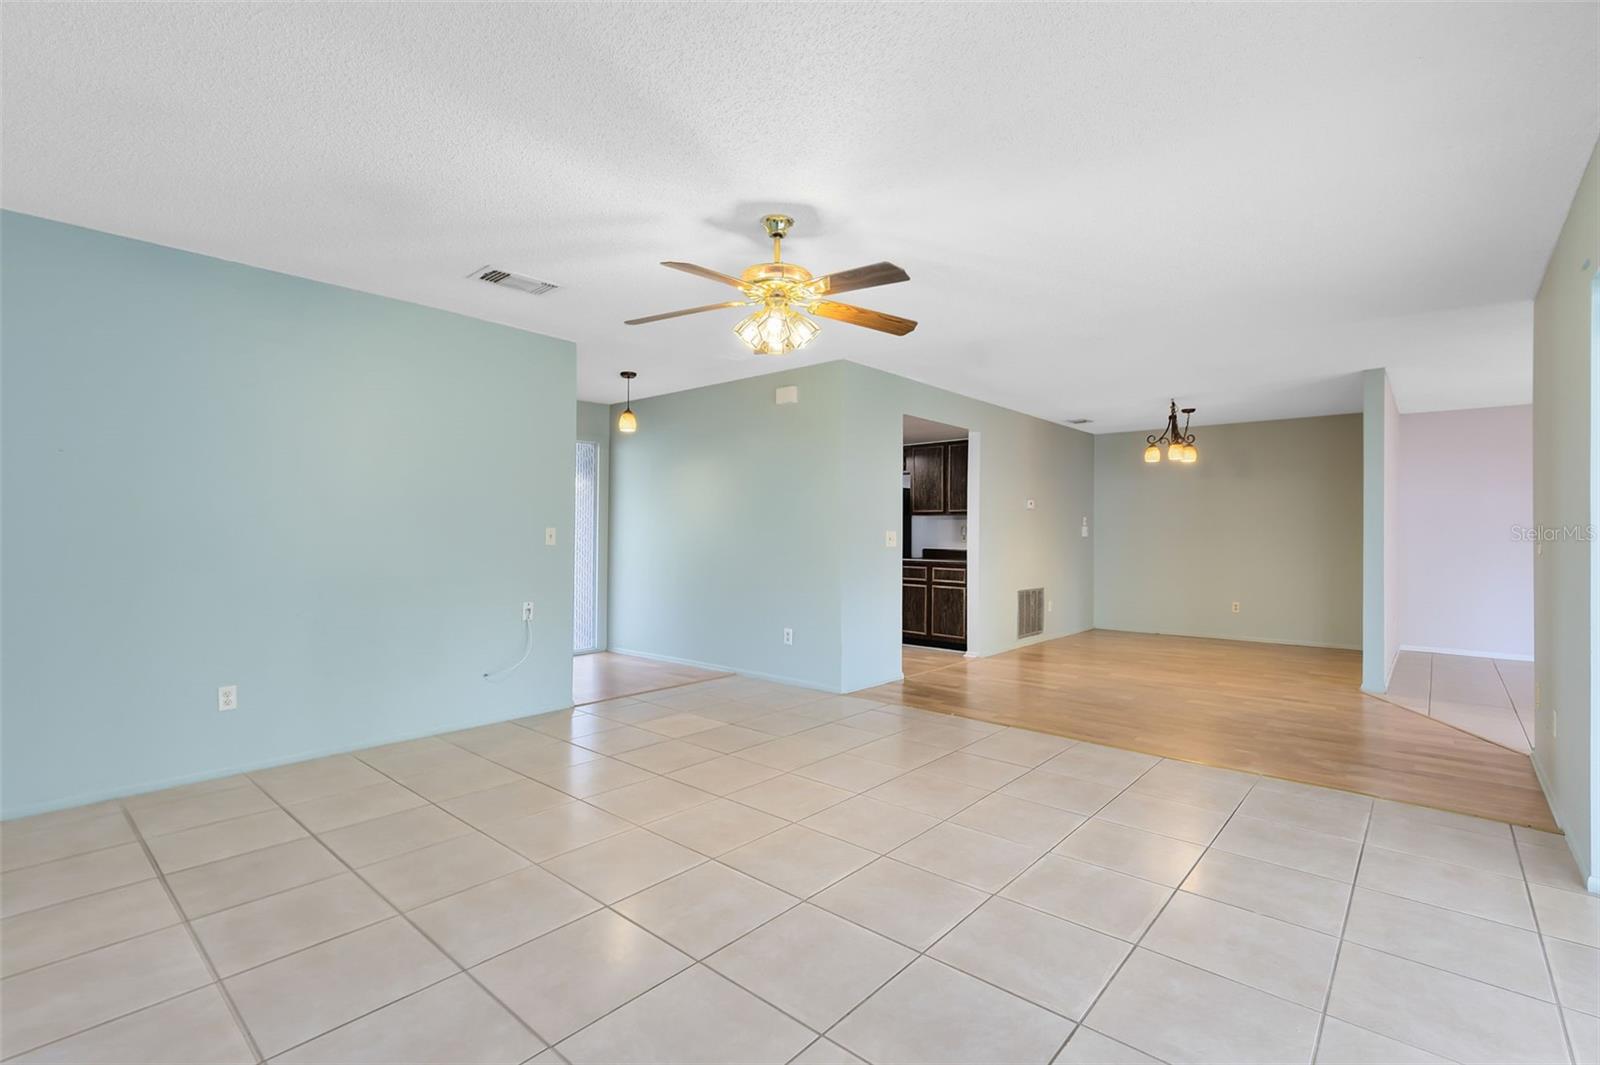
One or more photo(s) has been virtually staged. BEAUTIFUL MEADOW WOODS HOME!!! METICULOUSLY MAINTAINED, READY TO MOVE-IN, 4 BEDROOMS, 3 FULL BATHROOMS, 2 CAR GARAGE, SPACIOUS FENCED BACKYARD. You will appreciate the pride in ownership of this home. Primary bedroom with en-suite bathroom and walk-in closet. 2nd bedroom with en-suite bathroom. 4th bedroom with pocket door access to the 3rd bathroom. Ceramic tile throughout, Laminate in kitchen and dining room, Ceiling fans in all bedrooms, Large screened patio, Oversized driveway, Beautifully landscaped yard, storage shed. Roof 2016, A/C 2012, Completely new patio roof and structural beams in 2016, New front porch ceiling with roof and rain gutters in 2016, Re-pipe in 2018, New patio screens and freshly painted in 2024. LOCATION, LOCATION, LOCATION!! Walking distance to the Meadow Woods SunRail Train Station. Easy access to Hwy 417. Centrally located, just minutes from Orlando Int'l Airport, Lake Nona's Town Center and Medical City, Orlando VA Medical Center, Hunters Creek Town Center, The Loop Kissimmee, local shopping, dining and entertainment.
/u.realgeeks.media/homesinorlando/NextHome-Neighborhood-Realty-Logo-Horizontal-OrangeOnWhite-Web-RGB.jpg)
Additional Information
- Taxes
- $1359
- Minimum Lease
- 7 Months
- Location
- In County, Landscaped, Near Public Transit, Sidewalk, Paved, Unincorporated
- Community Features
- Deed Restrictions, Sidewalks
- Property Description
- One Story
- Zoning
- P-D
- Interior Layout
- Ceiling Fans(s), Open Floorplan, Solid Wood Cabinets, Thermostat, Walk-In Closet(s)
- Interior Features
- Ceiling Fans(s), Open Floorplan, Solid Wood Cabinets, Thermostat, Walk-In Closet(s)
- Floor
- Ceramic Tile, Laminate
- Appliances
- Dishwasher, Disposal, Electric Water Heater, Microwave, Range, Refrigerator
- Utilities
- BB/HS Internet Available, Cable Available, Electricity Connected, Phone Available, Public, Sewer Connected, Street Lights, Underground Utilities, Water Connected
- Heating
- Central, Electric
- Air Conditioning
- Central Air
- Exterior Construction
- Block, Stucco
- Exterior Features
- Lighting, Rain Gutters, Sidewalk, Sliding Doors
- Roof
- Shingle
- Foundation
- Slab
- Pool
- No Pool
- Garage Carport
- 2 Car Garage
- Garage Spaces
- 2
- Garage Features
- Driveway, Garage Door Opener
- Garage Dimensions
- 22x21
- Elementary School
- Meadow Woods Elem
- Middle School
- South Creek Middle
- High School
- Cypress Creek High
- Fences
- Fenced, Wood
- Pets
- Allowed
- Flood Zone Code
- X
- Parcel ID
- 24-24-29-6000-29-050
- Legal Description
- MEADOW WOODS VILLAGE 5 13/41 LOT 5 BLK129
Listing courtesy of GREATER ORLANDO REALTY USA INC. 407-730-8737
Selling Office: AMERILEAD REALTY LLC.Mortgage Calculator
StellarMLS is the source of this information via Internet Data Exchange Program. All listing information is deemed reliable but not guaranteed and should be independently verified through personal inspection by appropriate professionals. Listings displayed on this website may be subject to prior sale or removal from sale. Availability of any listing should always be independently verified. Listing information is provided for consumer personal, non-commercial use, solely to identify potential properties for potential purchase. All other use is strictly prohibited and may violate relevant federal and state law. Data last updated on