660 Field Club Circle, Casselberry, FL 32707
- $485,500
- 3
- BD
- 3
- BA
- 2,142
- SqFt




- Sold Price
- $485,500
- List Price
- $475,000
- Status
- Sold
- Days on Market
- 10
- Closing Date
- Aug 07, 2024
- MLS#
- O6216705
- Property Style
- Single Family
- Year Built
- 2002
- Bedrooms
- 3
- Bathrooms
- 3
- Living Area
- 2,142
- Lot Size
- 12,164
- Acres
- 0.28
- Total Acreage
- 1/4 to less than 1/2
- Legal Subdivision Name
- Field Club
- MLS Area Major
- Casselberry
Property Description
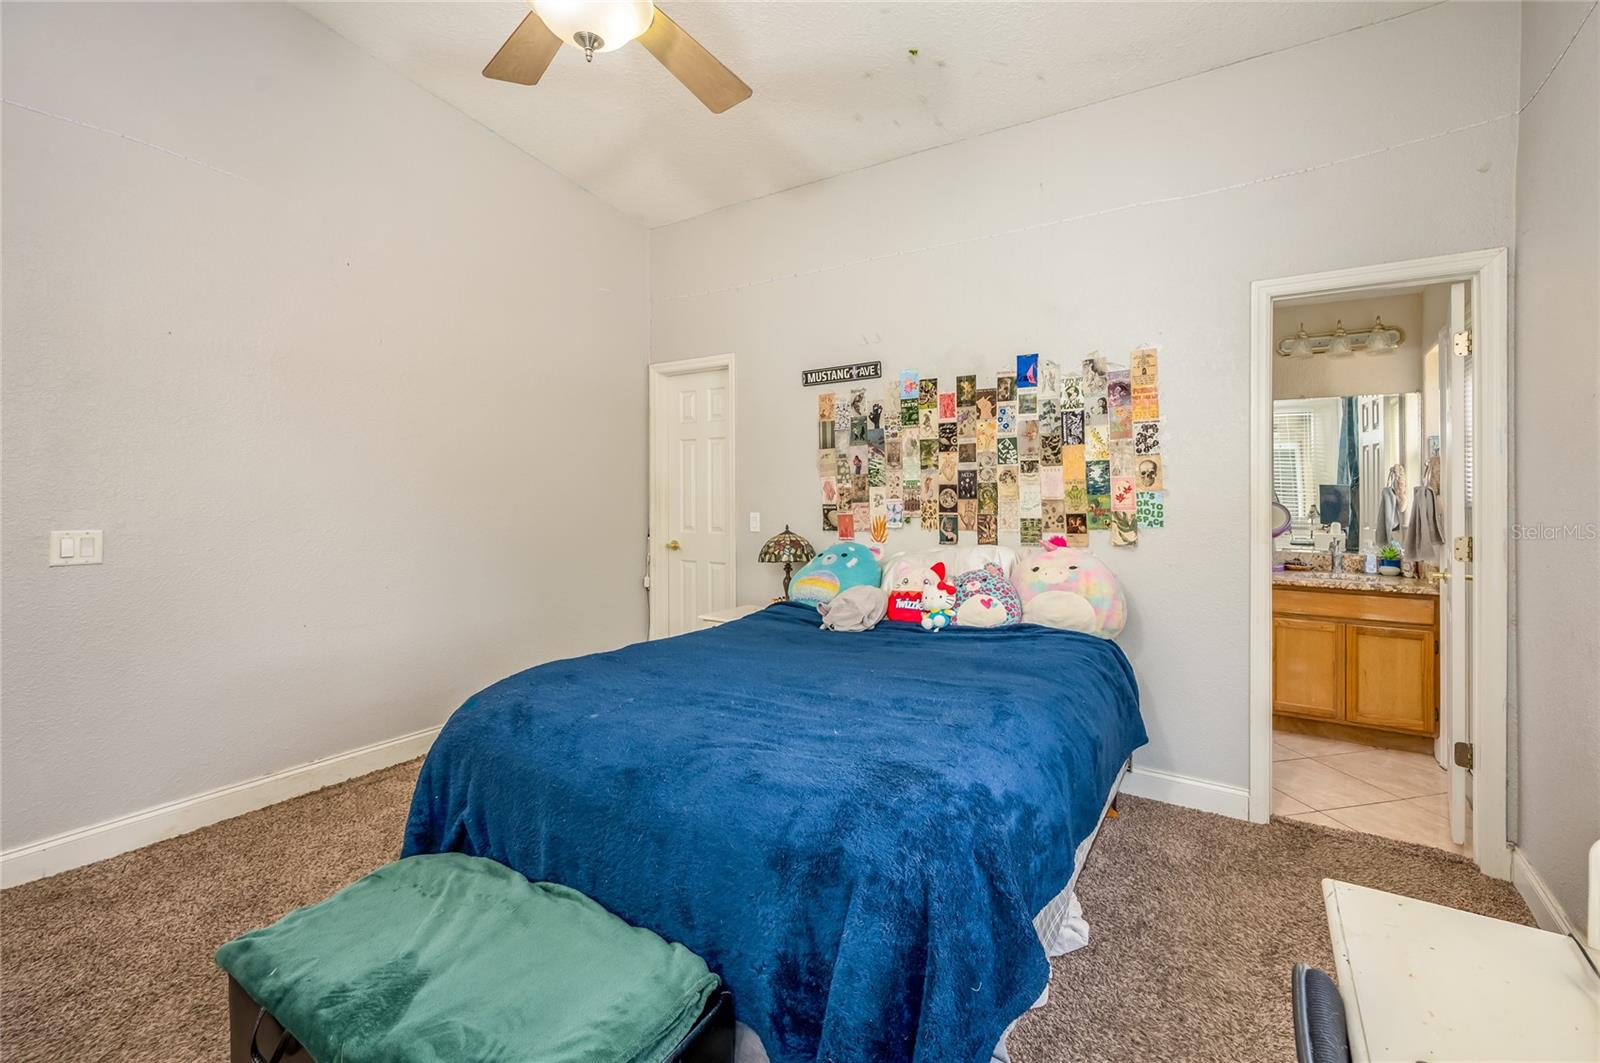
Welcome to Field Club, a cozy gated community in Casselberry. Bright and open floorplan, this is a 3 bed 3 bath pool home with a front double door entry that leads into the spacious open living area with 16ft ceilings, a family room and dining room combo overlooking the yard through a 4 door slider to the covered porch. Large Primary bedroom off of the rear main living room area has a separate double door entrance to the patio and pool area. There is an oversize closet and another room within, perfect for your home office or nursery. The Primary bath has a jetted garden tub and separate shower. The kitchen has tons of counter space with granite surfaces and backsplash featuring natural color wood cabinets. Both 2nd and 3rd bedrooms are large, with bedroom 3 having a full bath and pool entrance along with another exit in the main room to the patio and pool. This room would be great for a guest or in-law suite. Both bedrooms have large walk in closets. This home sits on a generous sized lot, both the house and yard offer space for entertaining or spending time with the family. PVC fence 2020 and roof installed 2018. Field Club is around the block from Sterling Elementary with convenient access to Red Bug Lake Rd, Red Bug Lake Park and 436 with tons of shopping and amenities all minutes away. Come see for yourself all this home has to offer.
/u.realgeeks.media/homesinorlando/NextHome-Neighborhood-Realty-Logo-Horizontal-OrangeOnWhite-Web-RGB.jpg)
Additional Information
- Taxes
- $3568
- Minimum Lease
- No Rent
- HOA Fee
- $455
- HOA Payment Schedule
- Semi-Annually
- Community Features
- No Deed Restriction
- Property Description
- One Story
- Zoning
- PRD
- Interior Layout
- Ceiling Fans(s), High Ceilings, Open Floorplan, Skylight(s), Solid Surface Counters, Solid Wood Cabinets, Split Bedroom, Vaulted Ceiling(s), Walk-In Closet(s)
- Interior Features
- Ceiling Fans(s), High Ceilings, Open Floorplan, Skylight(s), Solid Surface Counters, Solid Wood Cabinets, Split Bedroom, Vaulted Ceiling(s), Walk-In Closet(s)
- Floor
- Carpet, Ceramic Tile
- Appliances
- Dishwasher, Microwave, Range, Refrigerator
- Utilities
- BB/HS Internet Available, Cable Available, Cable Connected, Electricity Available, Electricity Connected, Sewer Connected, Street Lights, Underground Utilities, Water Available, Water Connected
- Heating
- Central, Electric
- Air Conditioning
- Central Air
- Exterior Construction
- Block
- Exterior Features
- Irrigation System, Sidewalk
- Roof
- Shingle
- Foundation
- Slab
- Pool
- Private
- Pool Type
- Gunite, In Ground, Screen Enclosure
- Garage Carport
- 2 Car Garage
- Garage Spaces
- 2
- Garage Features
- Driveway
- Fences
- Fenced, Vinyl
- Pets
- Allowed
- Flood Zone Code
- X
- Parcel ID
- 22-21-30-511-0000-0140
- Legal Description
- LOT 14 FIELD CLUB PB 50 PG 32
Listing courtesy of LOKATION. 954-545-5583
Selling Office: COMPASS FLORIDA LLC.Mortgage Calculator
StellarMLS is the source of this information via Internet Data Exchange Program. All listing information is deemed reliable but not guaranteed and should be independently verified through personal inspection by appropriate professionals. Listings displayed on this website may be subject to prior sale or removal from sale. Availability of any listing should always be independently verified. Listing information is provided for consumer personal, non-commercial use, solely to identify potential properties for potential purchase. All other use is strictly prohibited and may violate relevant federal and state law. Data last updated on