6096 Saint Julian Drive, Sanford, FL 32771
- $356,500
- 2
- BD
- 3
- BA
- 1,509
- SqFt





- Sold Price
- $356,500
- List Price
- $364,000
- Status
- Sold
- Days on Market
- 32
- Closing Date
- Sep 13, 2024
- MLS#
- O6216695
- Property Style
- Townhouse
- Architectural Style
- Mediterranean
- Year Built
- 2009
- Bedrooms
- 2
- Bathrooms
- 3
- Baths Half
- 1
- Living Area
- 1,509
- Lot Size
- 2,513
- Acres
- 0.06
- Total Acreage
- 0 to less than 1/4
- Building Name
- .
- Legal Subdivision Name
- Savannah Park
- MLS Area Major
- Sanford/Lake Forest
Property Description
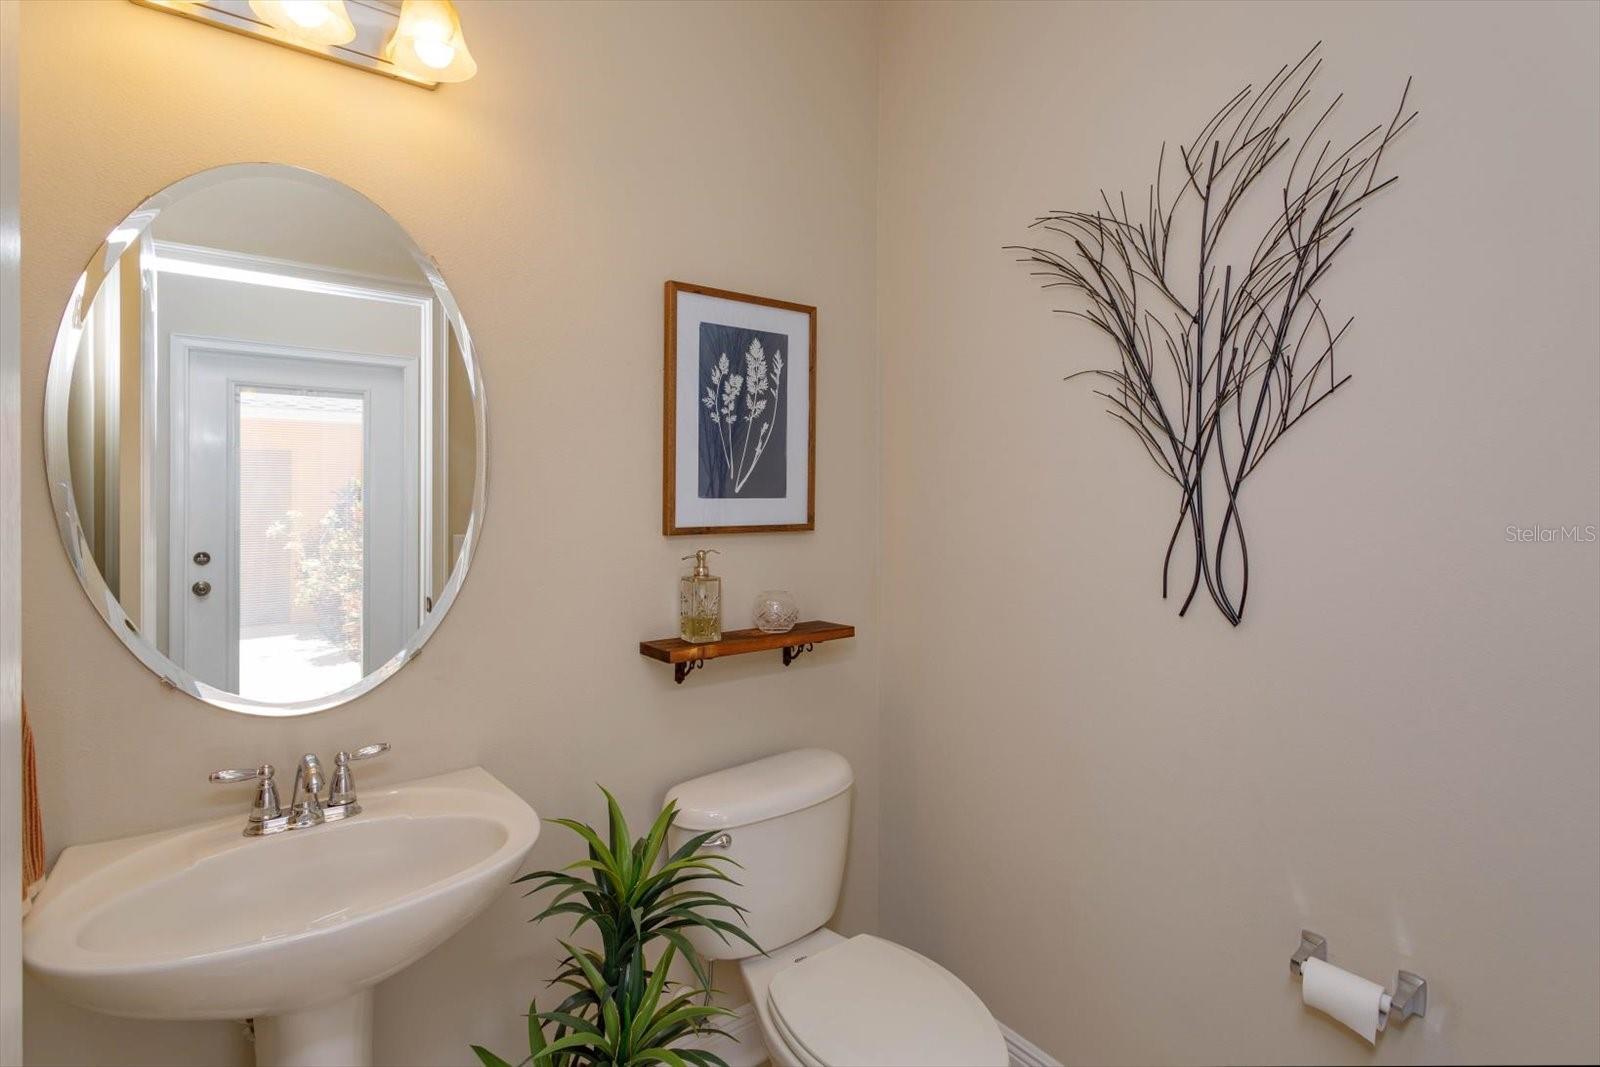
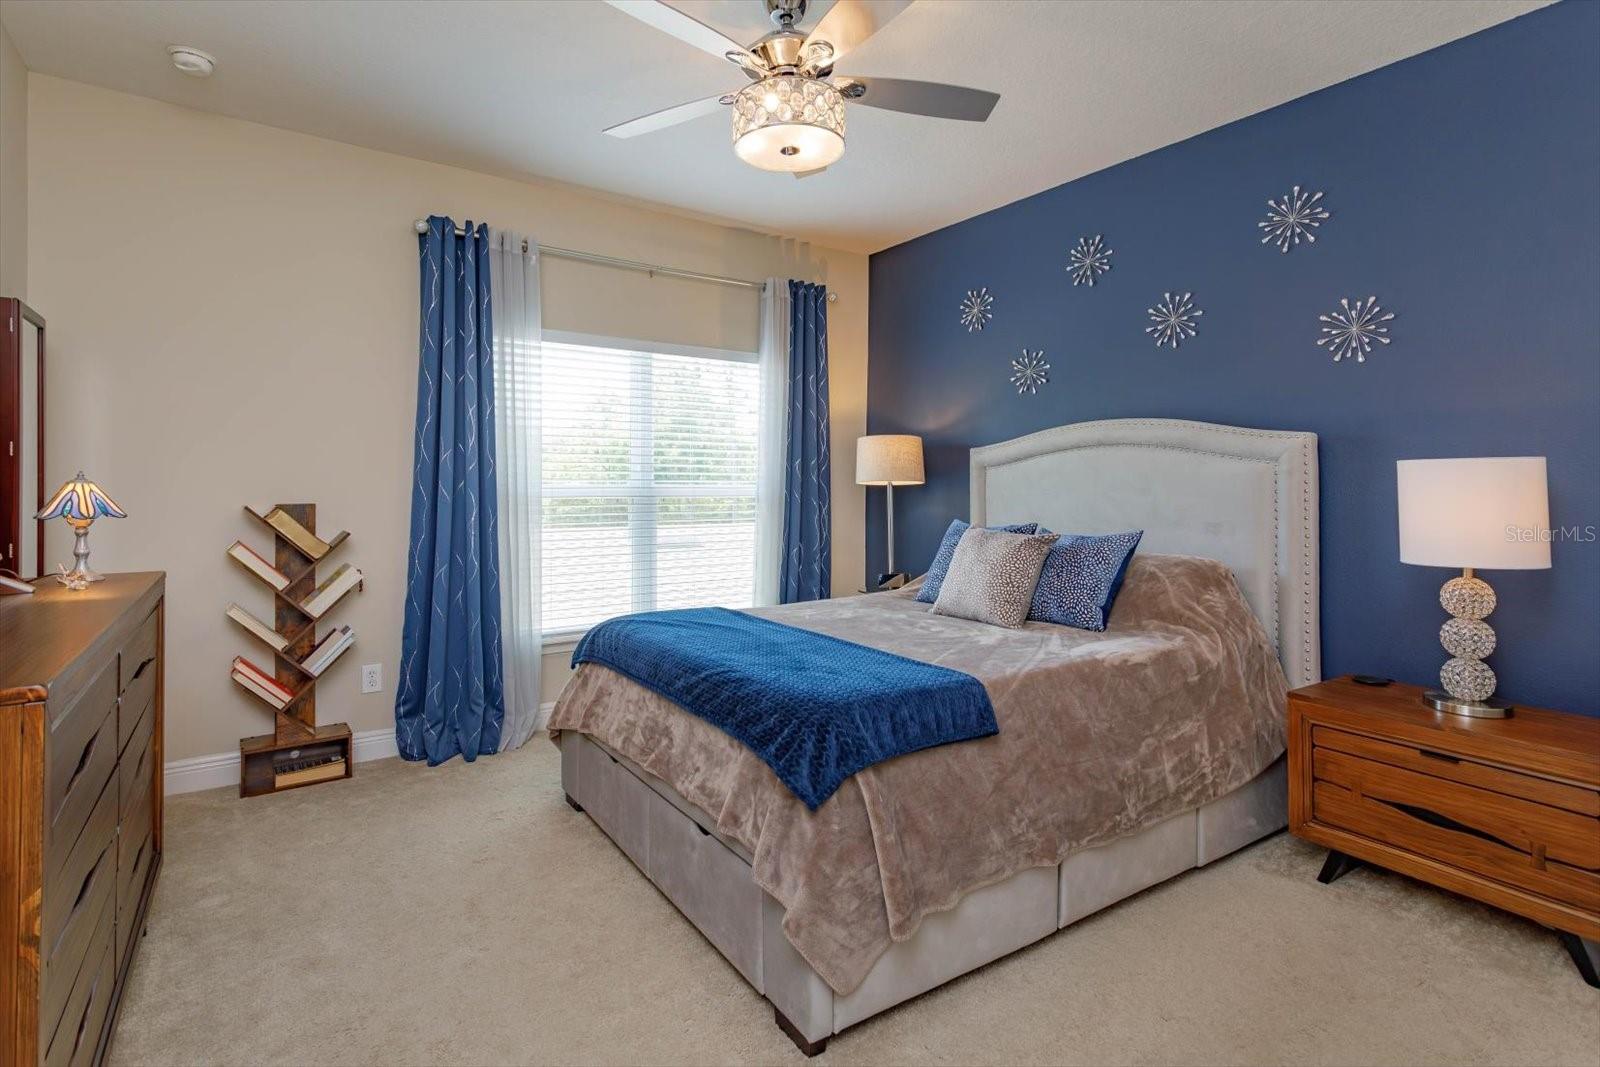
Luxury townhome featuring 2 bedrooms PLUS A LOFT and 2.5 bathrooms featuring 1509 sq ft with a 2 CAR garage in sought after SAVANNAH PARK. Wonderful floorplan with fabulous private fenced courtyard featuring PAVER PATIO and new 17 x 11 AWNING – the perfect place to grill, garden and outdoor entertaining. The open living rooms and kitchen downstairs feature 18”x18” neutral ceramic tile, crown molding and decorative ceiling fans. The chef in the family will be delighted with the gourmet kitchen featuring GRANITE COUNTERS with center island, TILE BACKSPLASH with mosaic inlay plus 42 inch cabinets. Don’t forget the coffee/wine bar and large pantry! Inside downstairs laundry room with cabinet and closet under the stairs is great for storage. Follow the staircase to the second floor where you’ll find an LARGE LOFT for your home office or a bonus room. The upstairs primary suite features an oversized WALK IN CLOSET plus an elegant tiled bathroom with a cultured marble dual-sink vanity and tiled walk-in shower. Guest bedroom and guest bathroom are spacious and private. Built by Ashton Woods in 2009, Savannah Park is a GATED community offering a maintenance free lifestyle including a community POOL and CLUBHOUSE with billiards room. Outstanding location a block from International Parkway and walking distance to shops and restaurants. READY TO MOVE IN!
/u.realgeeks.media/homesinorlando/NextHome-Neighborhood-Realty-Logo-Horizontal-OrangeOnWhite-Web-RGB.jpg)
Additional Information
- Taxes
- $3696
- Minimum Lease
- 7 Months
- Hoa Fee
- $230
- HOA Payment Schedule
- Monthly
- Maintenance Includes
- Pool, Maintenance Grounds, Private Road
- Location
- Paved
- Community Features
- Clubhouse, Deed Restrictions, Pool, Sidewalks
- Property Description
- Two Story
- Zoning
- PUD
- Interior Layout
- Ceiling Fans(s), Crown Molding, PrimaryBedroom Upstairs, Stone Counters, Walk-In Closet(s)
- Interior Features
- Ceiling Fans(s), Crown Molding, PrimaryBedroom Upstairs, Stone Counters, Walk-In Closet(s)
- Floor
- Carpet, Tile
- Appliances
- Dishwasher, Disposal, Dryer, Microwave, Range, Refrigerator, Washer
- Utilities
- Cable Connected, Fire Hydrant, Public, Street Lights
- Heating
- Central
- Air Conditioning
- Central Air
- Exterior Construction
- Block, Stucco, Wood Frame
- Exterior Features
- Awning(s), Rain Gutters
- Roof
- Shingle
- Foundation
- Slab
- Pool
- Community
- Garage Carport
- 2 Car Garage
- Garage Spaces
- 2
- Garage Features
- Garage Door Opener, Garage Faces Rear
- Fences
- Fenced
- Pets
- Allowed
- Flood Zone Code
- X
- Parcel ID
- 30-19-30-517-0000-1090
- Legal Description
- LOT 109 SAVANNAH PARK PB 74 PGS 22 - 28
Listing courtesy of RE/MAX CENTRAL REALTY.
Selling Office: CHARLES RUTENBERG REALTY ORLANDO.Mortgage Calculator
StellarMLS is the source of this information via Internet Data Exchange Program. All listing information is deemed reliable but not guaranteed and should be independently verified through personal inspection by appropriate professionals. Listings displayed on this website may be subject to prior sale or removal from sale. Availability of any listing should always be independently verified. Listing information is provided for consumer personal, non-commercial use, solely to identify potential properties for potential purchase. All other use is strictly prohibited and may violate relevant federal and state law. Data last updated on