8839 Rose Hill Dr, Orlando, FL 32818
- $389,000
- 3
- BD
- 2
- BA
- 1,886
- SqFt




- Sold Price
- $389,000
- List Price
- $385,000
- Status
- Sold
- Days on Market
- 18
- Closing Date
- Aug 30, 2024
- MLS#
- O6216692
- Property Style
- Single Family
- Architectural Style
- Ranch
- Year Built
- 1987
- Bedrooms
- 3
- Bathrooms
- 2
- Living Area
- 1,886
- Lot Size
- 25,199
- Acres
- 0.58
- Total Acreage
- 1/2 to less than 1
- Legal Subdivision Name
- Rose Hill Phase 1
- MLS Area Major
- Orlando/Hiawassee/Pine Hills
Property Description
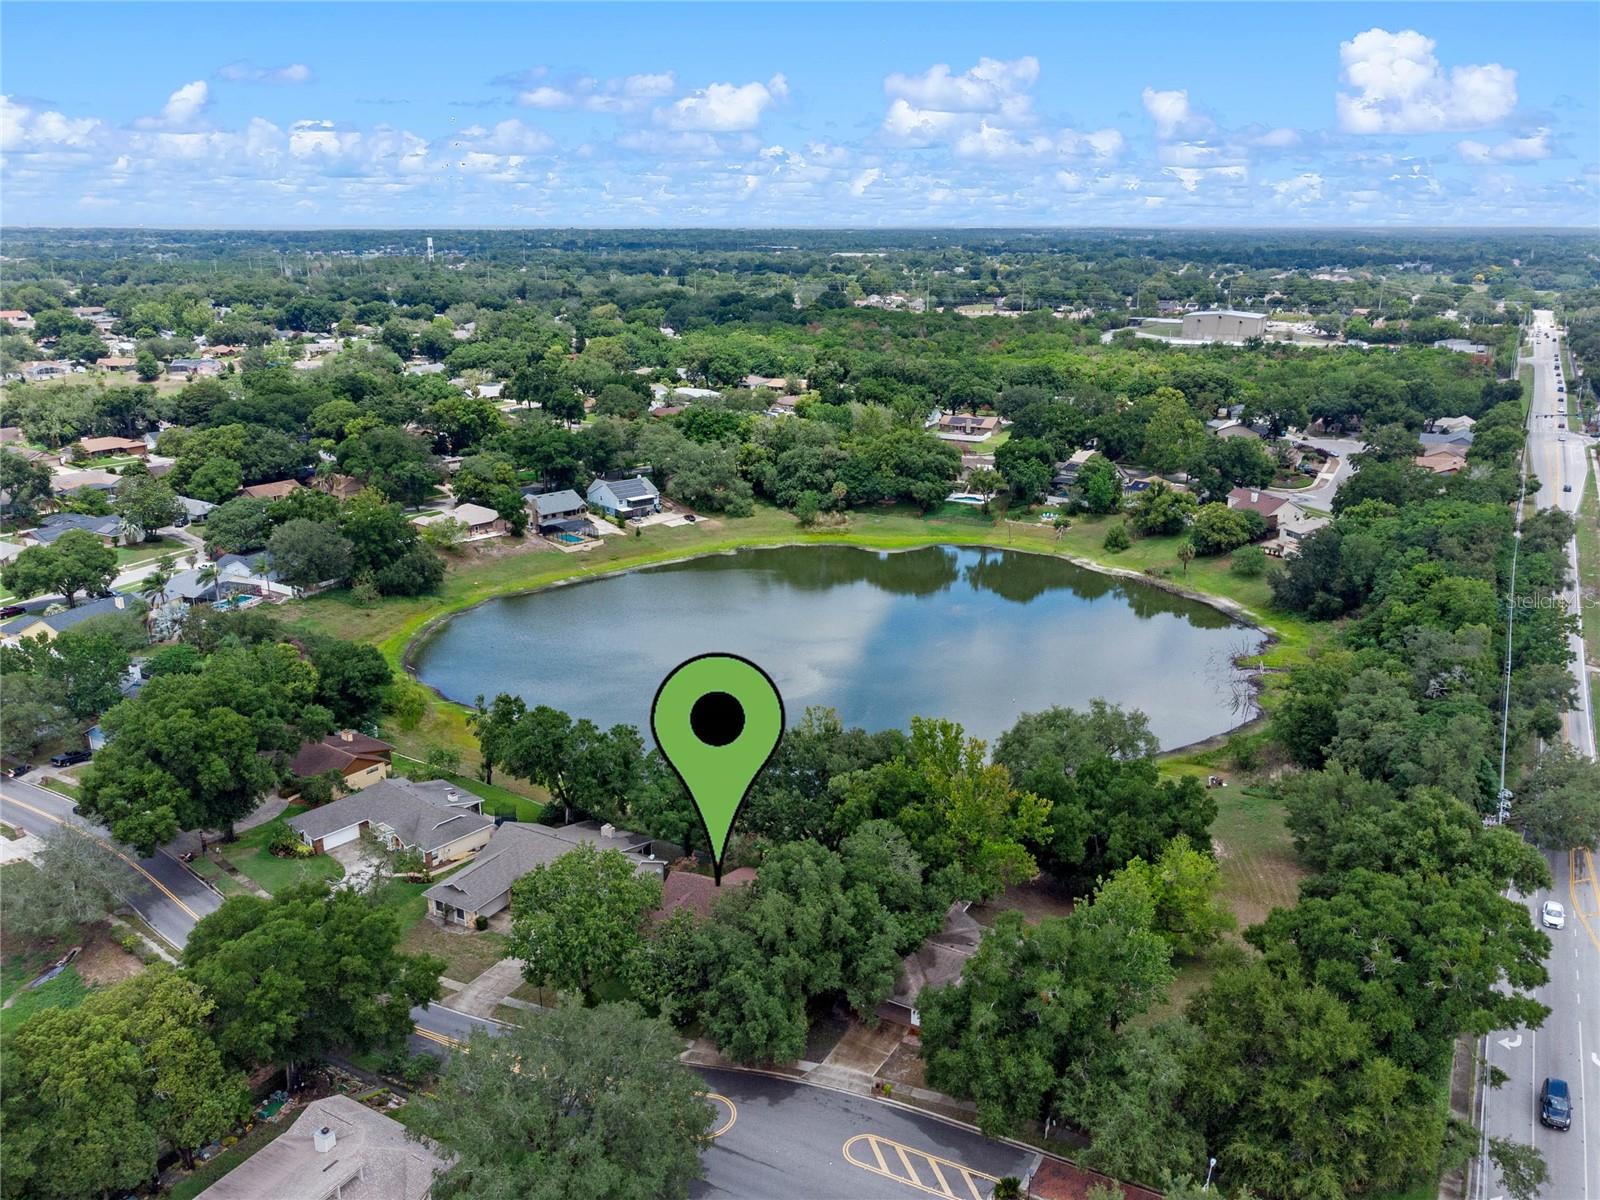
Located in the desirable Rose Hill Phase 1 community. This original, 3 bedroom/2 bath, semi-custom model from Curtis Homes was built on a large, premium lot. Watch the ducks swim by at sunset from your screened back yard patio overlooking the iconic Rose Hill neighborhood lake. Main living areas have vaulted ceilings giving the home a spacious feel. The large living room features a wood burning fireplace and opens to the patio through a French door. Bay windows in the dining room keep things bright with a back yard water view. Kitchen includes dual closet pantries with appliances that include a built-in convection oven, gas stove, refrigerator, dishwasher. Washer and dryer come with the inside laundry room. An Ionics whole-house water treatment system is included. The sizable master bedroom suite with a walk-in closet and the master bath has dual sinks and a linen closet. The ample 2 car garage gives you plenty of room to hang your bicycles and provides attic storage access. Brand new septic tank field installed last year. This property has had one owner. It is sold as-is. It is move-in ready and set to offer you the opportunity to update and customize to suit your preferences.
/u.realgeeks.media/homesinorlando/NextHome-Neighborhood-Realty-Logo-Horizontal-OrangeOnWhite-Web-RGB.jpg)
Additional Information
- Taxes
- $2273
- Minimum Lease
- 7 Months
- HOA Fee
- $300
- HOA Payment Schedule
- Annually
- Location
- City Limits, Paved
- Community Features
- Deed Restrictions
- Property Description
- One Story
- Zoning
- R-1A
- Interior Layout
- Ceiling Fans(s), High Ceilings, Open Floorplan, Primary Bedroom Main Floor, Split Bedroom, Vaulted Ceiling(s)
- Interior Features
- Ceiling Fans(s), High Ceilings, Open Floorplan, Primary Bedroom Main Floor, Split Bedroom, Vaulted Ceiling(s)
- Floor
- Carpet, Ceramic Tile, Linoleum
- Appliances
- Dishwasher, Disposal, Dryer, Refrigerator, Washer, Water Purifier
- Utilities
- BB/HS Internet Available, Cable Available, Electricity Connected, Phone Available, Water Connected
- Heating
- Central, Electric
- Air Conditioning
- Central Air
- Fireplace Description
- Family Room, Wood Burning
- Exterior Construction
- Block, Brick
- Exterior Features
- Irrigation System, Rain Gutters
- Roof
- Shingle
- Foundation
- Slab
- Pool
- No Pool
- Garage Carport
- 2 Car Garage
- Garage Spaces
- 2
- Garage Features
- Garage Door Opener
- Elementary School
- Ocoee Elem
- Middle School
- Ocoee Middle
- High School
- Ocoee High
- Water View
- Lake, Pond
- Water Access
- Lake, Pond
- Water Frontage
- Pond
- Pets
- Allowed
- Flood Zone Code
- X
- Parcel ID
- 28-22-22-7666-01-060
- Legal Description
- ROSE HILL 13/128 LOT 106
Listing courtesy of REALTY ONE GROUP INSPIRATION. 321-233-2300
Selling Office: HOME WISE REALTY GROUP, INC..Mortgage Calculator
StellarMLS is the source of this information via Internet Data Exchange Program. All listing information is deemed reliable but not guaranteed and should be independently verified through personal inspection by appropriate professionals. Listings displayed on this website may be subject to prior sale or removal from sale. Availability of any listing should always be independently verified. Listing information is provided for consumer personal, non-commercial use, solely to identify potential properties for potential purchase. All other use is strictly prohibited and may violate relevant federal and state law. Data last updated on