226 Krider Road Unit 226, Sanford, FL 32773
- $219,000
- 3
- BD
- 3
- BA
- 1,801
- SqFt




- Sold Price
- $219,000
- List Price
- $219,900
- Status
- Sold
- Days on Market
- 260
- Closing Date
- Apr 09, 2025
- MLS#
- O6216546
- Property Style
- Condo
- Year Built
- 1973
- Bedrooms
- 3
- Bathrooms
- 3
- Baths Half
- 1
- Living Area
- 1,801
- Lot Size
- 1,746
- Acres
- 0.04
- Total Acreage
- 0 to less than 1/4
- Building Name
- 226
- Legal Subdivision Name
- Castille Twnhms Condo
- MLS Area Major
- Sanford
Property Description
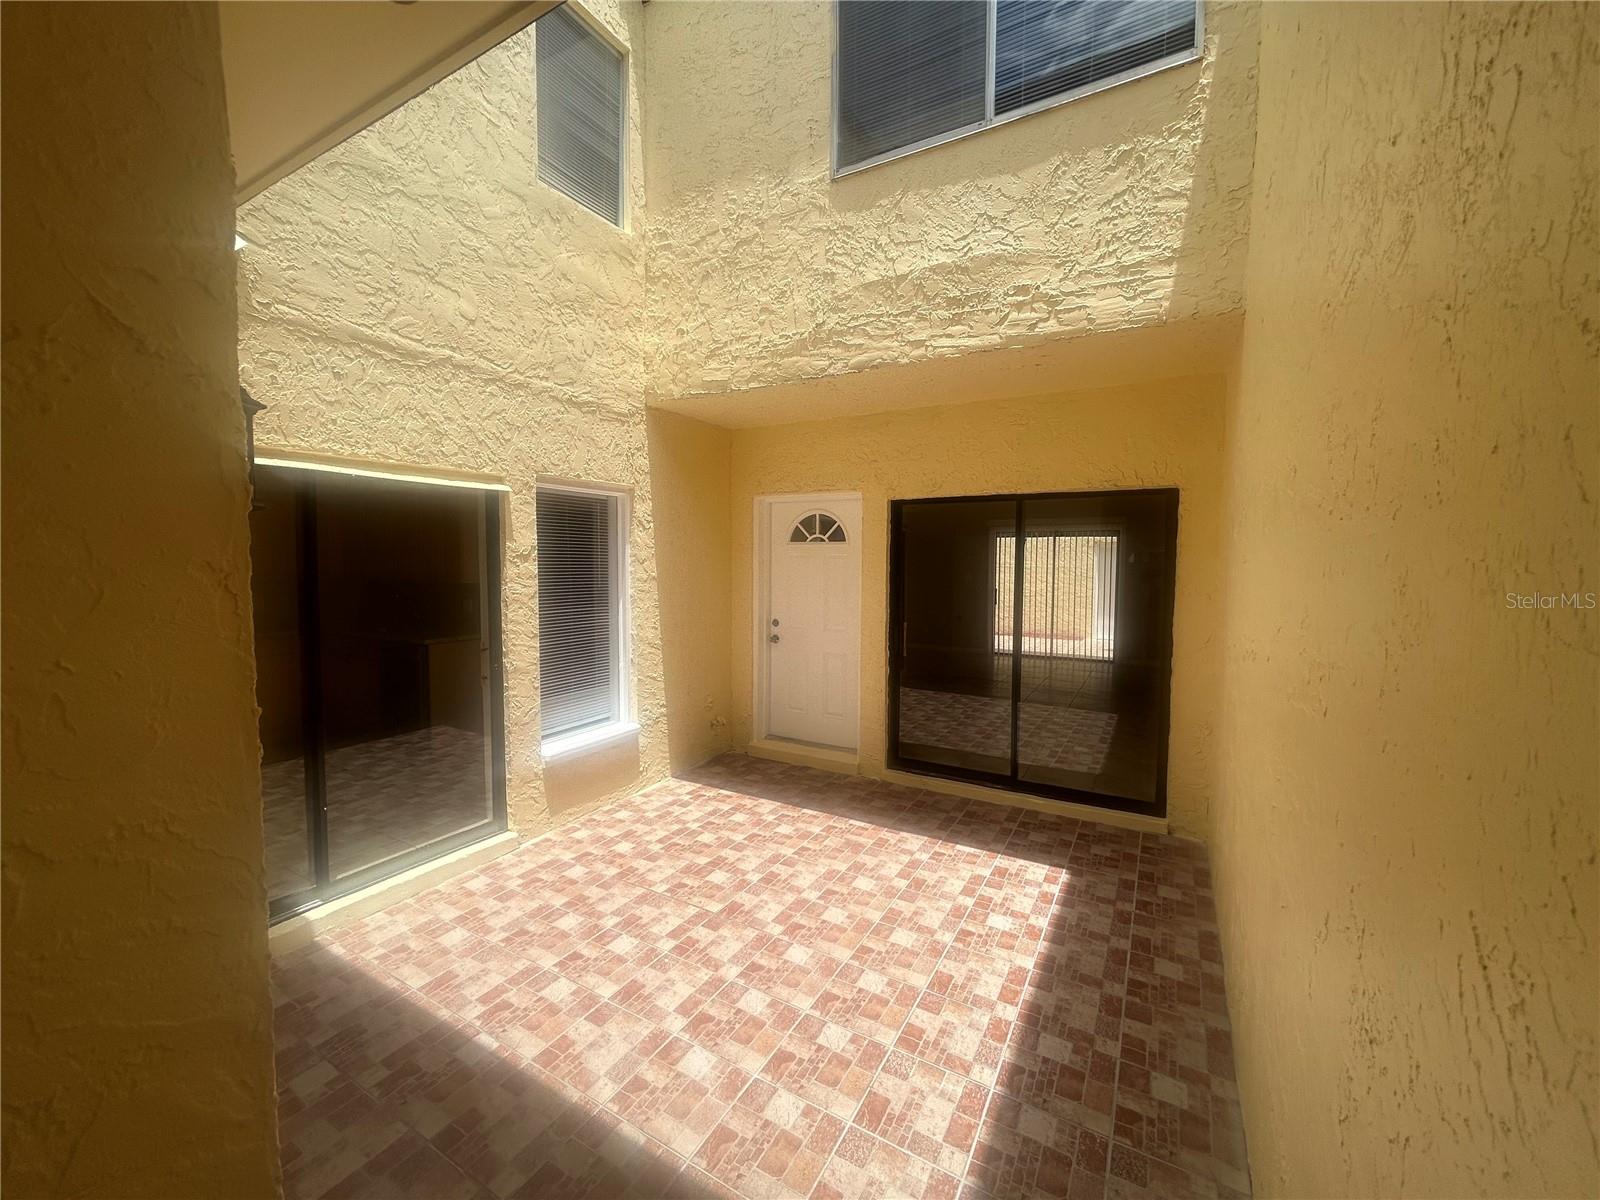
Come see this beautifully remodeled two story condo in the great Sanora Community. Some of the upgrades that this home consist of are a brand new HVAC unit, granite countertops in the Kitchen/ Bathroom, all brand new stainless steel appliances in the kitchen, freshly painted interior, new vinyl floorings in the upstairs and much more. This house has a well thought out layout with an open private courtyard space in the front entrance, a very spacious master suite with 3 walk in closets which has its own screened in balcony, a back patio, 2 car garage, plenty of windows/ sliding glass doors giving natural light and more. This property is also centrally located being just a short drive to the Sanford Airport, Downtown Sanford, and major roads like 417, and US. HWY 1792 making your commute much easier. Enjoy all of the great amenities of this community like a community pool, tennis courts, and your water bill included. Call today for your private showing.
/u.realgeeks.media/homesinorlando/NextHome-Neighborhood-Realty-Logo-Horizontal-OrangeOnWhite-Web-RGB.jpg)
Additional Information
- Taxes
- $2527
- Minimum Lease
- No Minimum
- Hoa Fee
- $375
- HOA Payment Schedule
- Monthly
- Maintenance Includes
- Maintenance Structure, Pool, Sewer, Trash, Water
- Other Fees Amount
- 25
- Other Fees Term
- Quarterly
- Community Features
- Pool, Sidewalks, Tennis Court(s), No Deed Restriction
- Property Description
- Two Story
- Zoning
- SR1AA
- Interior Layout
- PrimaryBedroom Upstairs, Stone Counters, Thermostat
- Interior Features
- PrimaryBedroom Upstairs, Stone Counters, Thermostat
- Floor
- Tile
- Appliances
- Dishwasher, Electric Water Heater, Range, Refrigerator
- Utilities
- Electricity Connected, Sewer Connected, Water Connected
- Heating
- Central, Electric
- Air Conditioning
- Central Air
- Exterior Construction
- Block, Stucco
- Exterior Features
- Lighting, Sidewalk, Sliding Doors
- Roof
- Shingle
- Foundation
- Slab
- Pool
- Community
- Garage Carport
- 2 Car Garage
- Garage Spaces
- 2
- Garage Dimensions
- 22x20
- Pets
- Allowed
- Max Pet Weight
- 65
- Floor Number
- 2
- Flood Zone Code
- x
- Parcel ID
- 07-20-31-510-0BB0-05B0
- Legal Description
- UNIT 5B BLDG BB CASTILLE TOWNHOMES CONDOMINIUM PB 20 PGS 14 & 15
Listing courtesy of JR REALTY GROUP LLC. 407-920-4624
Selling Office: KELLER WILLIAMS REALTY AT THE PARKS.Mortgage Calculator
StellarMLS is the source of this information via Internet Data Exchange Program. All listing information is deemed reliable but not guaranteed and should be independently verified through personal inspection by appropriate professionals. Listings displayed on this website may be subject to prior sale or removal from sale. Availability of any listing should always be independently verified. Listing information is provided for consumer personal, non-commercial use, solely to identify potential properties for potential purchase. All other use is strictly prohibited and may violate relevant federal and state law. Data last updated on