6512 Tebbetts Drive, Orlando, FL 32818
- $375,000
- 3
- BD
- 2
- BA
- 1,812
- SqFt




- Sold Price
- $375,000
- List Price
- $369,900
- Status
- Sold
- Days on Market
- 110
- Closing Date
- Dec 13, 2024
- MLS#
- O6216520
- Property Style
- Single Family
- Year Built
- 1970
- Bedrooms
- 3
- Bathrooms
- 2
- Living Area
- 1,812
- Lot Size
- 9,110
- Acres
- 0.21
- Total Acreage
- 0 to less than 1/4
- Legal Subdivision Name
- Lonesome Pines
- MLS Area Major
- Orlando/Hiawassee/Pine Hills
Property Description
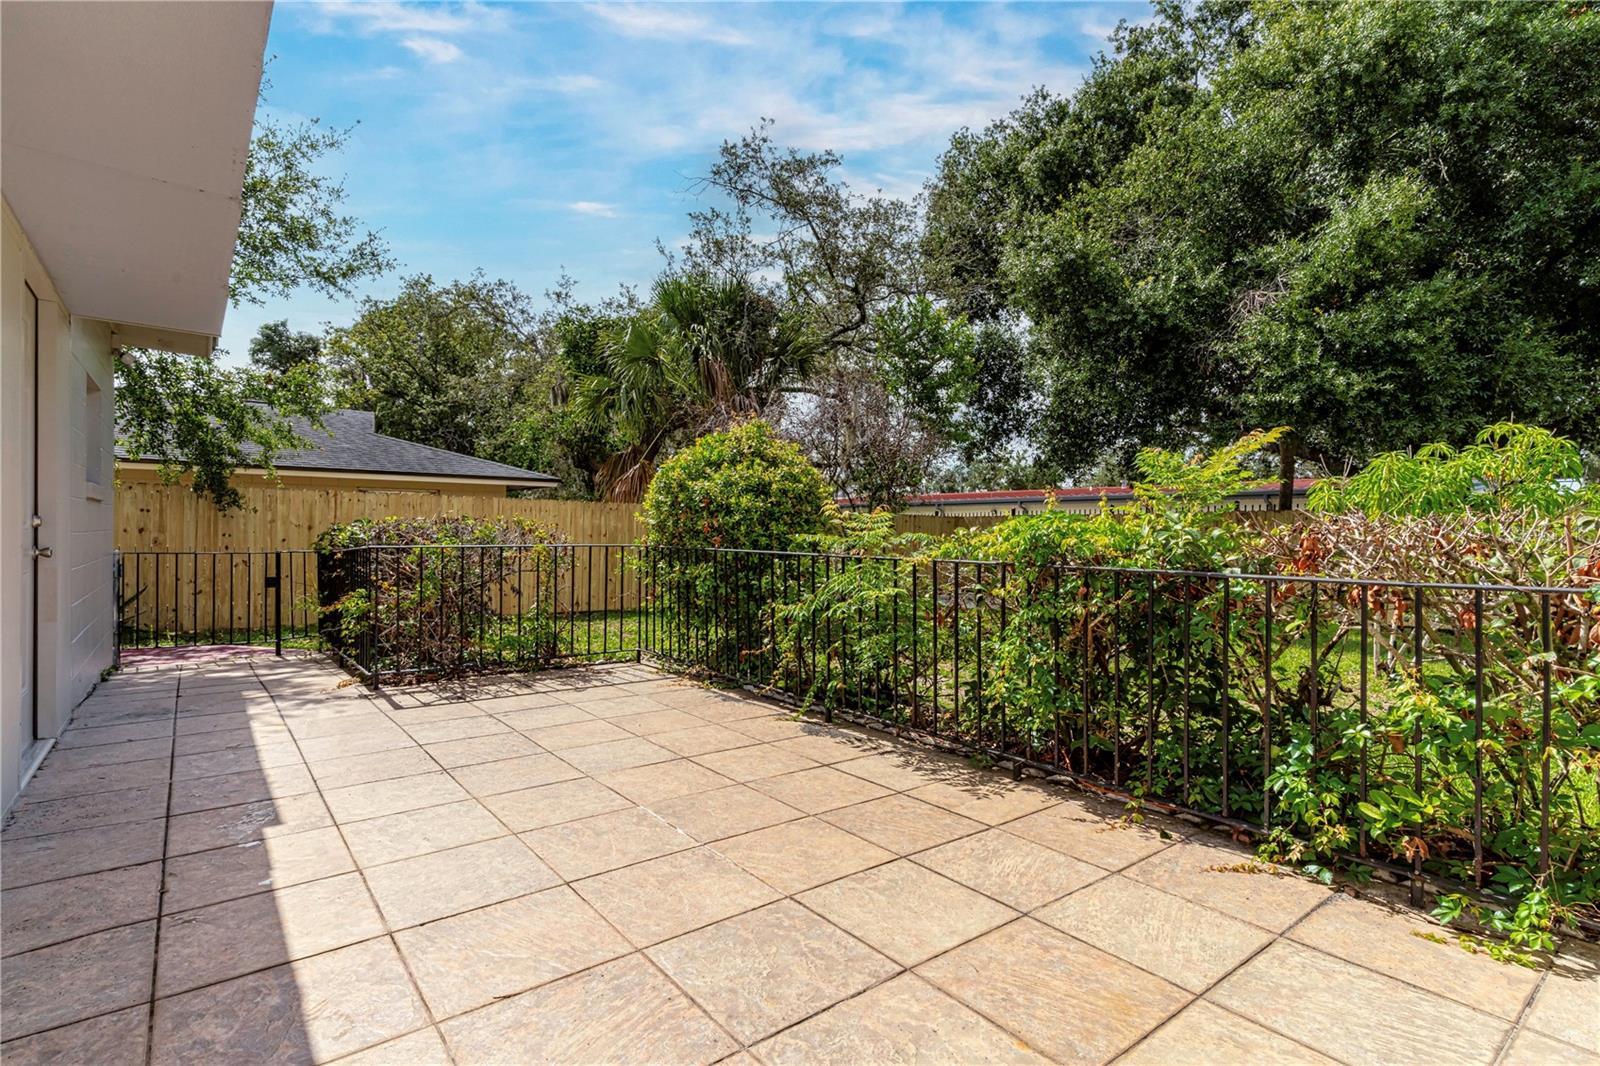
Don't miss the chance to tour this charming 3-bedroom, 2-bathroom split-bedroom home, offering both comfort and convenience. Located just a short drive from the 408, you'll be in downtown Orlando in less than 10 minutes, with quick access to I-4 for all that Central Florida has to offer. As you step into the foyer, you'll be welcomed by neutral tones that flow throughout the home. To your left is the formal living room, which seamlessly connects to the dining area, creating an ideal space for gatherings. Adjacent to the dining room, the bright kitchen features ample cabinetry and stainless steel appliances, perfect for both everyday cooking and entertaining. The family room, located next to the kitchen, provides direct access to the enclosed, air-conditioned Florida Room—an excellent spot for year-round relaxation. From here, step out into your private fenced backyard, perfect for outdoor enjoyment. The primary bedroom, located just off the living room, offers a peaceful retreat with an ensuite bathroom that includes a spacious vanity and walk-in shower. On the opposite side of the home, the second and third bedrooms are thoughtfully positioned off the family room, sharing a well-appointed second bathroom. This home provides the perfect balance of style, comfort, and location, making it an excellent choice for your next residence. Schedule your private showing today and experience all this home has to offer!
/u.realgeeks.media/homesinorlando/NextHome-Neighborhood-Realty-Logo-Horizontal-OrangeOnWhite-Web-RGB.jpg)
Additional Information
- Taxes
- $1392
- Minimum Lease
- 1-2 Years
- Community Features
- No Deed Restriction
- Property Description
- One Story
- Zoning
- R-1A
- Interior Layout
- Ceiling Fans(s), Solid Surface Counters, Split Bedroom, Stone Counters, Walk-In Closet(s)
- Interior Features
- Ceiling Fans(s), Solid Surface Counters, Split Bedroom, Stone Counters, Walk-In Closet(s)
- Floor
- Carpet, Ceramic Tile, Laminate
- Appliances
- Dishwasher, Disposal, Range, Range Hood
- Utilities
- BB/HS Internet Available, Cable Available, Electricity Connected, Phone Available, Public, Sewer Connected, Street Lights, Water Connected
- Heating
- Central, Electric
- Air Conditioning
- Central Air
- Exterior Construction
- Block, Concrete
- Exterior Features
- French Doors, Lighting, Sidewalk
- Roof
- Shingle
- Foundation
- Slab
- Pool
- No Pool
- Garage Carport
- 2 Car Garage
- Garage Spaces
- 2
- Garage Features
- Driveway, Garage Door Opener
- Elementary School
- Hiawassee Elem
- Middle School
- Robinswood Middle
- High School
- Evans High
- Fences
- Wood
- Pets
- Allowed
- Flood Zone Code
- X
- Parcel ID
- 13-22-28-5177-01-100
- Legal Description
- 10795/5393 RECORDED WITHOUT DESC--- LONESOME PINES UNIT NO 4 2/138 LOT 10 BLK A
Listing courtesy of EXP REALTY LLC. 407-641-2808
Selling Office: CENTURY 21 CARIOTI.Mortgage Calculator
StellarMLS is the source of this information via Internet Data Exchange Program. All listing information is deemed reliable but not guaranteed and should be independently verified through personal inspection by appropriate professionals. Listings displayed on this website may be subject to prior sale or removal from sale. Availability of any listing should always be independently verified. Listing information is provided for consumer personal, non-commercial use, solely to identify potential properties for potential purchase. All other use is strictly prohibited and may violate relevant federal and state law. Data last updated on