3465 Maebert Road, Mims, FL 32754
- $629,000
- 4
- BD
- 2
- BA
- 2,427
- SqFt










- Sold Price
- $629,000
- List Price
- $629,000
- Status
- Sold
- Days on Market
- 2
- Closing Date
- Aug 14, 2024
- MLS#
- O6216496
- Property Style
- Single Family
- Architectural Style
- Traditional
- Year Built
- 2000
- Bedrooms
- 4
- Bathrooms
- 2
- Living Area
- 2,427
- Lot Size
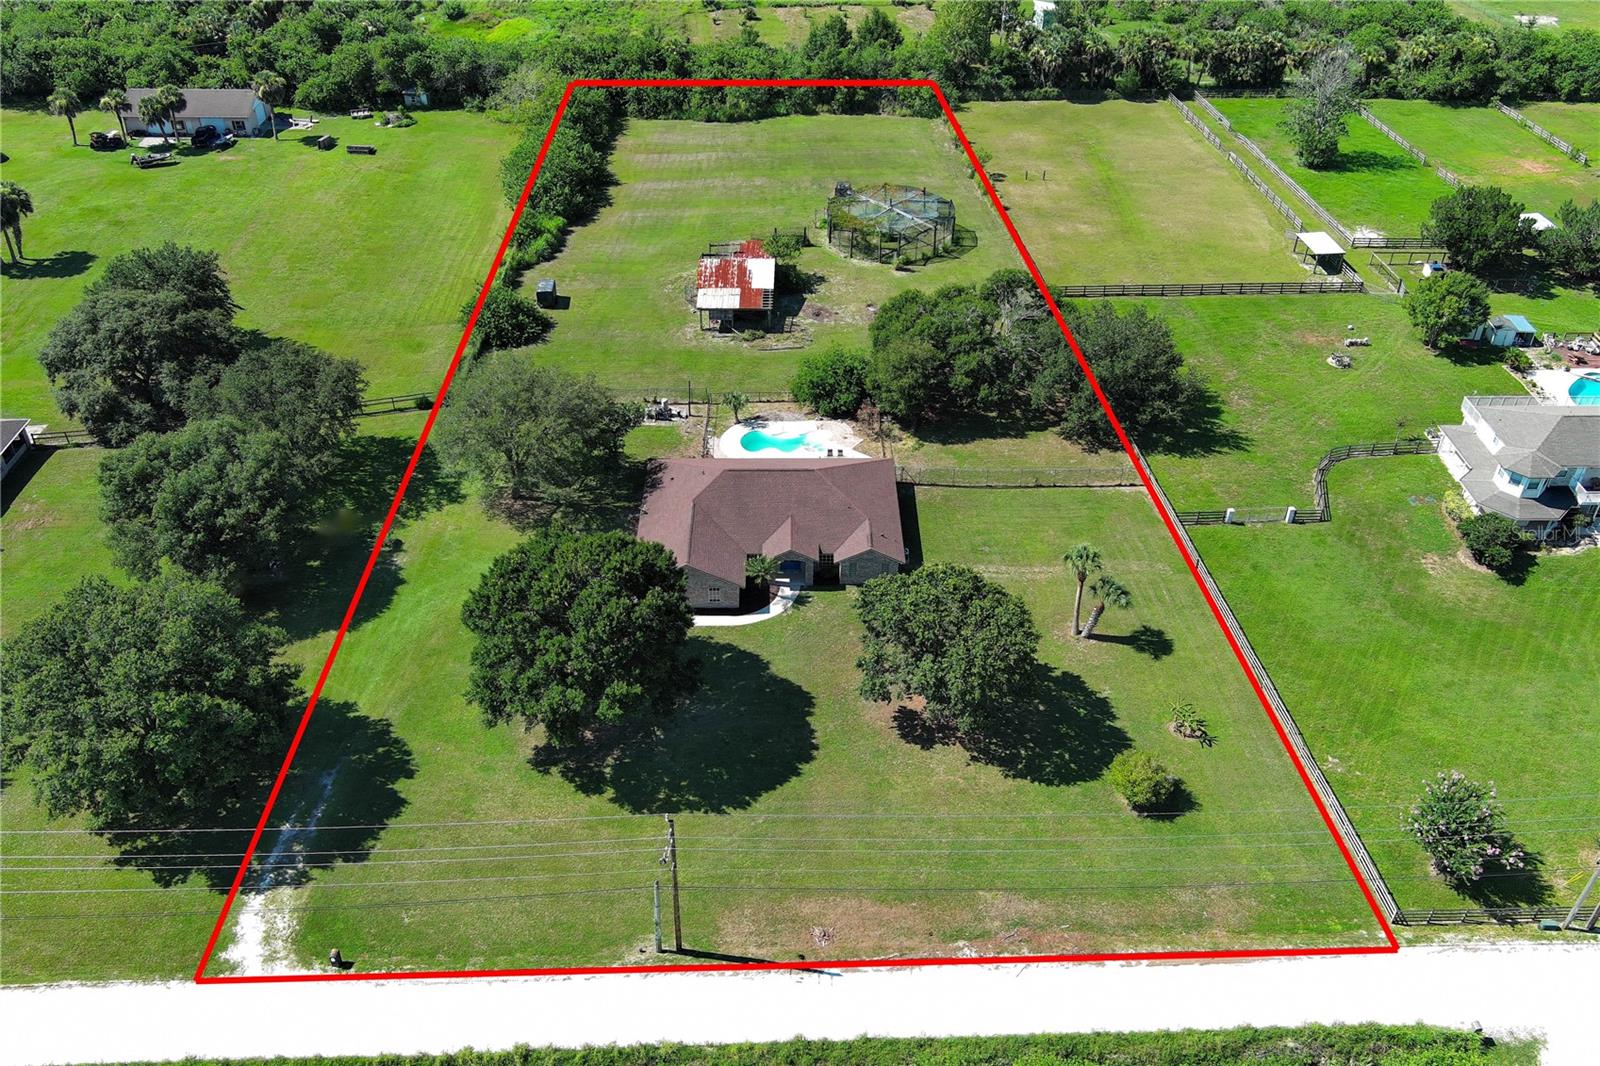
- 108,900
- Acres
- 2.50
- Total Acreage
- 2 to less than 5
- Legal Subdivision Name
- Indian River Park Rep Sec 17
- MLS Area Major
- Mims
Property Description
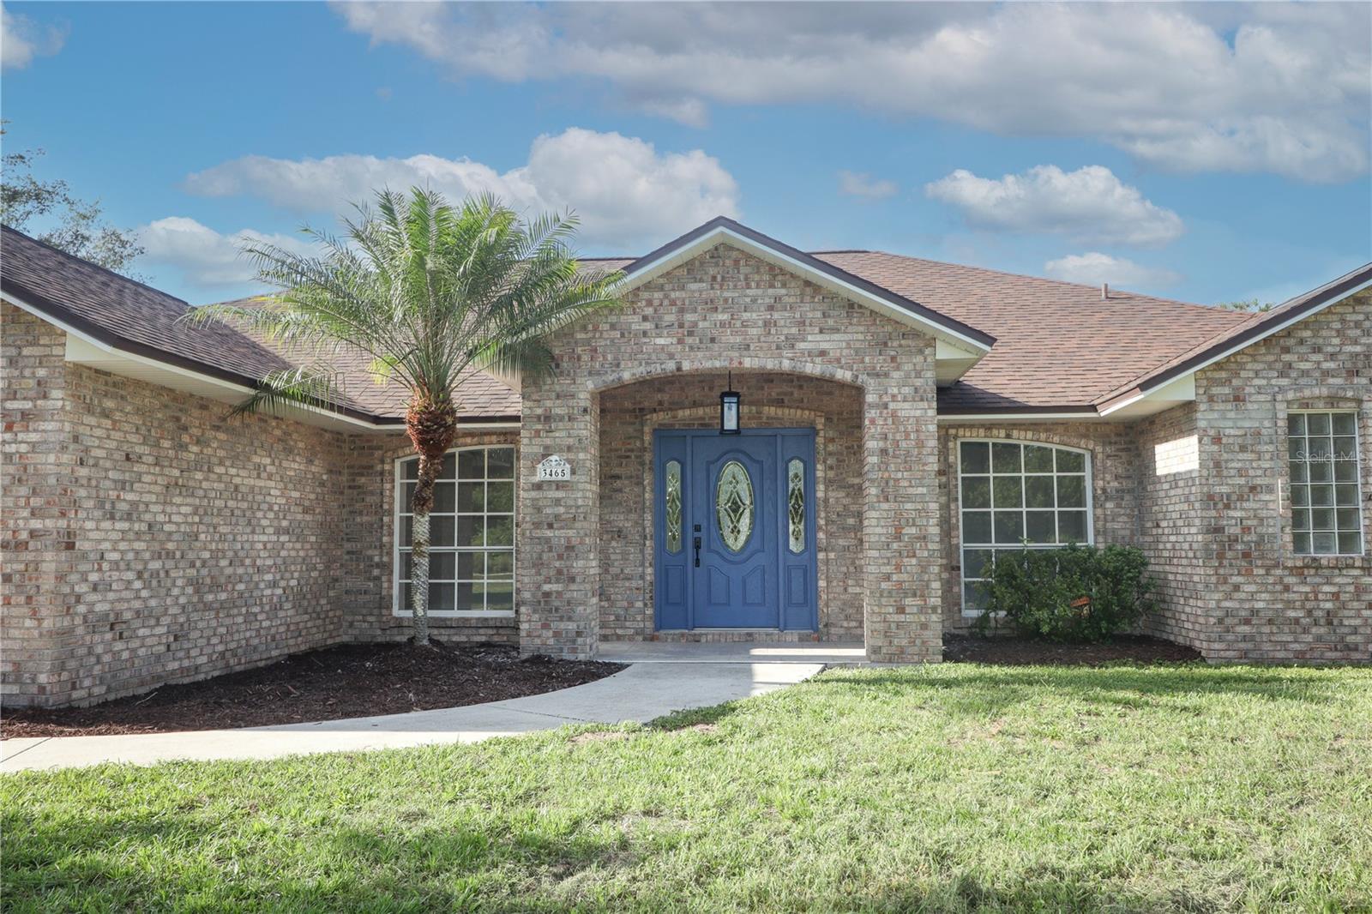
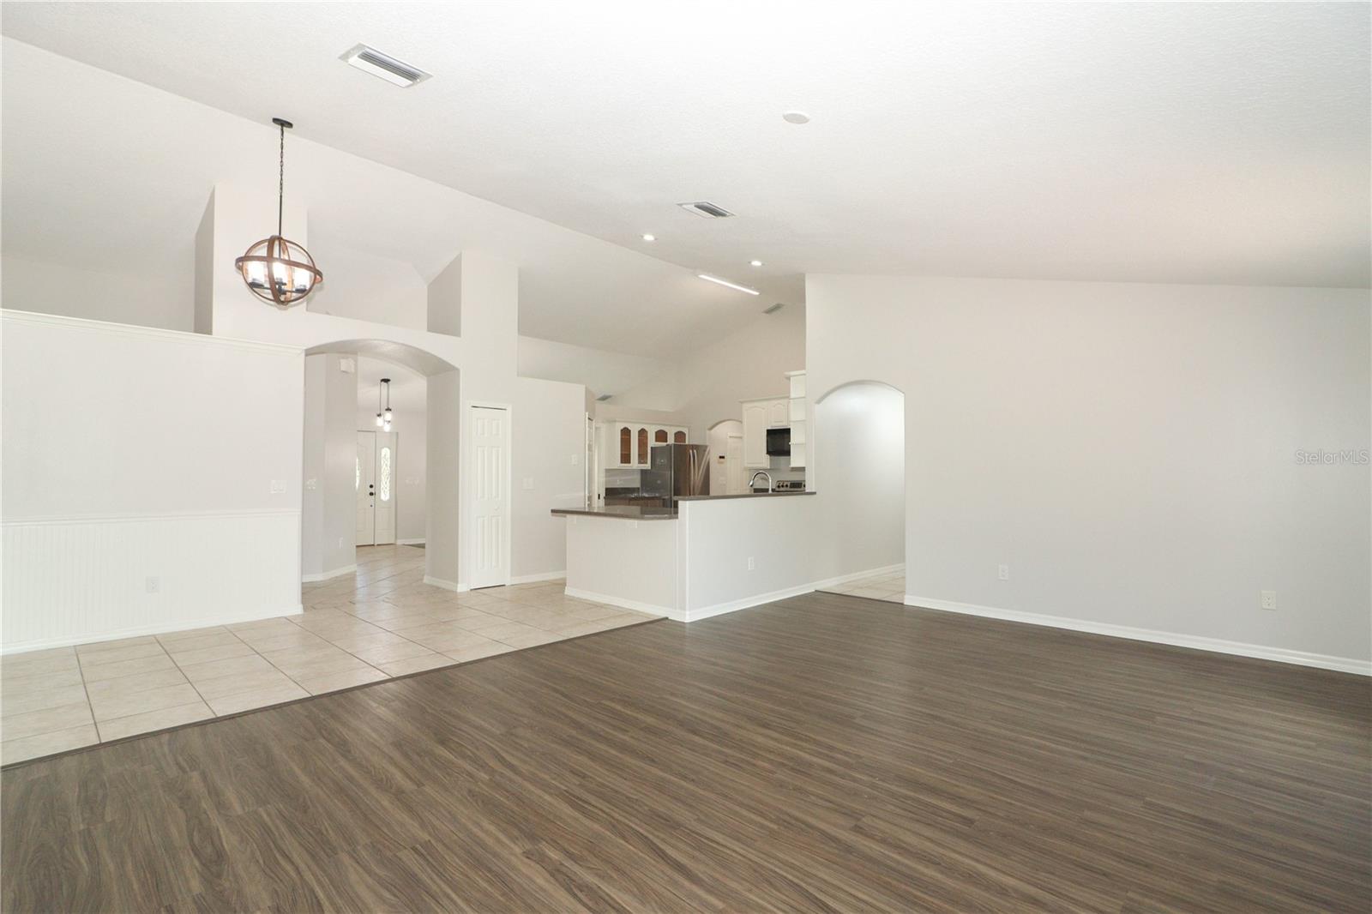
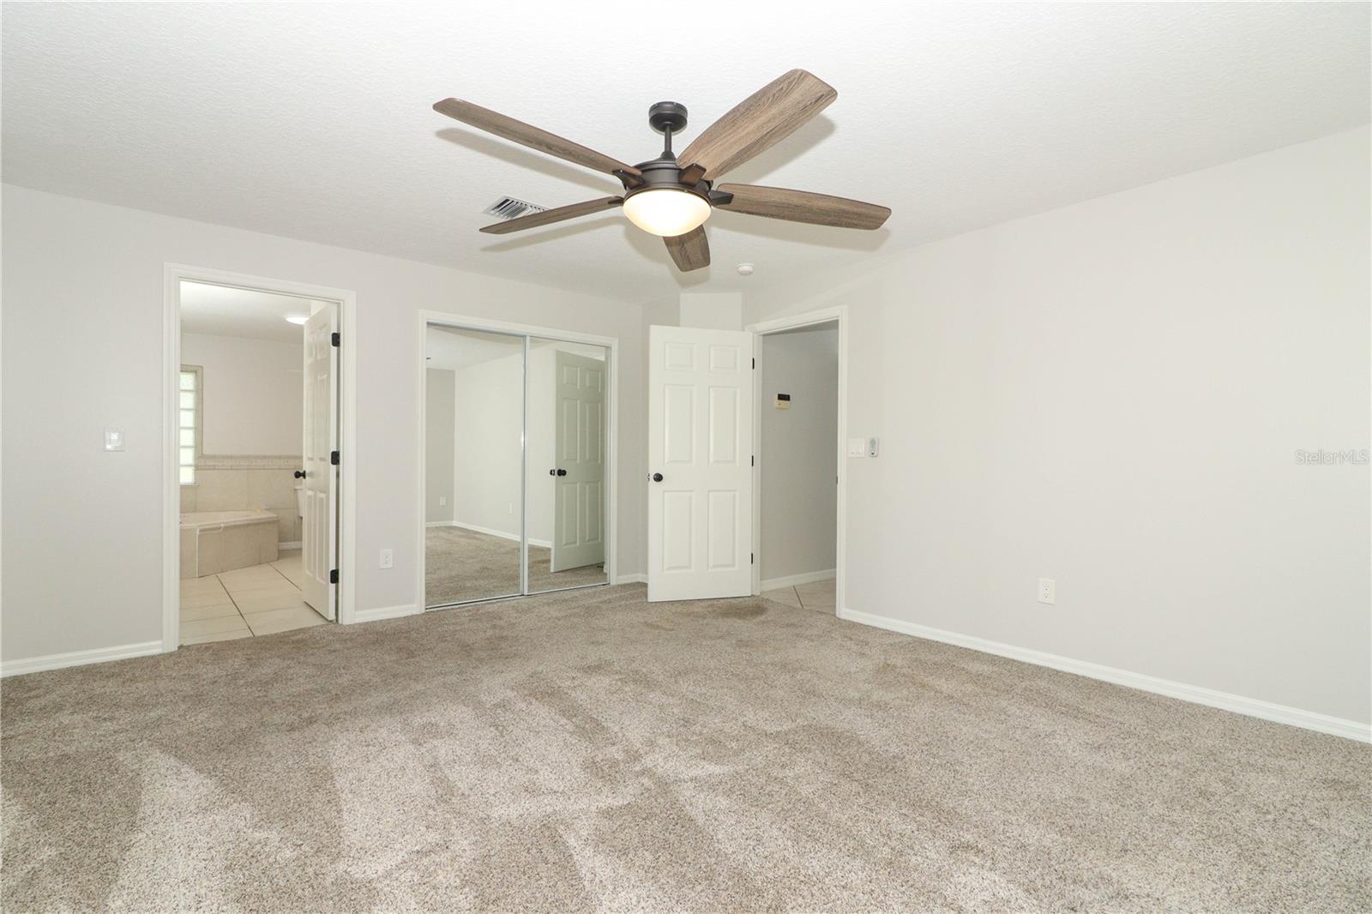
Welcome to your future modern farmhouse retreat! This extraordinary home sits on 2.5 acres of cleared land, offering privacy and plenty of space to roam. Built with quality in mind, this 4-bedroom, 2-bath home is constructed with a concrete block with brick, ensuring durability and longevity. Not to mention the 3-car garage with a convenient mudroom. The property boasts a new roof in 2018, as well as an updated HVAC system in 2020, providing peace of mind and comfort. And let's not forget about the pool, constructed in 2006, which is the perfect addition for those who enjoy a swim or want to relax by the water. As you step inside, you'll be captivated by the quality of construction and design put into this home. The high ceilings and new LED light fixtures throughout the home create an inviting and well-lit atmosphere. On your left, you'll find a formal dining room, perfect for hosting elegant dinner parties. And for those seeking a quiet escape, there's a private living room with French doors. This home has been freshly painted with neutral colors, creating a modern and stylish backdrop from the baseboard to the ceiling. The heart of the home is the expansive open kitchen, boasting tall cabinets and countertops, perfect for the chef who loves to cook. The Corian counters, including the breakfast bar, add a touch of elegance to the space. And with a large walk-in pantry, you'll always have your supplies on hand, whether it's for everyday cooking or bulk shopping. The kitchen opens up to a large family room, making it ideal for entertaining guests or enjoying quality time with your family and friends. The open eat-in-kitchen and family room combination, with its soaring ceiling & French door access to the screen porch and steps to kidney-shaped pool lined by paving stones, create a seamless indoor-outdoor living experience. The primary suite of this home is a true retreat, boasting a large primary closet and a wall closet. The luxurious primary bathroom features a jetted tub and a walk-in shower with two shower heads, perfect for unwinding after a long day. On the other wing of the home, you'll find the second bedroom, which can also function as a private guest suite, with access to the hall guest bath through a pocket door. All the bedrooms have new LED lighting in the walk-in closets and a new ceiling fan adds to the convenience and comfort of this home. The secondary bathroom features a garden tub and shower, ideal for relaxation. And don't forget the large laundry room with a washer, dryer, and ample storage space. Step outside and discover the stunning pool, inviting you to take a refreshing dip on hot summer days. The expansive 2.5-acre lot offers enough space for your horses and your family to enjoy. The property also features cages built to specifications, with fencing 2 feet underground, making it perfect for new farm animals or exotics. With electricity and water extending to that area, you have endless possibilities for creating your own little sanctuary. And for your furry companions, the fenced yard provides a safe space for them to roam and play. You'll have a reliable and clean water source with two deep wells and a water purification system. Electric and water extend all the way to the back of the lot, ensuring convenience and accessibility. Enjoy watching the rockets launch into space from the comfort of your own yard. you have easy access to the beach. Pinewood Elementary| James Madison Middle | Astronaut High
/u.realgeeks.media/homesinorlando/NextHome-Neighborhood-Realty-Logo-Horizontal-OrangeOnWhite-Web-RGB.jpg)
Additional Information
- Taxes
- $6490
- Minimum Lease
- 7 Months
- Location
- Unpaved, Unincorporated
- Community Features
- No Deed Restriction
- Property Description
- One Story
- Zoning
- AU
- Interior Layout
- Ceiling Fans(s), Solid Surface Counters, Walk-In Closet(s)
- Interior Features
- Ceiling Fans(s), Solid Surface Counters, Walk-In Closet(s)
- Floor
- Carpet, Ceramic Tile, Vinyl, Wood
- Appliances
- Dishwasher, Disposal, Dryer, Electric Water Heater, Microwave, Range, Refrigerator, Washer, Water Filtration System, Water Softener
- Utilities
- Cable Connected, Electricity Connected, Underground Utilities
- Heating
- Central, Electric
- Air Conditioning
- Central Air
- Exterior Construction
- Block, Brick
- Exterior Features
- French Doors, Lighting
- Roof
- Shingle
- Foundation
- Slab
- Pool
- Private
- Pool Type
- Fiberglass, In Ground
- Garage Carport
- 3 Car Garage
- Garage Spaces
- 3
- Garage Features
- Garage Door Opener, Garage Faces Side, Ground Level, Other, Parking Pad
- Garage Dimensions
- 36x24
- Fences
- Fenced
- Flood Zone Code
- X
- Parcel ID
- 20G3517-AL-24-7
- Legal Description
- INDIAN RIVER PARK REPLAT SEC 17 PT LOT 7 BLK 24 PER ORB 4322 PG 2798 DESC AS COMMENCE AT SE COR SEC 17 THENCE SW ALG S SEC LINE 1443.52 FT N 17 DEG W 20.11 FT FOR POB THENCE S 78 DEG W 184 FT N 17 DEG W 530.07 FT N 76 DEG E 226 FT S 13 DEG E 536 FT T O POB
Listing courtesy of KELLER WILLIAMS ADVANTAGE REALTY. 407-977-7600
Selling Office: KELLER WILLIAMS ADVANTAGE REALTY.Mortgage Calculator
StellarMLS is the source of this information via Internet Data Exchange Program. All listing information is deemed reliable but not guaranteed and should be independently verified through personal inspection by appropriate professionals. Listings displayed on this website may be subject to prior sale or removal from sale. Availability of any listing should always be independently verified. Listing information is provided for consumer personal, non-commercial use, solely to identify potential properties for potential purchase. All other use is strictly prohibited and may violate relevant federal and state law. Data last updated on