2132 Markham Landings Way, Sanford, FL 32771
- $2,200,000
- 5
- BD
- 5
- BA
- 5,552
- SqFt








- Sold Price
- $2,200,000
- List Price
- $2,295,000
- Status
- Sold
- Days on Market
- 27
- Closing Date
- Aug 16, 2024
- MLS#
- O6216413
- Property Style
- Single Family
- Year Built
- 2015
- Bedrooms
- 5
- Bathrooms
- 5
- Baths Half
- 1
- Living Area
- 5,552
- Lot Size
- 31,408
- Acres
- 0.72
- Total Acreage
- 1/2 to less than 1
- Legal Subdivision Name
- Lake Markham Landings
- MLS Area Major
- Sanford/Lake Forest
Property Description
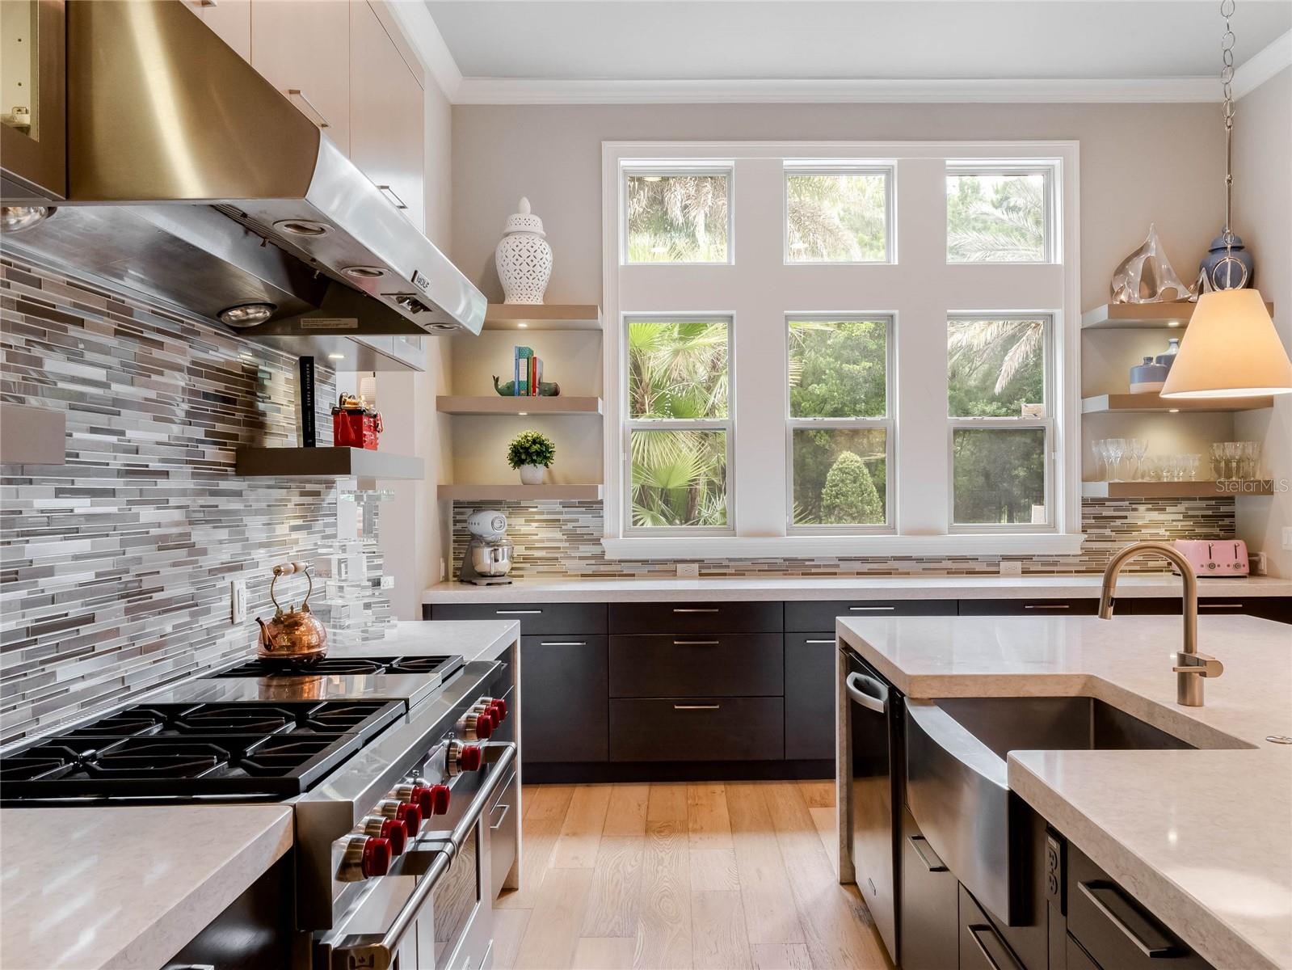
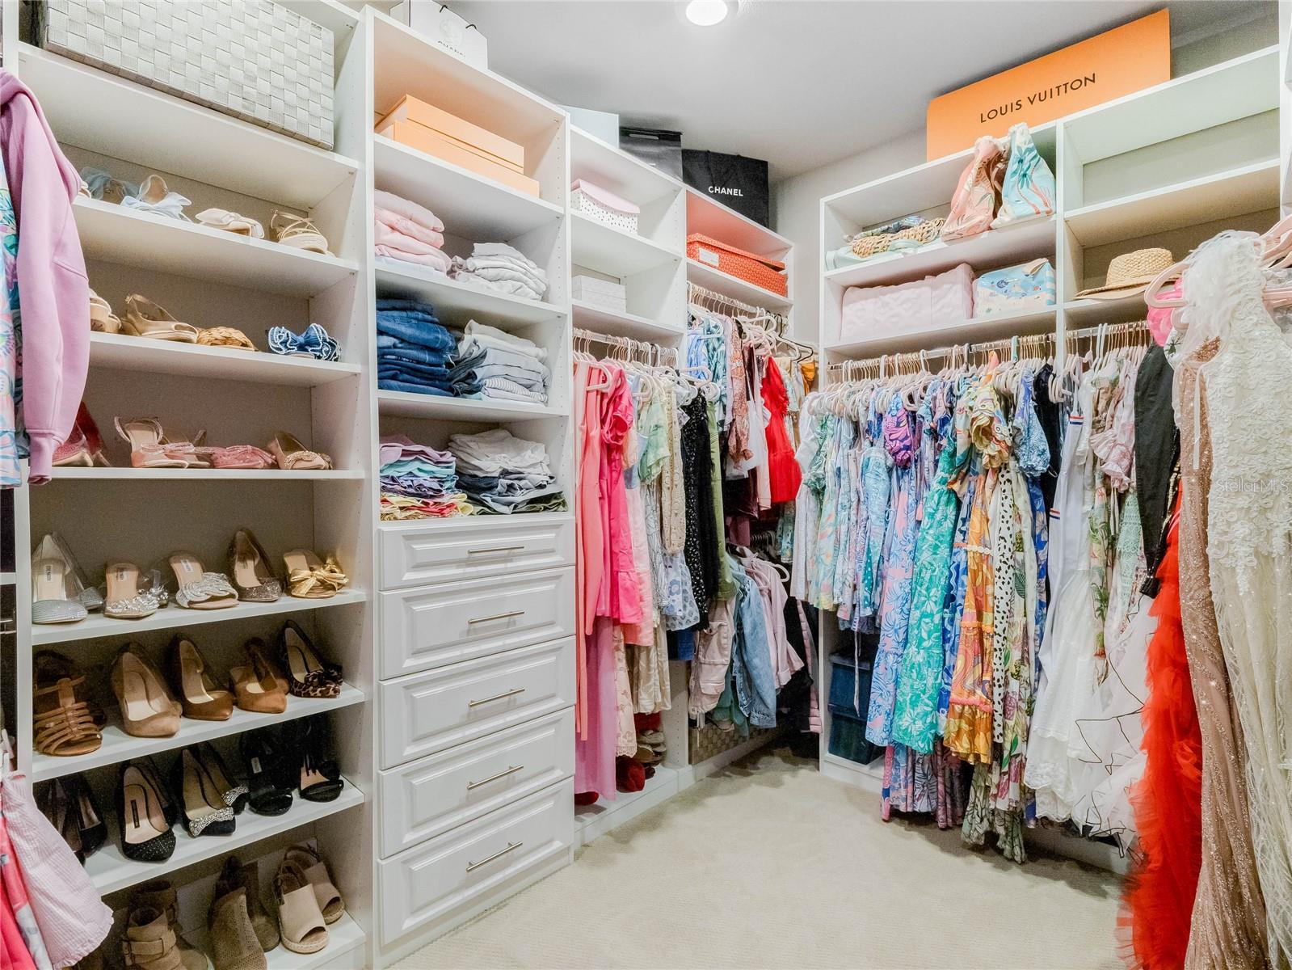
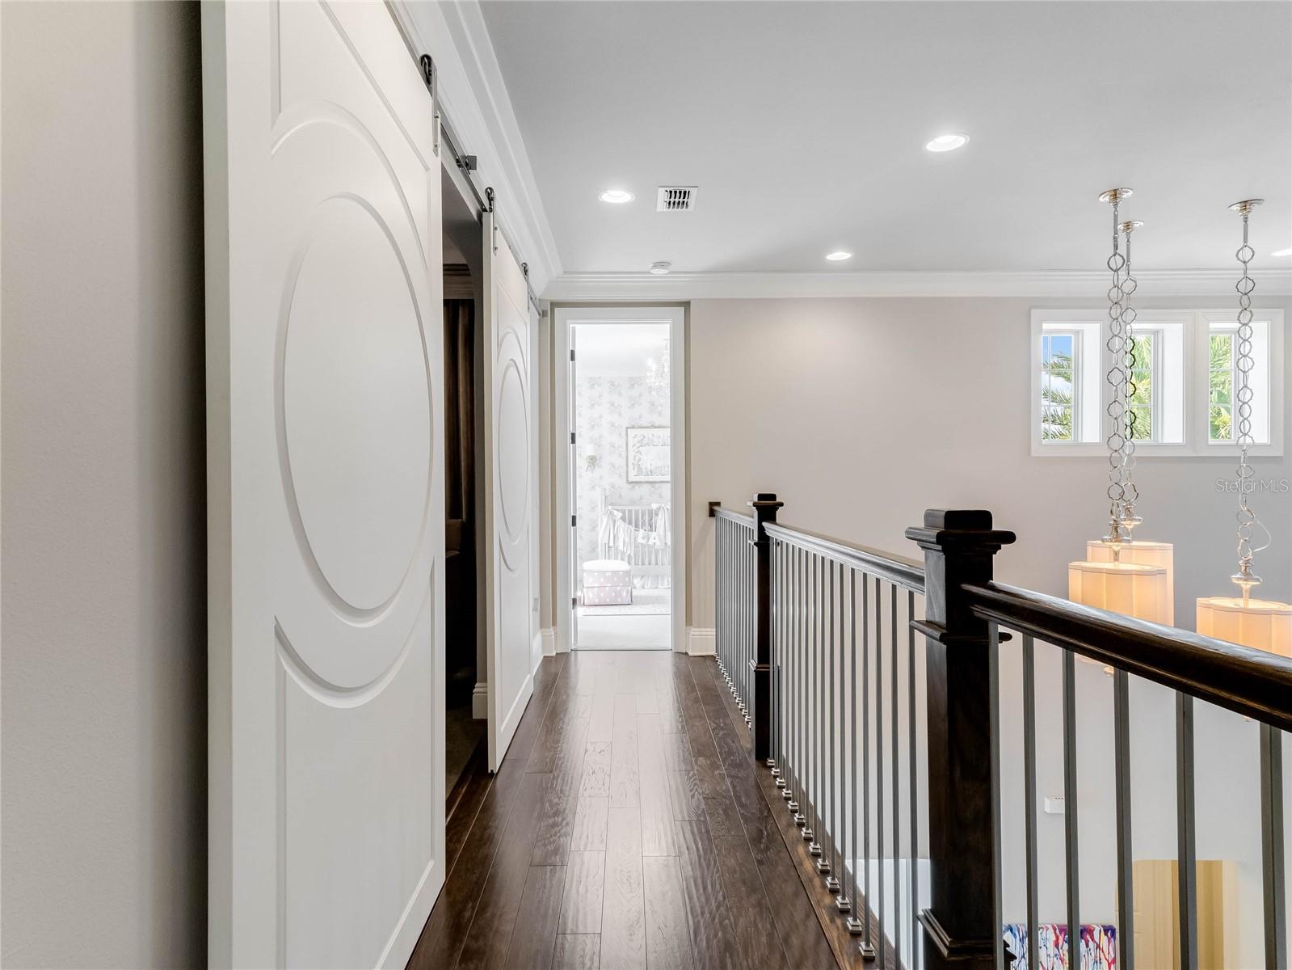
Incredible once-in-a-lifetime opportunity to purchase this gorgeous estate home with over 800k in upgrades and exquisite finishes on a nearly 3/4 acre resort-like lot in the Markham Woods Corridor! This breathtaking home was the model and every inch of it was meticulously and luxuriously finished by the renowned Marc-Michaels Interior Design firm. You'll find unparalleled, top-of-the-line opulence around every corner of this exceptional retreat. The transitional design and open & airy floor plan features blond oak woods floors and transom windows throughout the downstairs. You'll find an office, en-suite bedroom, formal and casual dining rooms & club room/game room on the 1st floor. The 2nd floor includes the primary suite, loft, theater room, rotunda room and 3 additional roomy bedrooms. You'll appreciate the unique front exterior design including a wrap around balcony and distinctive brick turret. The stunning foyer has sky high ceilings and a herringbone pattern in the beautiful oak floors. Just off the foyer is a handsome office with wood beamed ceilings and built-in shelving. Also adjacent is a comfortable downstairs bedroom with shiplap walls, a walk-in closet and en-suite bath. The awe-inspiring great room is lined with a wall of sliders and windows and an impressive floor-to-ceiling stone fireplace. The elegant dining room is built for entertaining and features wood beams, stylish built-in buffet and butlers pantry leading into the kitchen and has a stylish built-in bar and wine cellar nearby. The phenomenal kitchen features an expansive quartz island and sprawling counter space, Sub-Zero and Wolf appliances, including THREE ovens, one a built in with a warming drawer beneath it, two more within the stove. The stove features six gas burners and a built-in grill for the cooking aficionado. There is a stunning, light and bright casual dining area just off the kitchen. Adjacent to the great room, you'll find a dramatic club room with floor-to ceiling-windows (currently being used as a playroom) that could be used for a multitude of purposes. Up the majestic staircase, you'll find an attractive loft with built-in cabinetry. The stunning primary suite includes a wet bar and an impressive balcony overlooking the gorgeous yard. Relax and unwind in the unbelievable primary bath, which has two built-out walk-in closets, dual vanities with oodles of storage, a huge soaking tub and expansive walk-in shower. The striking theater room includes cozy, multi-level seating, built-in cabinets and includes all furniture and equipment. Each of the 3 secondary bedrooms upstairs are generous in size and all include walk-in closets, one with an impressive rotunda room off of it and one that connects to the wrap-around balcony. The incredible and ultra-private backyard is the focal point of this amazing home! There are multiple seating areas for relaxing and entertaining. The spacious covered porch includes tongue & groove ceilings and motorized screens for protection from the elements. The amazing saltwater pool features an in-ground seating area perfect for a fire pit and has a gorgeous in-ground spa framed by a dramatic pergola. You'll also find a fully-equipped outdoor kitchen, with a built-in breakfast bar with generous seating. Beyond the pool area are a multitude of beautiful & unique trees, plants and plenty of open yard for recreation. Located just off the walking trail and minutes from all the wonderful amenities that the area has to offer!
/u.realgeeks.media/homesinorlando/NextHome-Neighborhood-Realty-Logo-Horizontal-OrangeOnWhite-Web-RGB.jpg)
Additional Information
- Taxes
- $12355
- Minimum Lease
- No Minimum
- HOA Fee
- $1,000
- HOA Payment Schedule
- Quarterly
- Location
- Landscaped
- Community Features
- No Deed Restriction
- Property Description
- Two Story
- Zoning
- RES
- Interior Layout
- Built-in Features, Coffered Ceiling(s), Crown Molding, High Ceilings, Open Floorplan, PrimaryBedroom Upstairs, Stone Counters, Tray Ceiling(s), Walk-In Closet(s), Wet Bar, Window Treatments
- Interior Features
- Built-in Features, Coffered Ceiling(s), Crown Molding, High Ceilings, Open Floorplan, PrimaryBedroom Upstairs, Stone Counters, Tray Ceiling(s), Walk-In Closet(s), Wet Bar, Window Treatments
- Floor
- Carpet, Wood
- Appliances
- Bar Fridge, Built-In Oven, Convection Oven, Dishwasher, Disposal, Electric Water Heater, Range, Range Hood, Refrigerator, Wine Refrigerator
- Utilities
- BB/HS Internet Available, Natural Gas Connected
- Heating
- Central
- Air Conditioning
- Central Air
- Fireplace Description
- Electric, Family Room
- Exterior Construction
- Block, Brick, Stucco
- Exterior Features
- Balcony, Irrigation System, Outdoor Kitchen
- Roof
- Tile
- Foundation
- Slab
- Pool
- Private
- Pool Type
- Gunite
- Garage Carport
- 3 Car Garage
- Garage Spaces
- 3
- Pets
- Allowed
- Flood Zone Code
- x
- Parcel ID
- 34-19-29-505-0000-0010
- Legal Description
- LOT 1 LAKE MARKHAM LANDINGS PB 78 PGS 44 THRU 52
Listing courtesy of KELLER WILLIAMS HERITAGE REALTY. 407-862-9700
Selling Office: SPECTRUM REALTY PARTNERS, INC..Mortgage Calculator
StellarMLS is the source of this information via Internet Data Exchange Program. All listing information is deemed reliable but not guaranteed and should be independently verified through personal inspection by appropriate professionals. Listings displayed on this website may be subject to prior sale or removal from sale. Availability of any listing should always be independently verified. Listing information is provided for consumer personal, non-commercial use, solely to identify potential properties for potential purchase. All other use is strictly prohibited and may violate relevant federal and state law. Data last updated on