10225 Meadow Brook Drive, Winter Garden, FL 34787
- $612,500
- 4
- BD
- 4
- BA
- 2,487
- SqFt






- Sold Price
- $612,500
- List Price
- $649,000
- Status
- Sold
- Days on Market
- 22
- Closing Date
- Aug 14, 2024
- MLS#
- O6216412
- Property Style
- Single Family
- Year Built
- 2018
- Bedrooms
- 4
- Bathrooms
- 4
- Baths Half
- 1
- Living Area
- 2,487
- Lot Size
- 6,841
- Acres
- 0.16
- Total Acreage
- 0 to less than 1/4
- Legal Subdivision Name
- Waterleigh Ph 2a
- MLS Area Major
- Winter Garden/Oakland
Property Description
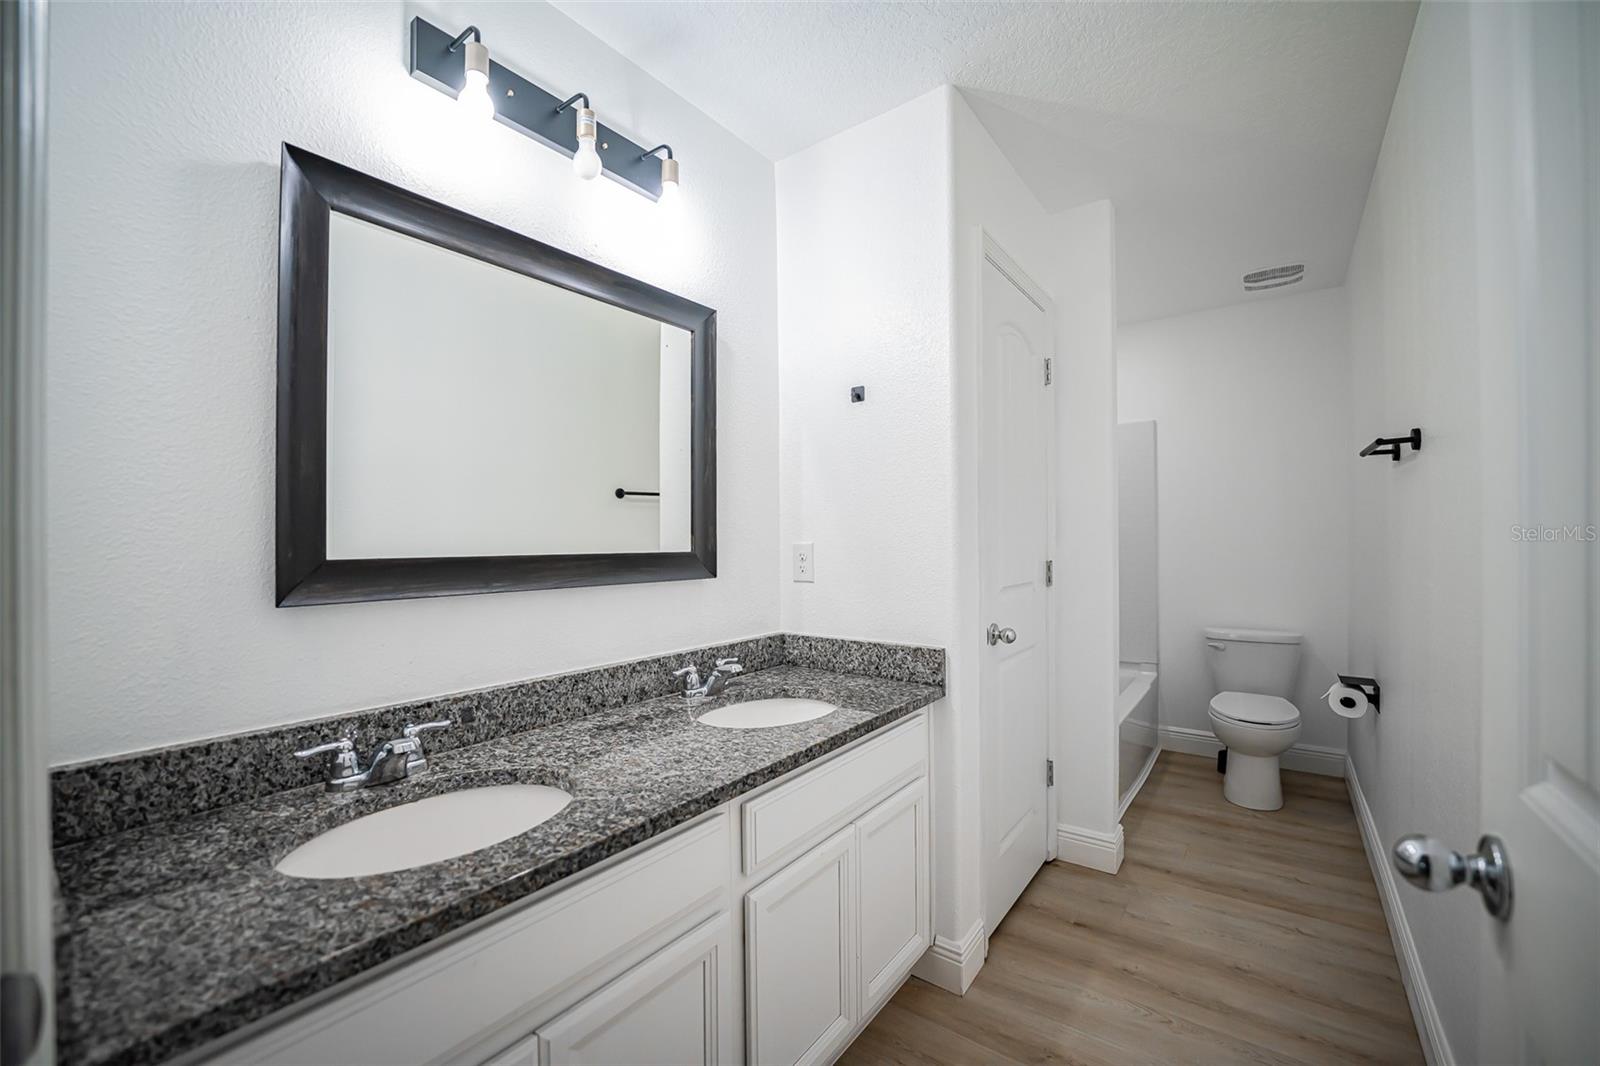
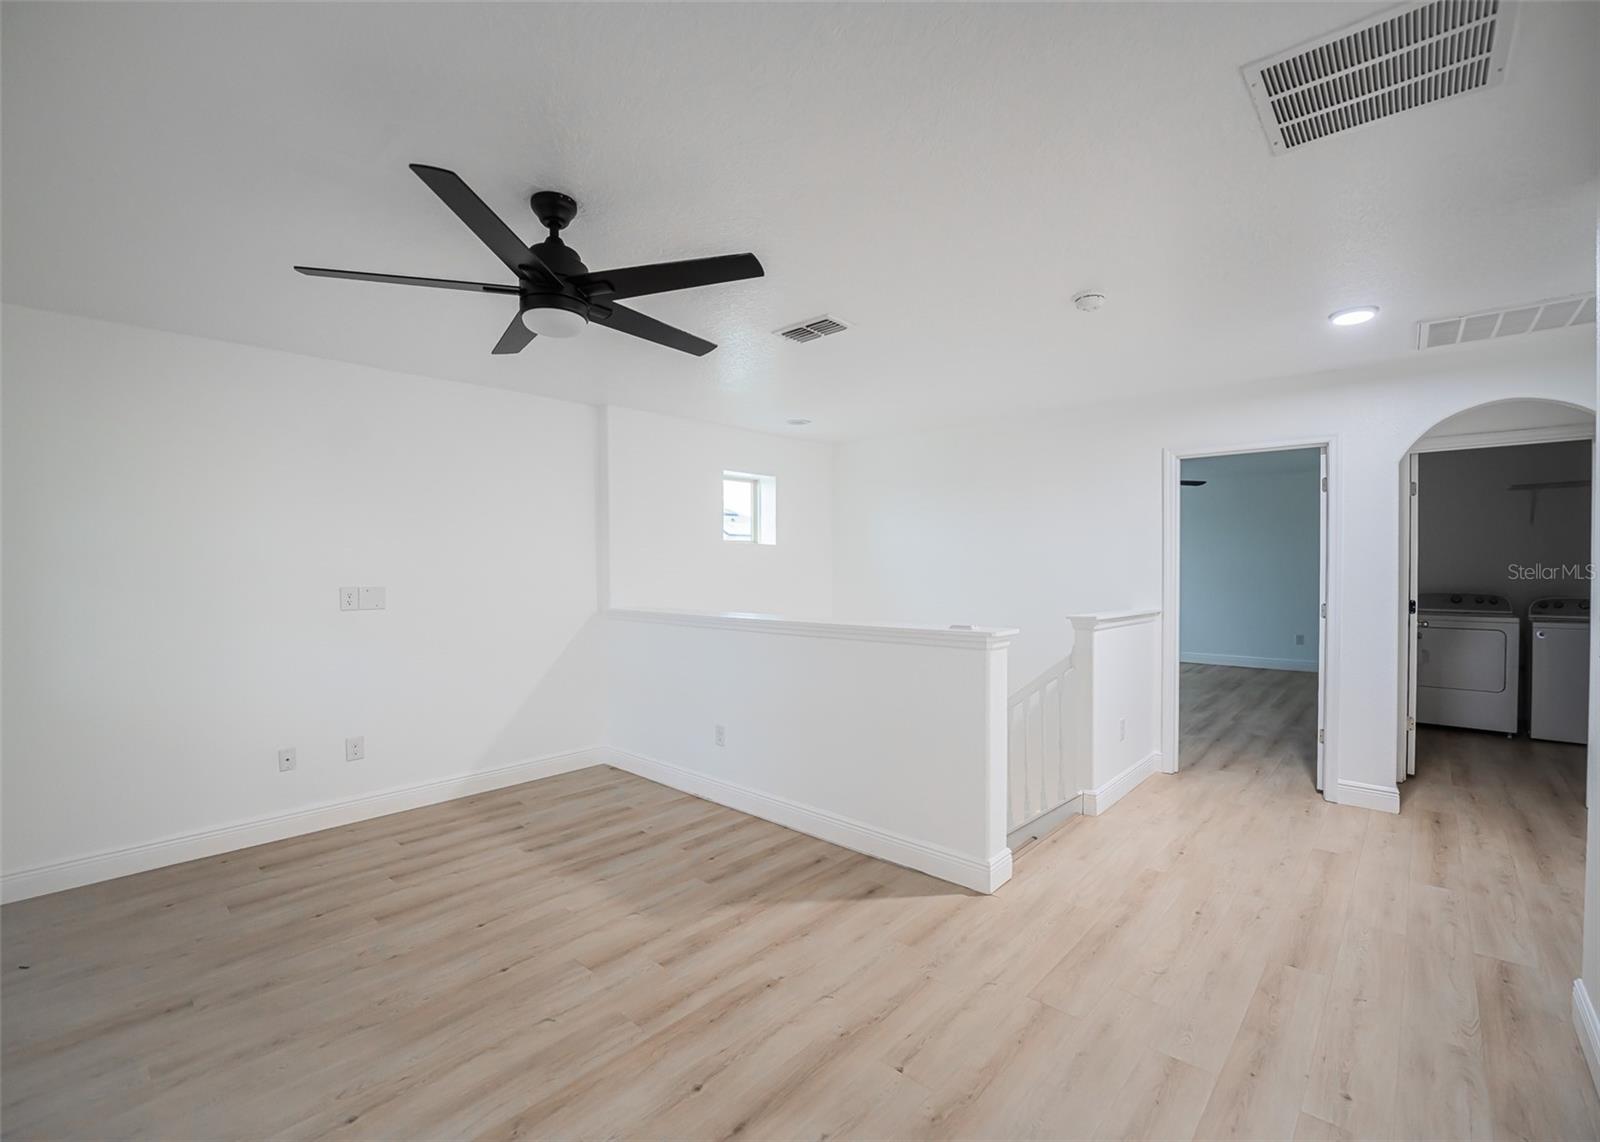
Welcome to the lifestyle community of Waterleigh! This Clearden model features 4 bedrooms/3.5 baths. This two-story home comes with a guest bedroom with connecting bathroom on the first level. The kitchen features stainless steel appliances, granite counter tops and opens to the large family room. The family room leads to a cozy lanai perfect for enjoying a serene time outside. Walk across the street to the Club House which includes a Fitness Center, resort-style pool and many more amenities. The front porch faces the community Club House and large grass area. Upon entering, you are greeted by an airy and bright interior featuring large windows that flood the space with natural light. The main floor seamlessly connects the living room, dining area, and gourmet kitchen, creating an ideal setting for both daily living and entertaining guests. The kitchen is equipped with stainless steel appliances, ample counter space, and custom cabinetry, making it a chef's delight. The main bedroom, two secondary bedrooms, laundry room and loft can be found upstairs. The main bedroom offers an en suite bathroom with a granite countertop vanity featuring double sinks, an oversized shower, and walk-in closet. All upstairs bedrooms include walk-in closets. The loft area leads to a spacious balcony which oversees the clubhouse and common grounds. Waterleigh offers 2 clubhouses with 2 resort style pools, 2 fitness centers, putt-putt golf, beach volleyball, tennis, lake view BBQ/picnic area, dog-park and more. Whether you are looking to settle down or expand your family, this residence promises to exceed your expectations of comfortable, modern living in a vibrant community setting.
/u.realgeeks.media/homesinorlando/NextHome-Neighborhood-Realty-Logo-Horizontal-OrangeOnWhite-Web-RGB.jpg)
Additional Information
- Taxes
- $4961
- Minimum Lease
- 6 Months
- HOA Fee
- $192
- HOA Payment Schedule
- Monthly
- Community Features
- No Deed Restriction
- Property Description
- Two Story
- Zoning
- P-D
- Interior Layout
- Ceiling Fans(s)
- Interior Features
- Ceiling Fans(s)
- Floor
- Vinyl
- Appliances
- Dishwasher, Disposal, Dryer, Exhaust Fan, Microwave, Range, Range Hood, Washer
- Utilities
- Other
- Heating
- Central, Heat Pump
- Air Conditioning
- Central Air
- Exterior Construction
- Block, Wood Frame
- Exterior Features
- Balcony, Lighting, Sidewalk, Sliding Doors
- Roof
- Shingle
- Foundation
- Block
- Pool
- No Pool
- Garage Carport
- 2 Car Garage
- Garage Spaces
- 2
- Elementary School
- Water Spring Elementary
- Middle School
- Water Spring Middle
- High School
- Horizon High School
- Pets
- Allowed
- Flood Zone Code
- X
- Parcel ID
- 07-24-27-7501-00-860
- Legal Description
- WATERLEIGH PHASE 2A 92/6 LOT 86
Listing courtesy of CHARLES RUTENBERG REALTY ORLANDO. 407-622-2122
Selling Office: HAMMOND REALTY GROUP LLC.Mortgage Calculator
StellarMLS is the source of this information via Internet Data Exchange Program. All listing information is deemed reliable but not guaranteed and should be independently verified through personal inspection by appropriate professionals. Listings displayed on this website may be subject to prior sale or removal from sale. Availability of any listing should always be independently verified. Listing information is provided for consumer personal, non-commercial use, solely to identify potential properties for potential purchase. All other use is strictly prohibited and may violate relevant federal and state law. Data last updated on