7845 Jaffa Drive, Orlando, FL 32835
- $375,000
- 3
- BD
- 2
- BA
- 1,391
- SqFt




- Sold Price
- $375,000
- List Price
- $375,000
- Status
- Sold
- Days on Market
- 6
- Closing Date
- Aug 09, 2024
- MLS#
- O6216411
- Property Style
- Single Family
- Year Built
- 1984
- Bedrooms
- 3
- Bathrooms
- 2
- Living Area
- 1,391
- Lot Size
- 14,003
- Acres
- 0.32
- Total Acreage
- 1/4 to less than 1/2
- Legal Subdivision Name
- Valencia Hills
- MLS Area Major
- Orlando/Metrowest/Orlo Vista
Property Description
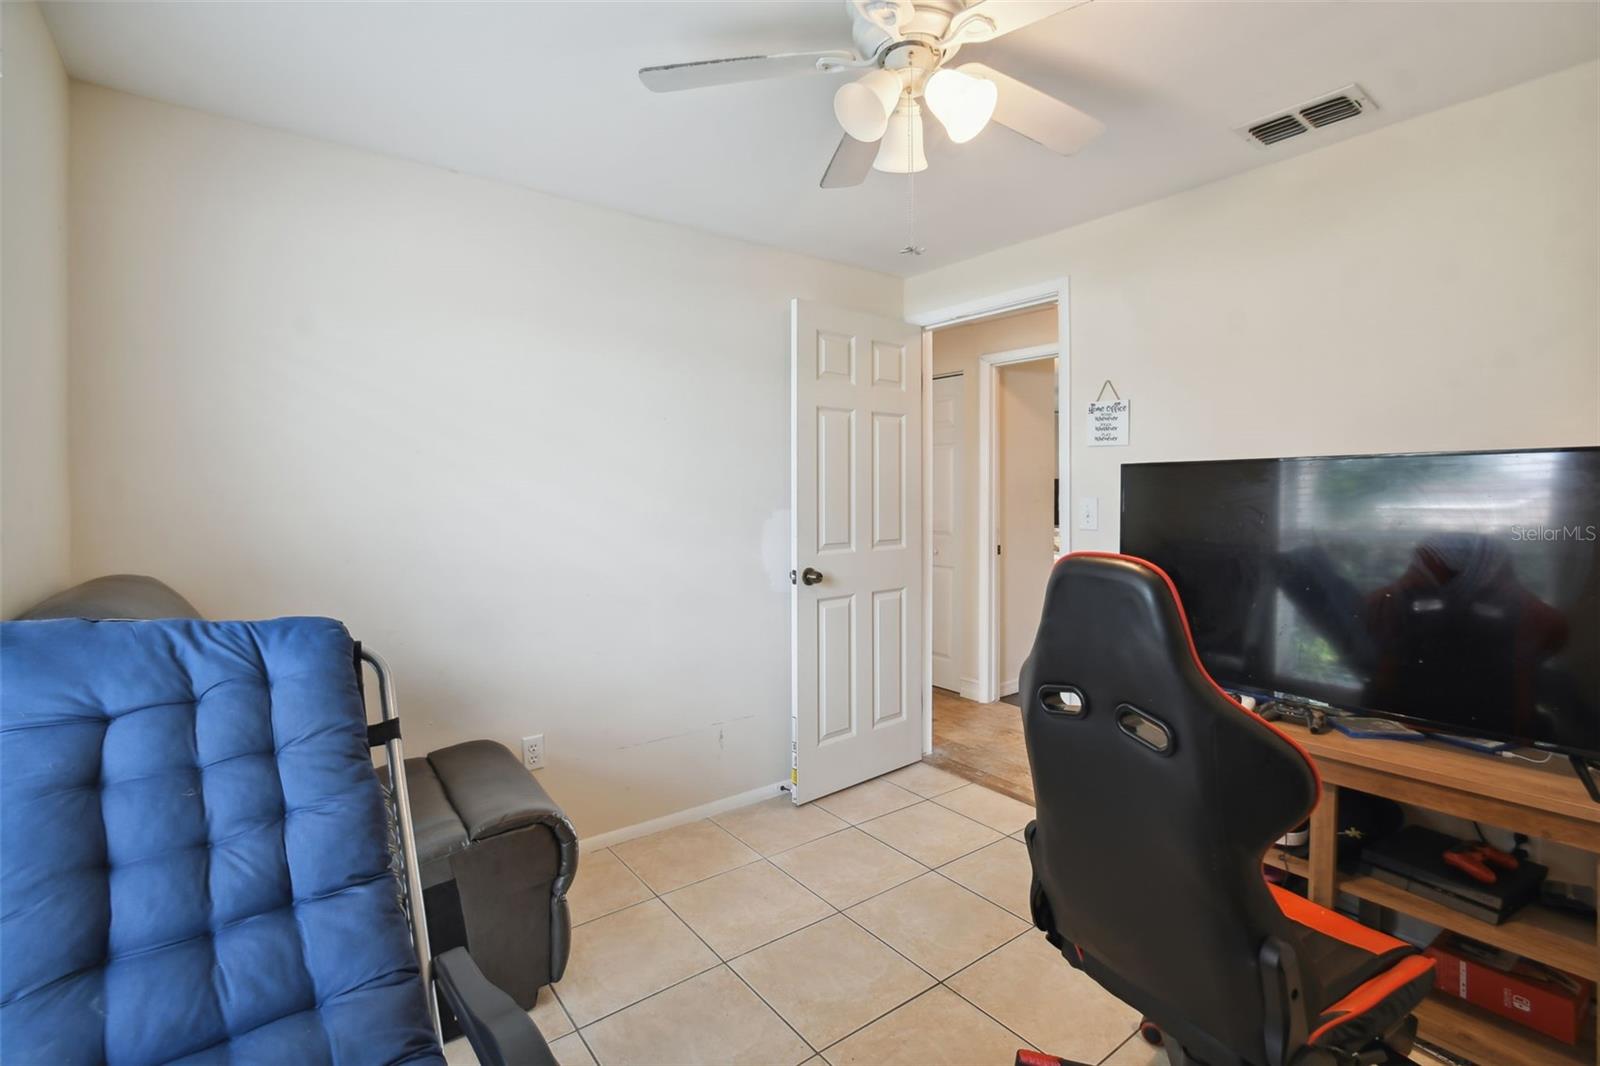
Stunning 3-bedroom, 2-bathroom residence nestled within the esteemed Valencia Hills community, boasting over a quarter-acre lot. This home offers a spacious open floor plan with vaulted ceilings, a recently installed roof (2020), and a plethora of desirable amenities. Features include an expansive fenced backyard, a generously sized pantry, a kitchen island, stainless steel appliances, and elegant quartz countertops. Natural light floods the interior, creating a bright and welcoming ambiance throughout. The primary bedroom is a retreat in itself, complete with French doors leading to the outdoor patio and pergola, plus an en-suite bathroom featuring a tub/shower combo. Two additional sizable bedrooms and another full bathroom provide ample accommodation. Entertain guests effortlessly on the covered screened patio, overlooking the vast fenced yard, ripe for transformation into your dream outdoor oasis. Conveniently located near major thoroughfares such as S Apopka Vineland Rd, Old Winter Garden Rd, 408 Expressway, and FL Turnpike, with quick access to Rose Place Park, MetroWest Golf Club, Valencia College, Bill Frederick Park, amusement parks, local shops, restaurants, and more.
/u.realgeeks.media/homesinorlando/NextHome-Neighborhood-Realty-Logo-Horizontal-OrangeOnWhite-Web-RGB.jpg)
Additional Information
- Taxes
- $4239
- Minimum Lease
- 8-12 Months
- HOA Fee
- $220
- HOA Payment Schedule
- Annually
- Community Features
- No Deed Restriction
- Property Description
- One Story
- Zoning
- R-1A
- Interior Layout
- Eat-in Kitchen, Kitchen/Family Room Combo, Open Floorplan
- Interior Features
- Eat-in Kitchen, Kitchen/Family Room Combo, Open Floorplan
- Floor
- Ceramic Tile
- Appliances
- Dishwasher, Range, Refrigerator
- Utilities
- Public
- Heating
- Central
- Air Conditioning
- Central Air
- Exterior Construction
- Stucco
- Exterior Features
- Sidewalk
- Roof
- Shingle
- Foundation
- Slab
- Pool
- No Pool
- Garage Carport
- 2 Car Garage
- Garage Spaces
- 2
- Garage Dimensions
- 23x19
- Pets
- Allowed
- Flood Zone Code
- X
- Parcel ID
- 35-22-28-8838-00-310
- Legal Description
- VALENCIA HILLS UNIT ONE 13/120 LOT 31
Listing courtesy of KELLER WILLIAMS LEGACY REALTY. 407-855-2222
Selling Office: UPSIDE REAL ESTATE INC.Mortgage Calculator
StellarMLS is the source of this information via Internet Data Exchange Program. All listing information is deemed reliable but not guaranteed and should be independently verified through personal inspection by appropriate professionals. Listings displayed on this website may be subject to prior sale or removal from sale. Availability of any listing should always be independently verified. Listing information is provided for consumer personal, non-commercial use, solely to identify potential properties for potential purchase. All other use is strictly prohibited and may violate relevant federal and state law. Data last updated on