309 N Wilderness Point, Casselberry, FL 32707
- $309,900
- 3
- BD
- 2
- BA
- 1,170
- SqFt




- Sold Price
- $309,900
- List Price
- $309,900
- Status
- Sold
- Days on Market
- 40
- Closing Date
- Aug 20, 2024
- MLS#
- O6216304
- Property Style
- Single Family
- Architectural Style
- Ranch
- Year Built
- 1996
- Bedrooms
- 3
- Bathrooms
- 2
- Living Area
- 1,170
- Lot Size
- 3,070
- Acres
- 0.07
- Total Acreage
- 0 to less than 1/4
- Legal Subdivision Name
- Deer Run Unit 14b
- MLS Area Major
- Casselberry
Property Description
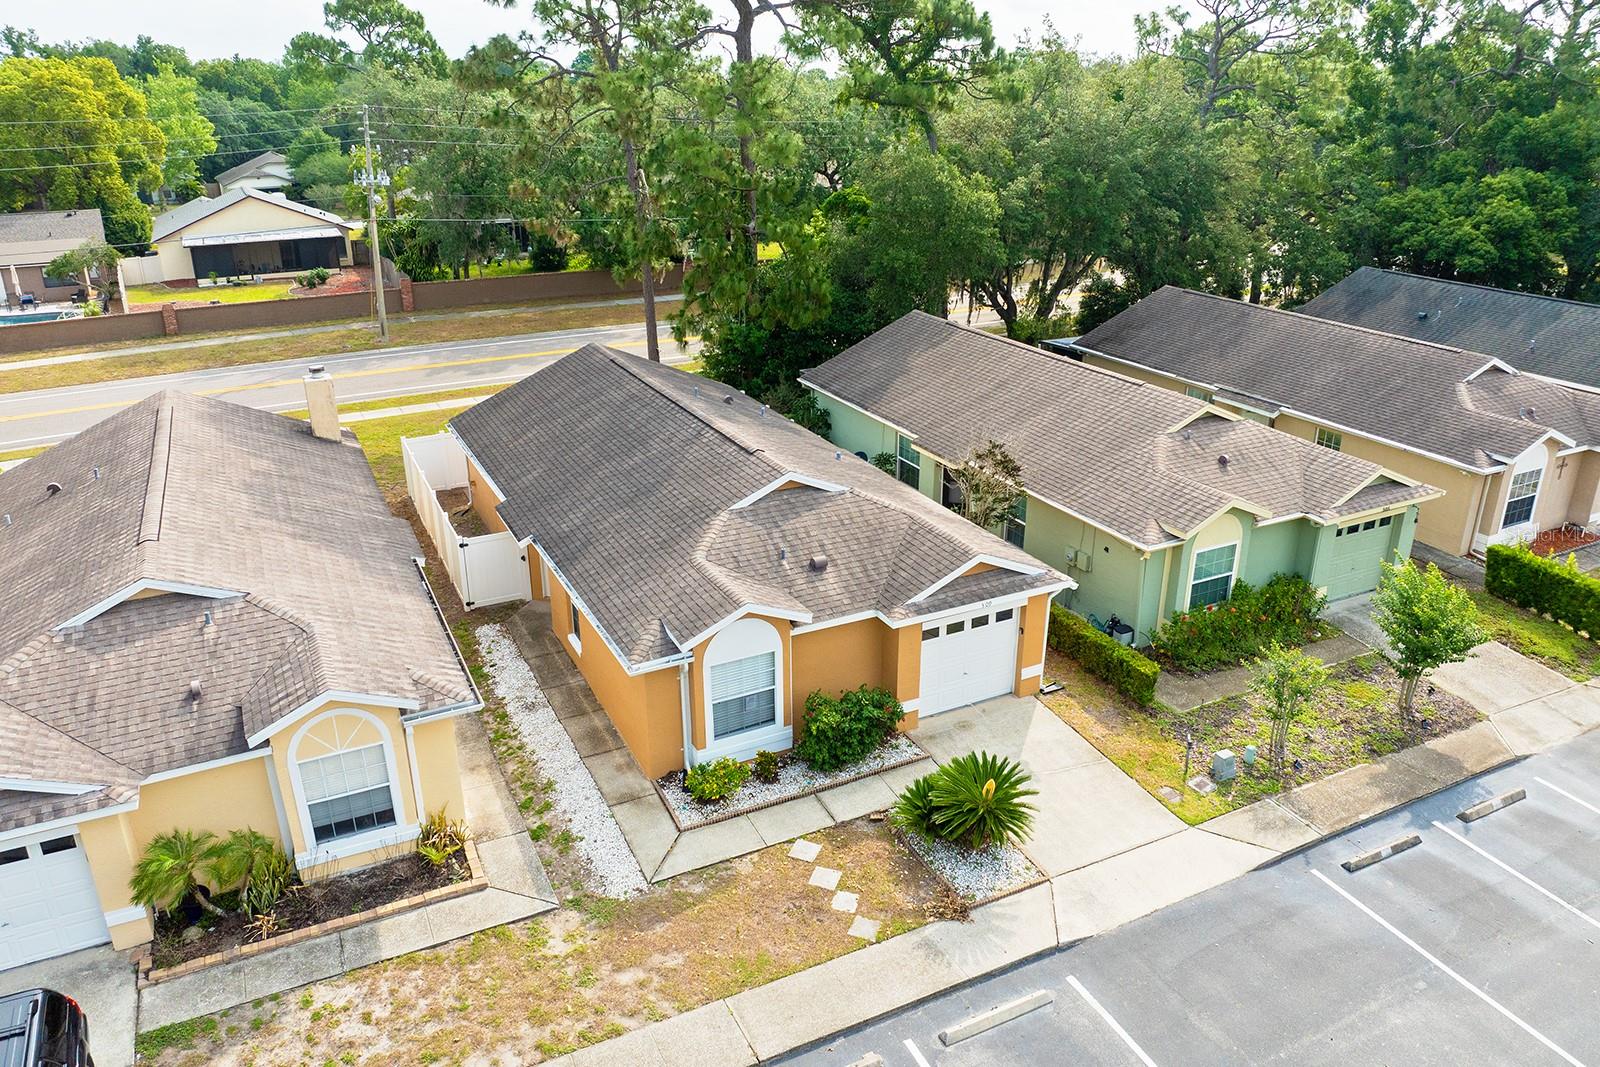
Located in the heart of Deer Run, this cozy residence features boasts three bedrooms and two updated bathrooms along with an open main living area, providing a perfect blend of comfort and privacy. As you step inside, you’ll be greeted by beautiful ceramic tile flooring that leads you through the well-designed living spaces. The heart of the home, the kitchen, features a family room combination that’s ideal for gatherings, while the primary suite offers ample storage and a walk-in closet in addition to the updated bathroom. Outside, the property is just as inviting with a vinyl fence enclosing the yard with a quaint patio, providing privacy for leisurely days. The in-ground pool and sports courts are part of the community amenities, along with a clubhouse and designated dog walking areas, ensuring entertainment and relaxation for all. This delightful home is conveniently located within 20 minutes to shopping, entertainment, restaurants, Winter Park, Downtown Orlando, the University of Central Florida, and highway access, making it an excellent opportunity for those seeking a blend of suburban peace and city convenience.
/u.realgeeks.media/homesinorlando/NextHome-Neighborhood-Realty-Logo-Horizontal-OrangeOnWhite-Web-RGB.jpg)
Additional Information
- Taxes
- $2838
- Minimum Lease
- 7 Months
- HOA Fee
- $308
- HOA Payment Schedule
- Monthly
- Location
- Landscaped, Sidewalk, Paved
- Community Features
- No Deed Restriction
- Property Description
- One Story
- Zoning
- PUD
- Interior Layout
- Ceiling Fans(s), Eat-in Kitchen, Living Room/Dining Room Combo, Primary Bedroom Main Floor, Walk-In Closet(s)
- Interior Features
- Ceiling Fans(s), Eat-in Kitchen, Living Room/Dining Room Combo, Primary Bedroom Main Floor, Walk-In Closet(s)
- Floor
- Ceramic Tile, Laminate, Tile
- Appliances
- None
- Utilities
- Electricity Connected, Water Connected
- Heating
- Central, Electric
- Air Conditioning
- Central Air
- Exterior Construction
- Stucco
- Exterior Features
- Rain Gutters, Sidewalk, Sliding Doors
- Roof
- Shingle
- Foundation
- Slab
- Pool
- No Pool
- Garage Carport
- 1 Car Garage
- Garage Spaces
- 1
- Garage Features
- Driveway, Garage Door Opener
- Garage Dimensions
- 10x20
- Elementary School
- Sterling Park Elementary
- Middle School
- South Seminole Middle
- High School
- Lake Howell High
- Pets
- Allowed
- Flood Zone Code
- X
- Parcel ID
- 14-21-30-504-0000-1630
- Legal Description
- SELY 9.33 FT OF LOT 163 & ALL LOT 164 DEER RUN UNIT 14B PB 30 PGS 78 & 79
Listing courtesy of BHHS RESULTS REALTY. 407-514-2800
Selling Office: CHOICE ONE REALTY LLC.Mortgage Calculator
StellarMLS is the source of this information via Internet Data Exchange Program. All listing information is deemed reliable but not guaranteed and should be independently verified through personal inspection by appropriate professionals. Listings displayed on this website may be subject to prior sale or removal from sale. Availability of any listing should always be independently verified. Listing information is provided for consumer personal, non-commercial use, solely to identify potential properties for potential purchase. All other use is strictly prohibited and may violate relevant federal and state law. Data last updated on