1010 Bucksaw Place, Longwood, FL 32750
- $570,000
- 4
- BD
- 3
- BA
- 2,043
- SqFt




- Sold Price
- $570,000
- List Price
- $599,900
- Status
- Sold
- Days on Market
- 108
- Closing Date
- Nov 27, 2024
- MLS#
- O6216300
- Property Style
- Single Family
- Year Built
- 1988
- Bedrooms
- 4
- Bathrooms
- 3
- Baths Half
- 1
- Living Area
- 2,043
- Lot Size
- 18,027
- Acres
- 0.41
- Total Acreage
- 1/4 to less than 1/2
- Legal Subdivision Name
- Hidden Oak Estates
- MLS Area Major
- Longwood East
Property Description
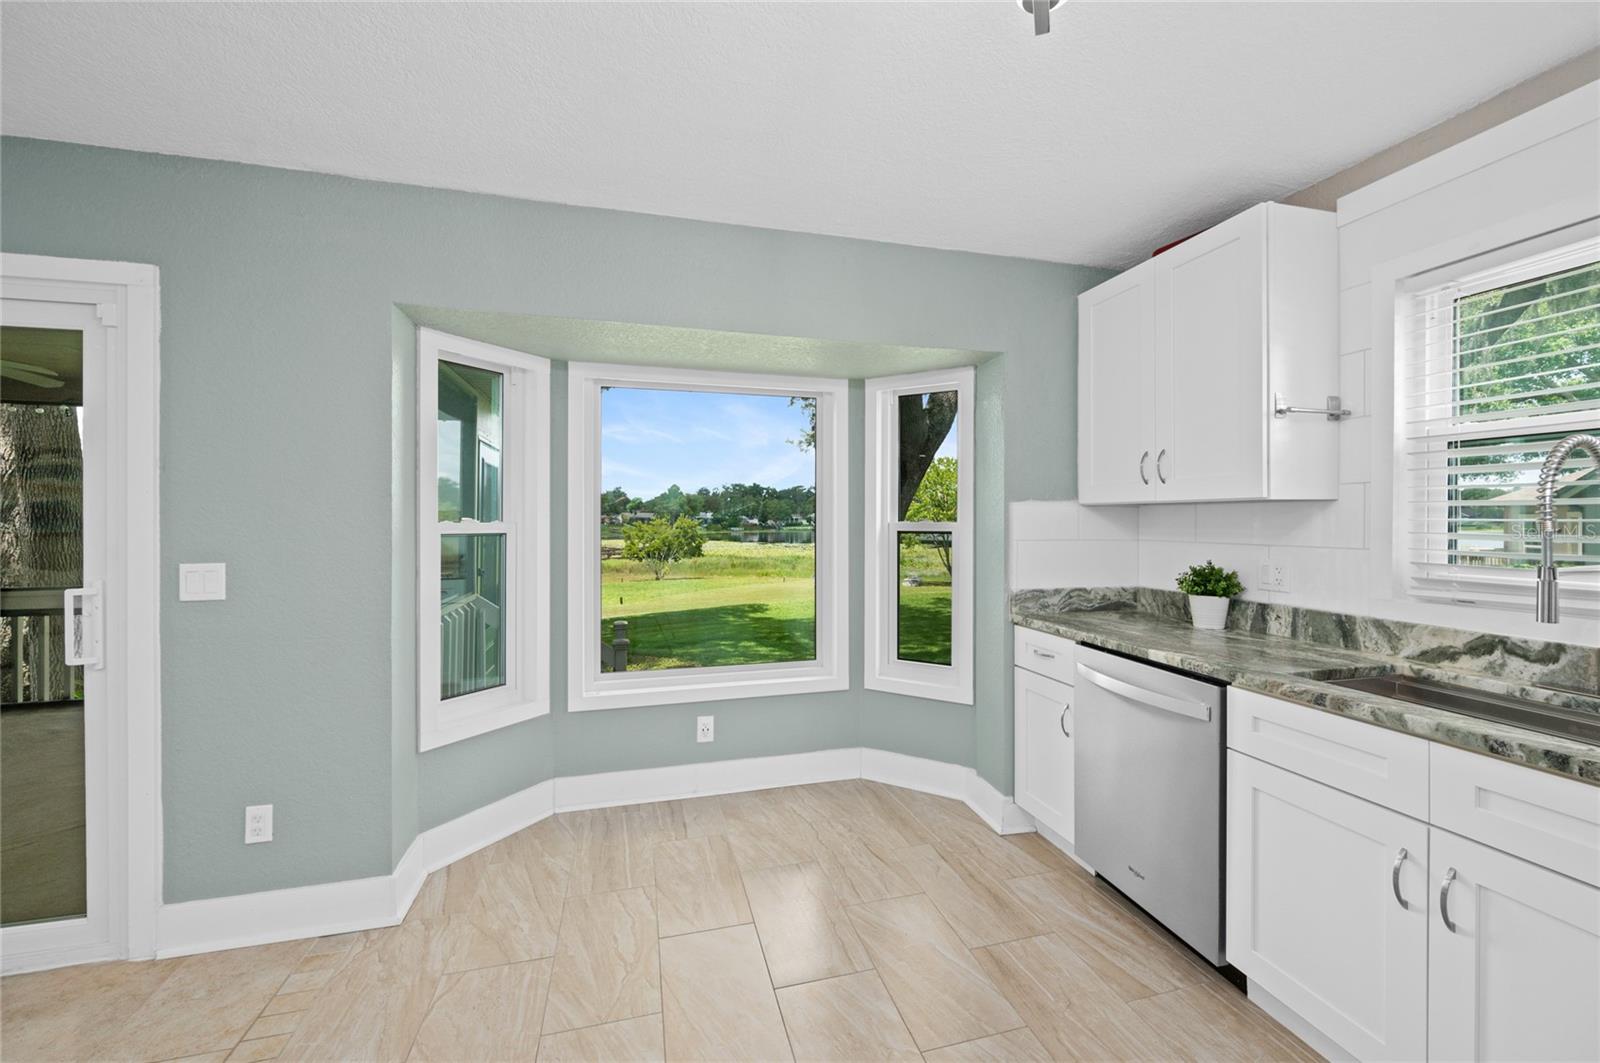
Price enhanced!!! Come and see this BEAUTIFUL LAKEFRONT HOME! This move-in ready 4 bedroom, 2 1/2 bath block house has a 2-car garage, is a smart house, with all new windows, gutters, garbage disposal, electrical box, whole house filtration system, newer 30 year shingle roof, newer A/C, rebuilt sprinkler system, septic tank on risers and brought to code, with many more upgrades and improvements. The kitchen has unique trim, granite countertops, with high end cabinets, appliances, windows framing views of the lake! A separate dining room just off the kitchen will be great to host dinner parties attached to a separate living area. The large family room includes a wood burning fireplace w/ doors that open to the screened in porch which faces the west and captures stunning views of the sunset on the lake. This house also has a large laundry room on the main floor with ample storage and a half bath for guests. Upstairs you have a large primary bedroom with lake view, two closets, a master bath with granite countertops and dual sinks, and a walk-in shower. This house sits on one of the largest lots on West Lake that can have its own private dock along its 80' of shoreline, but the community dock is just steps away on the next lot. So come find your private oasis and start living the lake life you have always dreamed of! Call for a private showing today.
/u.realgeeks.media/homesinorlando/NextHome-Neighborhood-Realty-Logo-Horizontal-OrangeOnWhite-Web-RGB.jpg)
Additional Information
- Taxes
- $6632
- Minimum Lease
- 8-12 Months
- HOA Fee
- $49
- HOA Payment Schedule
- Annually
- Location
- FloodZone, Landscaped, Oversized Lot, Paved
- Community Features
- No Deed Restriction
- Property Description
- Two Story
- Zoning
- LDR
- Interior Layout
- Eat-in Kitchen, Kitchen/Family Room Combo, Living Room/Dining Room Combo, PrimaryBedroom Upstairs, Smart Home, Stone Counters, Thermostat, Vaulted Ceiling(s), Window Treatments, Ceiling Fans(s)
- Interior Features
- Eat-in Kitchen, Kitchen/Family Room Combo, Living Room/Dining Room Combo, PrimaryBedroom Upstairs, Smart Home, Stone Counters, Thermostat, Vaulted Ceiling(s), Window Treatments, Ceiling Fans(s)
- Floor
- Tile, Vinyl
- Appliances
- Microwave, Range, Dishwasher, Disposal, Dryer, Electric Water Heater, Washer
- Utilities
- BB/HS Internet Available, Public, Water Connected, Electricity Connected
- Heating
- Central, Electric
- Air Conditioning
- Central Air
- Fireplace Description
- Family Room
- Exterior Construction
- Block, HardiPlank Type, Stucco
- Exterior Features
- Irrigation System, Lighting, Private Mailbox, Rain Gutters, Sidewalk, Sliding Doors, Sprinkler Metered
- Roof
- Shingle
- Foundation
- Slab
- Pool
- No Pool
- Garage Carport
- 2 Car Garage
- Garage Spaces
- 2
- Garage Features
- Driveway, Garage Door Opener
- Water Name
- West Lake
- Water Extras
- Powerboats None Allowed
- Water View
- Lake
- Water Access
- Lake
- Water Frontage
- Lake
- Pets
- Allowed
- Flood Zone Code
- AE
- Parcel ID
- 31-20-30-5JG-0000-0610
- Legal Description
- Lot 61 Hidden Oak Estates PB 34 PGS 95 to98
Listing courtesy of WATSON REALTY CORP. 407-332-6000
Selling Office: COLDWELL BANKER REALTY.Mortgage Calculator
StellarMLS is the source of this information via Internet Data Exchange Program. All listing information is deemed reliable but not guaranteed and should be independently verified through personal inspection by appropriate professionals. Listings displayed on this website may be subject to prior sale or removal from sale. Availability of any listing should always be independently verified. Listing information is provided for consumer personal, non-commercial use, solely to identify potential properties for potential purchase. All other use is strictly prohibited and may violate relevant federal and state law. Data last updated on