9471 Westover Club Circle, Windermere, FL 34786
- $890,000
- 5
- BD
- 5
- BA
- 3,284
- SqFt








- Sold Price
- $890,000
- List Price
- $900,000
- Status
- Sold
- Days on Market
- 11
- Closing Date
- Jul 30, 2024
- MLS#
- O6216280
- Property Style
- Single Family
- Year Built
- 2002
- Bedrooms
- 5
- Bathrooms
- 5
- Baths Half
- 1
- Living Area
- 3,284
- Lot Size
- 15,192
- Acres
- 0.35
- Total Acreage
- 1/4 to less than 1/2
- Legal Subdivision Name
- Westover Club Ph 02 47/71
- MLS Area Major
- Windermere
Property Description
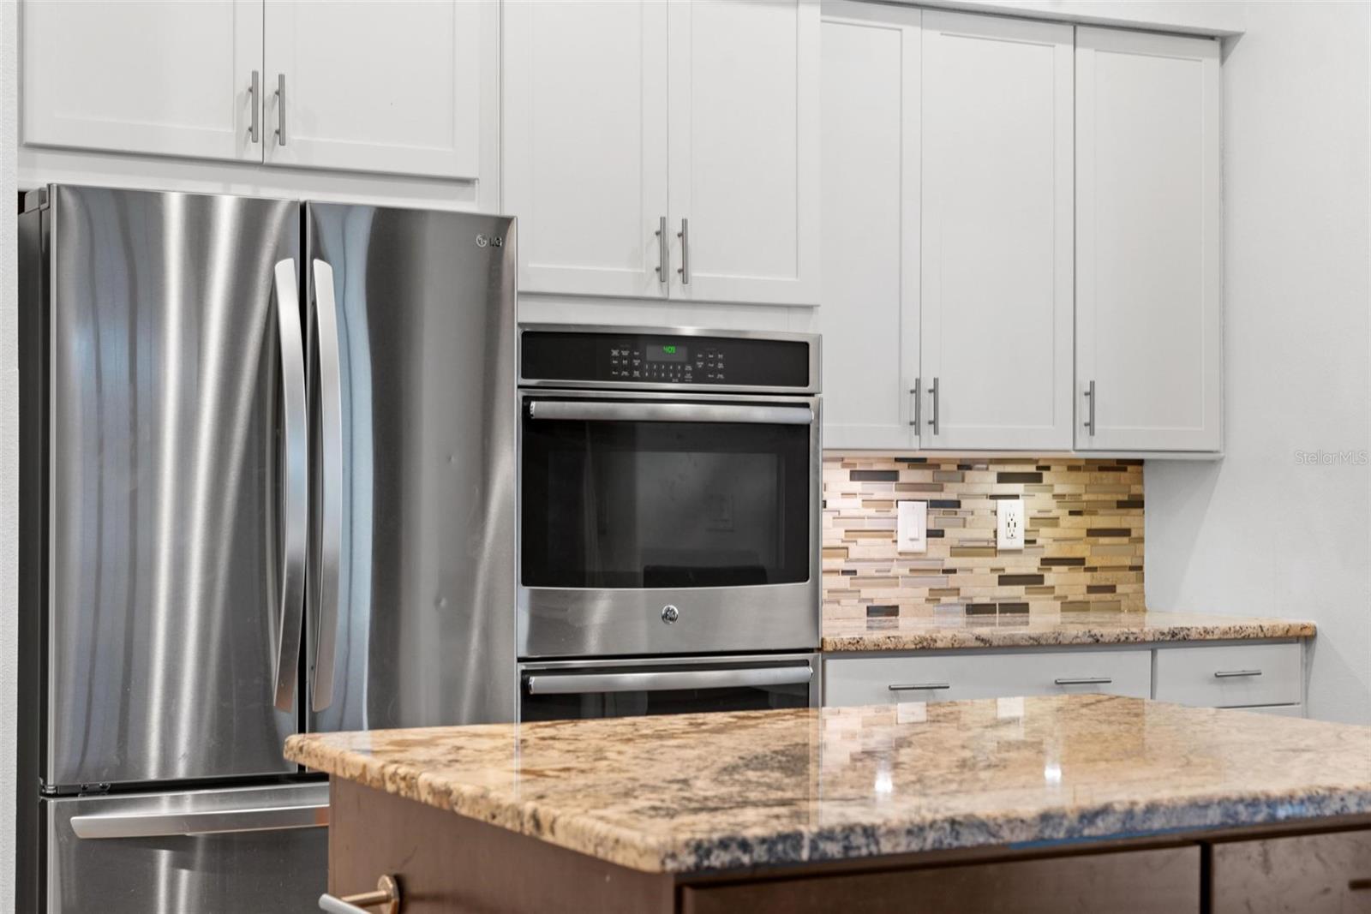
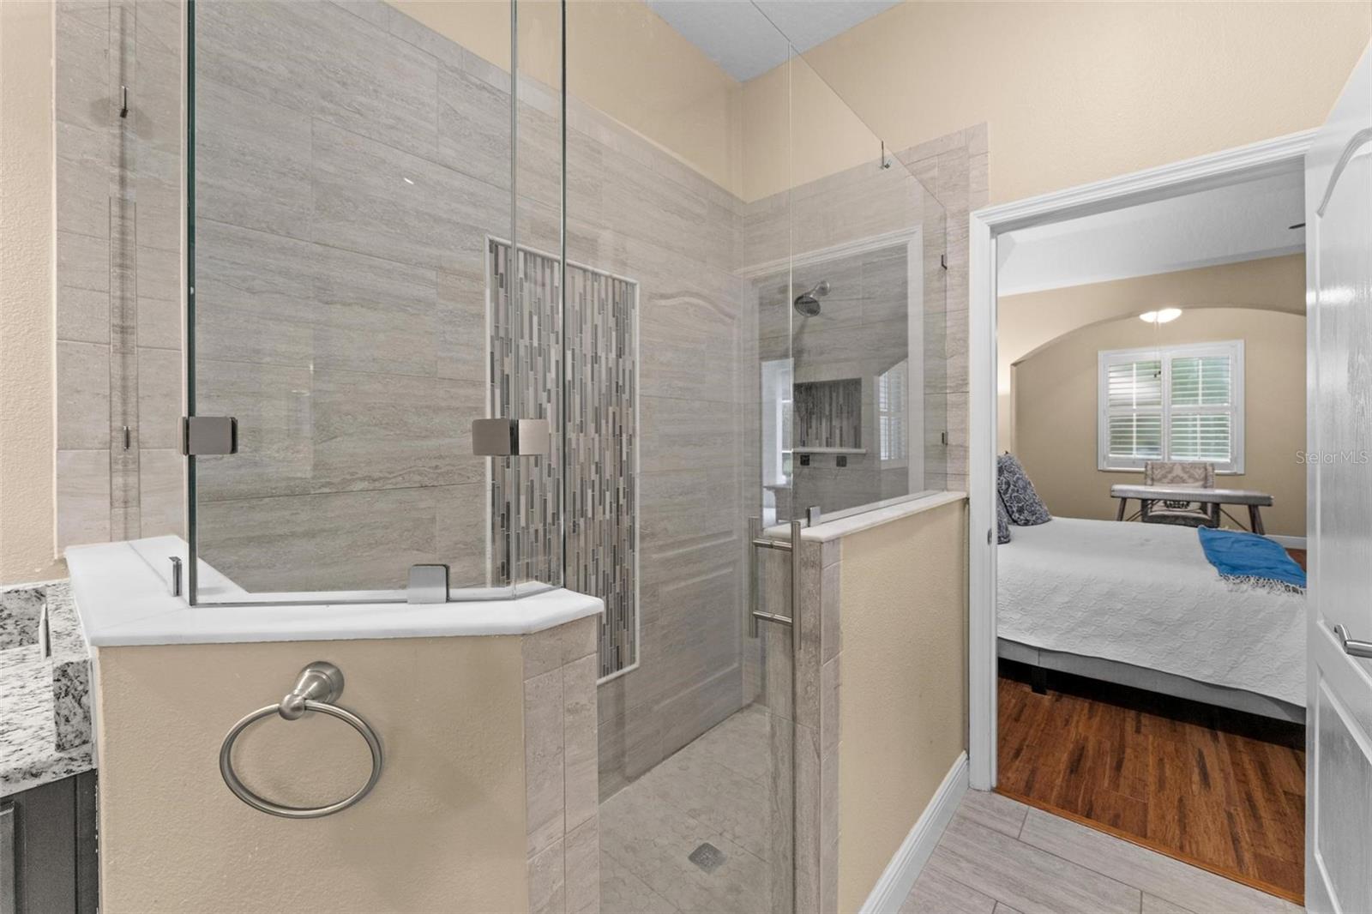
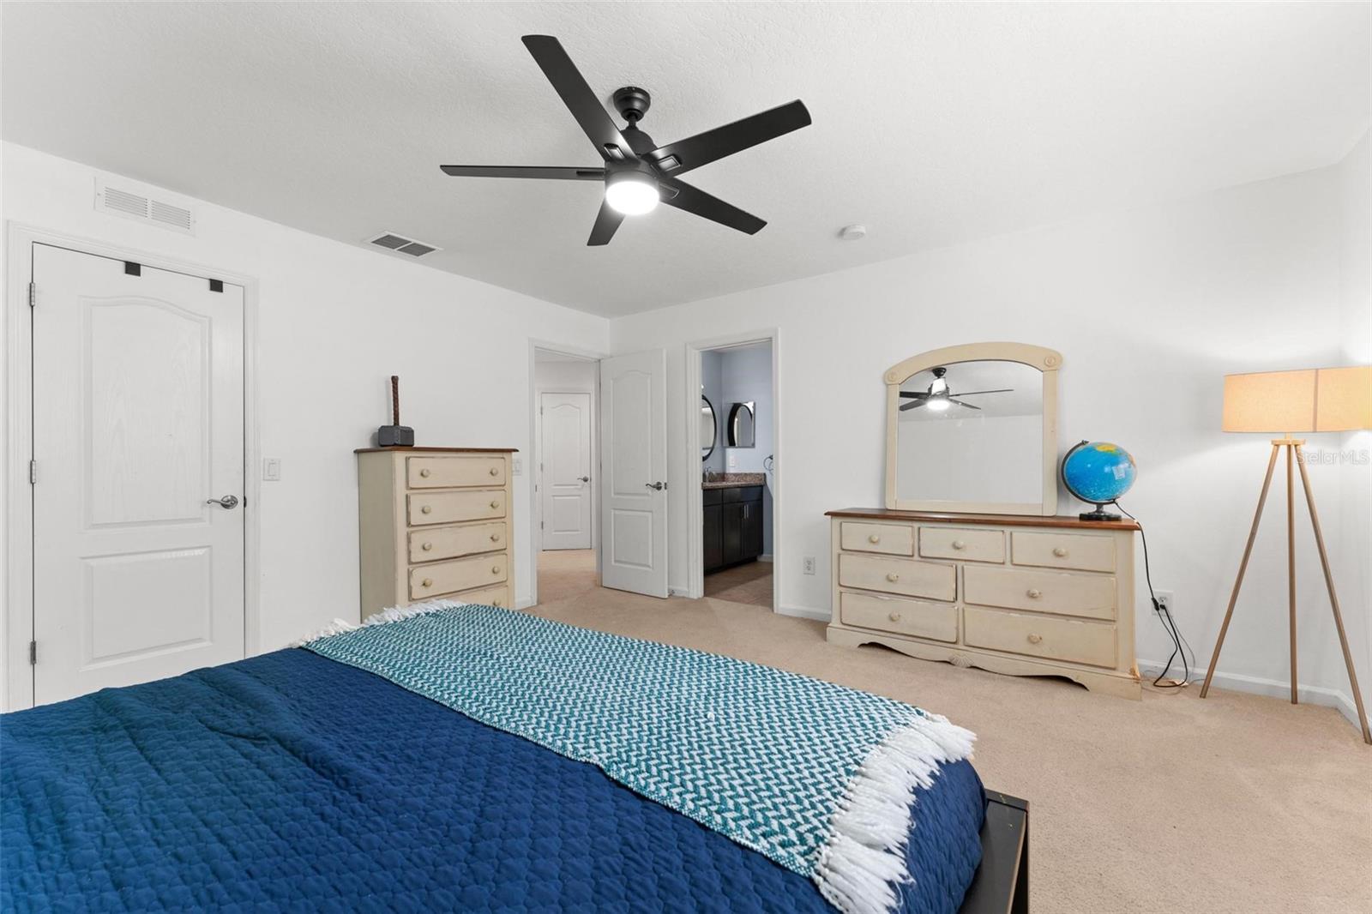
Welcome Home to this Executive 5-bedroom, 4.5-bath residence located in the Prestigious Gated Westover Club Subdivision in Windermere. This stunning property is the embodiment of elegance and comfort. The home’s exterior exudes curb appeal with its large meticulously manicured grounds and mature landscaping. Exterior lighting accents the home’s architecture, creating an inviting and warm ambiance. The impressive rear yard features a screened-in solar-heated pool, offering a PRIVATE oasis in the amazing, oversized backyard with beautiful mature landscaping. The chef's delight kitchen is the centerpiece of the home, boasting designer granite countertops, a glass tile backsplash, a large prep island, breakfast bar, under-cabinet lighting, upgraded 42” cabinets, and top-quality appliances, including built-in convection ovens. Cooking here will truly be a pleasure. The spacious Master Bedroom on the main floor includes a luxurious bath with dual vanities, a separate shower, and a garden tub. An office is also conveniently located downstairs, and a .5 bath. Upstairs, you will find three oversized bedrooms, each with walk-in closets, 2 full baths, and a bonus/loft area that can serve as a 5th bedroom, family area, play area. Additional features of this home include elegant wood floors, plantation shutters, and a 3-car garage. The property has been well-maintained with a new roof replaced in 2023, dual A/C units installed in 2012, and recent exterior paint. Situated in an area with excellent schools and a supreme location with easy access to major highways, Resorts, shopping, and elegant dining on Sand Lake Rd. This home offers low HOA fees for added value with amenities for residents that include tennis courts, playground, and the security of gates. Corporate relocation motivates the sale of this home creating an opportunity where your family’s dreams can come to life, a place to make memories, and an environment that exudes elegance. Welcome to your new home in Windermere, where luxury and comfort meet. Plan on viewing today! Please be sure to view the attached 3D Matterport Video Tour!
/u.realgeeks.media/homesinorlando/NextHome-Neighborhood-Realty-Logo-Horizontal-OrangeOnWhite-Web-RGB.jpg)
Additional Information
- Taxes
- $7168
- Minimum Lease
- 8-12 Months
- HOA Fee
- $108
- HOA Payment Schedule
- Monthly
- Maintenance Includes
- Private Road, Recreational Facilities
- Location
- Landscaped, Level, Private, Paved
- Community Features
- Deed Restrictions, Gated Community - No Guard, Playground, Sidewalks, Tennis Courts
- Property Description
- Two Story
- Zoning
- R-L-D
- Interior Layout
- Built-in Features, Ceiling Fans(s), Eat-in Kitchen, Kitchen/Family Room Combo, Primary Bedroom Main Floor, Split Bedroom, Stone Counters, Thermostat, Tray Ceiling(s), Walk-In Closet(s), Window Treatments
- Interior Features
- Built-in Features, Ceiling Fans(s), Eat-in Kitchen, Kitchen/Family Room Combo, Primary Bedroom Main Floor, Split Bedroom, Stone Counters, Thermostat, Tray Ceiling(s), Walk-In Closet(s), Window Treatments
- Floor
- Carpet, Tile, Wood
- Appliances
- Built-In Oven, Convection Oven, Cooktop, Dishwasher, Disposal, Electric Water Heater, Microwave, Refrigerator
- Utilities
- BB/HS Internet Available, Electricity Connected
- Heating
- Central, Electric
- Air Conditioning
- Central Air
- Fireplace Description
- Family Room, Gas
- Exterior Construction
- Block, Stucco
- Exterior Features
- Irrigation System, Lighting, Rain Gutters, Sidewalk, Sliding Doors
- Roof
- Shingle
- Foundation
- Slab
- Pool
- Private
- Pool Type
- In Ground, Solar Heat
- Garage Carport
- 3 Car Garage
- Garage Spaces
- 3
- Garage Features
- Driveway, Garage Door Opener
- Garage Dimensions
- 00x00
- Elementary School
- Thornebrooke Elem
- Middle School
- Gotha Middle
- High School
- Olympia High
- Pets
- Allowed
- Flood Zone Code
- x
- Parcel ID
- 04-23-28-8213-00-770
- Legal Description
- WESTOVER CLUB PHASE 2 47/71 LOT 77
Listing courtesy of MARKET CONNECT REALTY LLC. 407-250-4708
Selling Office: ALL REAL ESTATE & INVESTMENTS.Mortgage Calculator
StellarMLS is the source of this information via Internet Data Exchange Program. All listing information is deemed reliable but not guaranteed and should be independently verified through personal inspection by appropriate professionals. Listings displayed on this website may be subject to prior sale or removal from sale. Availability of any listing should always be independently verified. Listing information is provided for consumer personal, non-commercial use, solely to identify potential properties for potential purchase. All other use is strictly prohibited and may violate relevant federal and state law. Data last updated on