1722 Penrith Loop, Orlando, FL 32824
- $625,000
- 5
- BD
- 3
- BA
- 3,587
- SqFt




- Sold Price
- $625,000
- List Price
- $635,000
- Status
- Sold
- Days on Market
- 65
- Closing Date
- Nov 12, 2024
- MLS#
- O6216259
- Property Style
- Single Family
- Architectural Style
- Florida
- Year Built
- 2013
- Bedrooms
- 5
- Bathrooms
- 3
- Living Area
- 3,587
- Lot Size
- 5,949
- Acres
- 0.14
- Total Acreage
- 0 to less than 1/4
- Legal Subdivision Name
- Wyndham Lakes Estates
- MLS Area Major
- Orlando/Taft / Meadow woods
Property Description
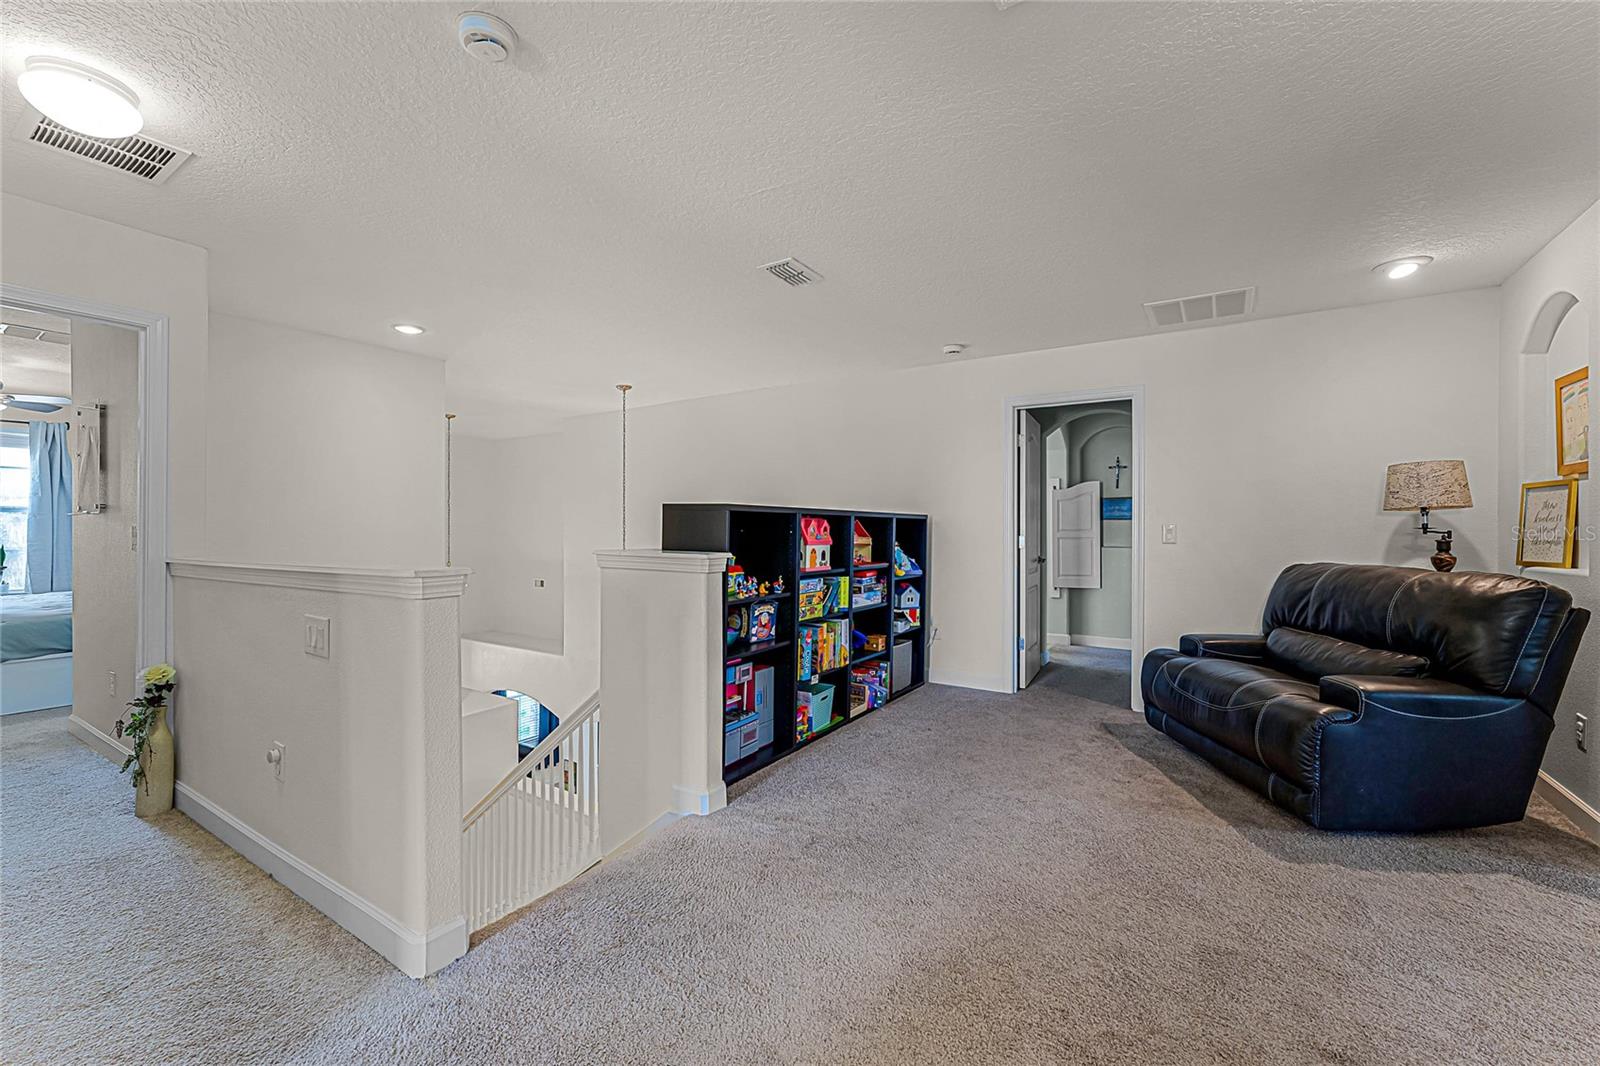
Water AND Conservation view POOL Home with 5 bedrooms, 3 Full Bathrooms, Bonus Room, Loft, 3 Car Garage plus some extra "flex" space. The first floor features the formal living room (flex space), formal dining room, great room, large kitchen with eat-in dining area and a bedroom plus full bath. Upstairs is the Primary Suite and 3 additional bedrooms plus a bonus room and loft. Recent updates include: Roof (2020), Solar Panels (2021 Seller will pay off at closing) and Pool with Screen Enclosure (2021). The laundry room is downstairs, and the Washer/Dryer are included. Situated on a unique lot with a water view, conservation view AND green space to the right of the home providing that extra buffer of privacy. Wyndham Lakes Estates has a community pool, clubhouse, fitness center, tennis courts and basketball courts. Internet and Cable are included with your low $125/month HOA dues. Super convenient location! Close to Lake Nona Medical City, Major Expressways, Disney, Universal Studios and the Airport.
/u.realgeeks.media/homesinorlando/NextHome-Neighborhood-Realty-Logo-Horizontal-OrangeOnWhite-Web-RGB.jpg)
Additional Information
- Taxes
- $5993
- Minimum Lease
- 7 Months
- HOA Fee
- $125
- HOA Payment Schedule
- Monthly
- Maintenance Includes
- Cable TV, Pool, Internet
- Location
- Conservation Area
- Community Features
- Clubhouse, Deed Restrictions, Fitness Center, Playground, Pool, Tennis Courts
- Property Description
- Two Story
- Zoning
- P-D
- Interior Layout
- Ceiling Fans(s), Eat-in Kitchen, Kitchen/Family Room Combo, Living Room/Dining Room Combo, PrimaryBedroom Upstairs
- Interior Features
- Ceiling Fans(s), Eat-in Kitchen, Kitchen/Family Room Combo, Living Room/Dining Room Combo, PrimaryBedroom Upstairs
- Floor
- Carpet, Luxury Vinyl, Tile
- Appliances
- Dishwasher, Disposal, Dryer, Electric Water Heater, Microwave, Range, Refrigerator, Washer
- Utilities
- BB/HS Internet Available, Electricity Connected, Public, Sewer Connected, Water Connected
- Heating
- Central
- Air Conditioning
- Central Air
- Exterior Construction
- Block, Stucco, Wood Frame
- Exterior Features
- Sliding Doors
- Roof
- Shingle
- Foundation
- Slab
- Pool
- Community, Private
- Pool Type
- Child Safety Fence, In Ground, Lighting, Screen Enclosure
- Garage Carport
- 3 Car Garage
- Garage Spaces
- 3
- Garage Features
- Driveway, Garage Door Opener, Oversized, Tandem
- Elementary School
- Stonewyck Elementary
- Middle School
- South Creek Middle
- High School
- Cypress Creek High
- Water View
- Pond
- Pets
- Allowed
- Flood Zone Code
- X
- Parcel ID
- 32-24-30-9628-07-037
- Legal Description
- WYNDHAM LAKES ESTATES UNIT 6 78/25 LOT 37 BLK 7
Listing courtesy of SIMPLY HOME REALTY.
Selling Office: EMPIRE NETWORK REALTY.Mortgage Calculator
StellarMLS is the source of this information via Internet Data Exchange Program. All listing information is deemed reliable but not guaranteed and should be independently verified through personal inspection by appropriate professionals. Listings displayed on this website may be subject to prior sale or removal from sale. Availability of any listing should always be independently verified. Listing information is provided for consumer personal, non-commercial use, solely to identify potential properties for potential purchase. All other use is strictly prohibited and may violate relevant federal and state law. Data last updated on