11751 Oxfordshire Place, Orlando, FL 32824
- $436,000
- 3
- BD
- 2
- BA
- 1,616
- SqFt






- Sold Price
- $436,000
- List Price
- $444,900
- Status
- Sold
- Days on Market
- 22
- Closing Date
- Aug 15, 2024
- MLS#
- O6216188
- Property Style
- Single Family
- Architectural Style
- Florida, Ranch
- Year Built
- 1992
- Bedrooms
- 3
- Bathrooms
- 2
- Living Area
- 1,616
- Lot Size
- 7,795
- Acres
- 0.18
- Total Acreage
- 0 to less than 1/4
- Legal Subdivision Name
- Southchase
- MLS Area Major
- Orlando/Taft / Meadow woods
Property Description
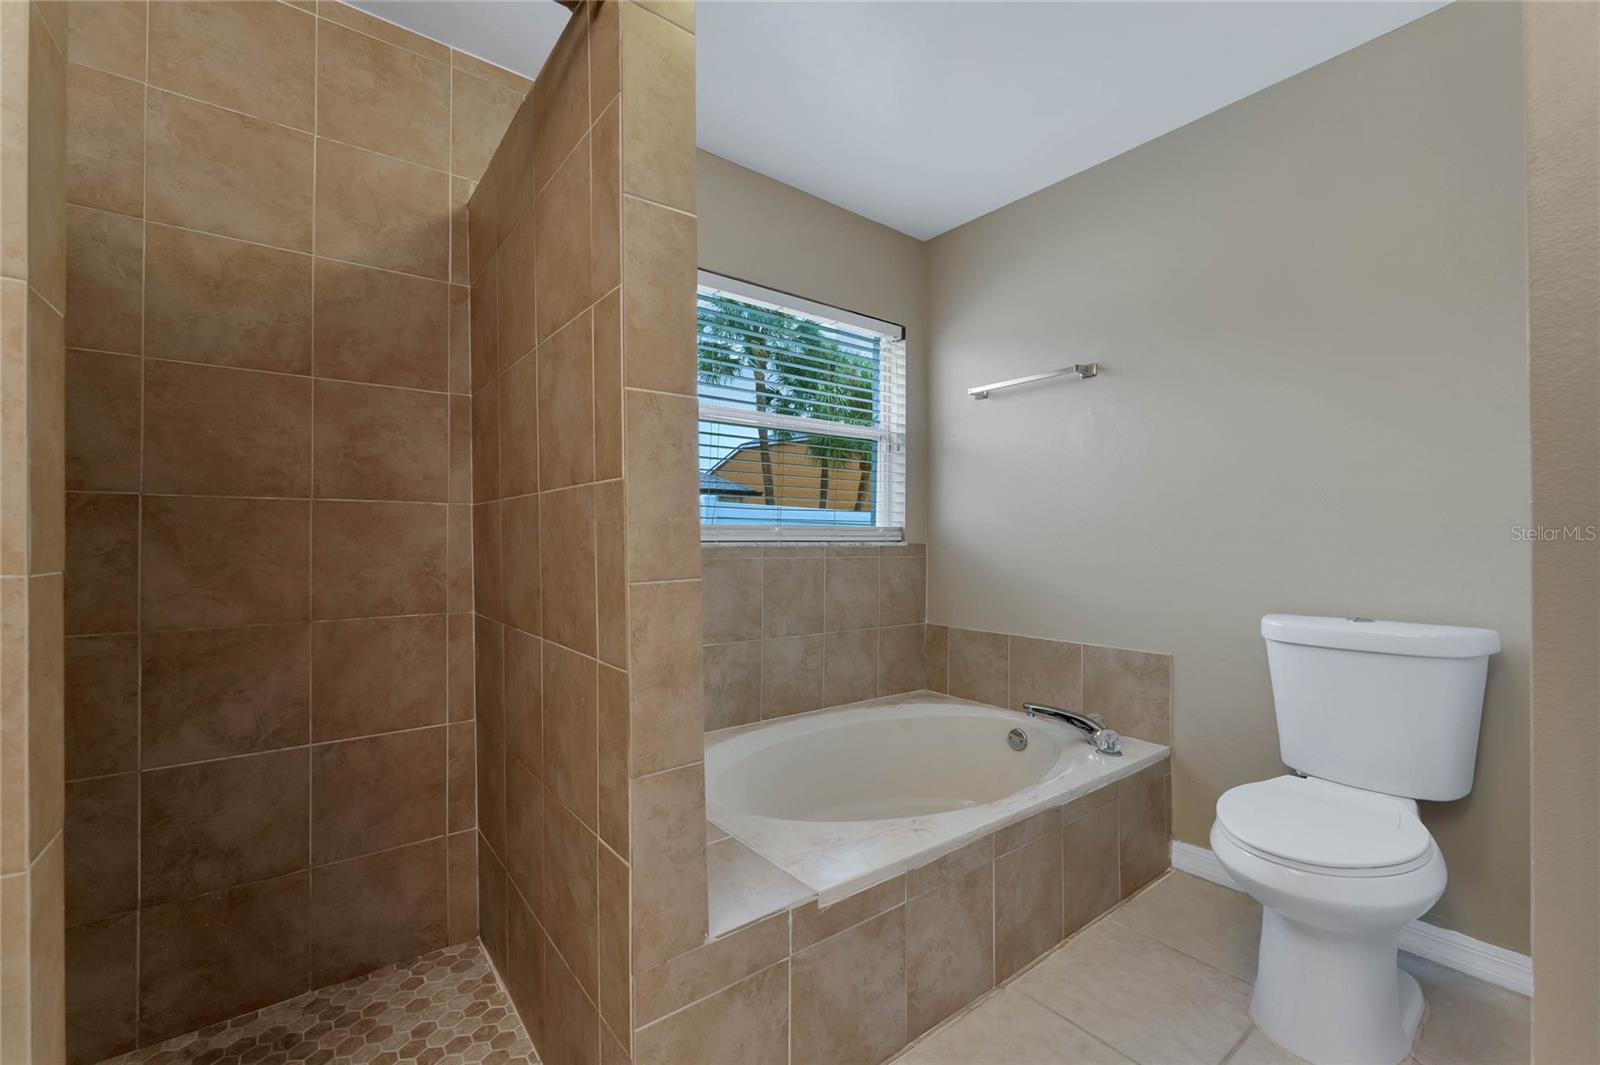
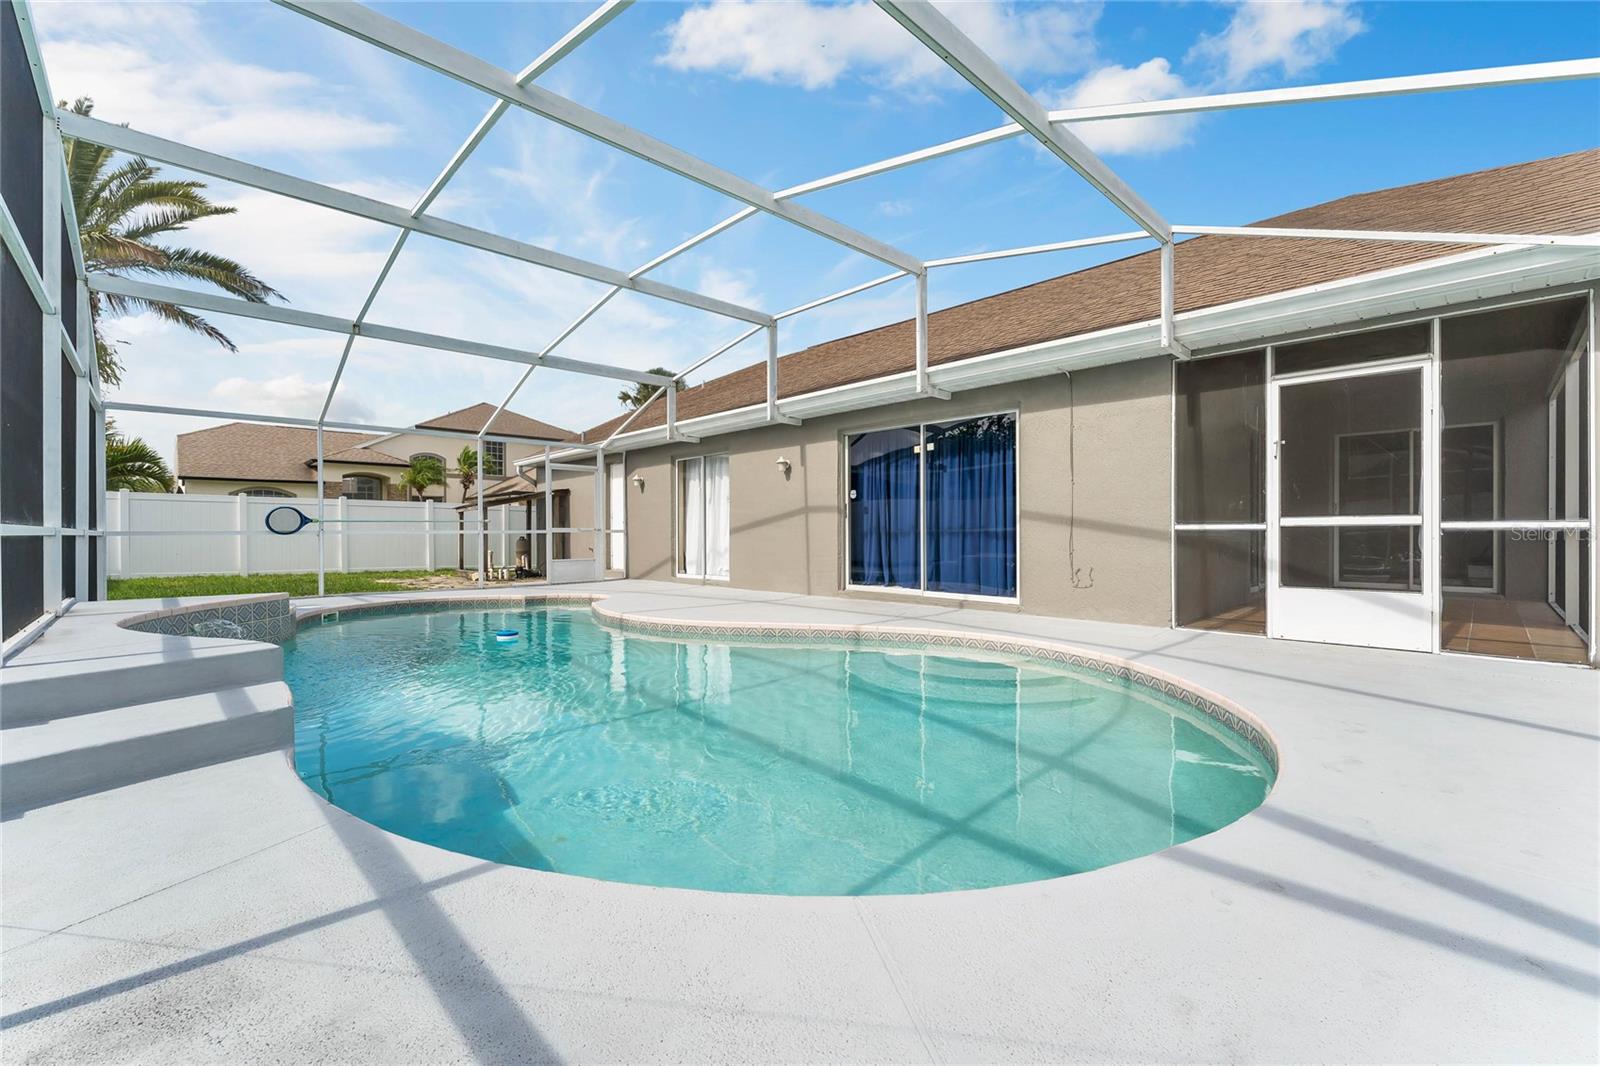
Welcome to the desirable Southchase community! Nestled on a quiet cul-de-sac, this beautifully updated pool home exudes charm and sophistication at every turn. Upon entering, you'll be greeted by an impressive open-concept layout featuring formal dining and living rooms with tall vaulted ceilings and an abundance of natural light. The space seamlessly connects to the family room and kitchen, creating an ideal atmosphere for both relaxation and entertaining. The modern kitchen boasts new quartz countertops, black appliances, a new faucet, and a garbage disposal. It includes a spacious breakfast bar overlooking the family room and an enclosed covered patio. A separate dining area provides additional space for family meals. Your private oasis awaits in the primary bedroom suite, which offers sliding glass doors that open to the screen-enclosed pool deck. The updated en-suite bathroom features timeless finishes, new vanities, faucets, a luxurious soaking tub, and a walk-in shower. The home’s split bedroom plan places the primary suite at the back right of the house, with two additional bedrooms and an updated family bathroom featuring a new vanity, quartz countertop, and faucet situated on the opposite side. Enjoy the Florida sunshine year-round in your backyard retreat, complete with a fenced yard, screened pool with a fountain water feature, and ample space for play. Additional highlights include a recently replaced HVAC unit for your peace of mind and very low HOA fees. Conveniently located near major attractions, Orlando International Airport, and major highways, this home offers both comfort and convenience. Don't miss the opportunity to make this your forever home—schedule a showing today!
/u.realgeeks.media/homesinorlando/NextHome-Neighborhood-Realty-Logo-Horizontal-OrangeOnWhite-Web-RGB.jpg)
Additional Information
- Taxes
- $4909
- Minimum Lease
- 6 Months
- HOA Fee
- $316
- HOA Payment Schedule
- Annually
- Location
- Cul-De-Sac, In County, Landscaped, Sidewalk, Paved
- Community Features
- Deed Restrictions
- Property Description
- One Story
- Zoning
- P-D
- Interior Layout
- Cathedral Ceiling(s), Ceiling Fans(s), Eat-in Kitchen, Kitchen/Family Room Combo, Open Floorplan, Solid Surface Counters, Split Bedroom, Vaulted Ceiling(s), Walk-In Closet(s)
- Interior Features
- Cathedral Ceiling(s), Ceiling Fans(s), Eat-in Kitchen, Kitchen/Family Room Combo, Open Floorplan, Solid Surface Counters, Split Bedroom, Vaulted Ceiling(s), Walk-In Closet(s)
- Floor
- Carpet, Tile
- Appliances
- Dishwasher, Microwave, Range, Refrigerator
- Utilities
- BB/HS Internet Available, Cable Available, Electricity Connected, Public, Sewer Connected, Street Lights
- Heating
- Central, Electric
- Air Conditioning
- Central Air
- Exterior Construction
- Block, Stucco
- Exterior Features
- Sidewalk, Sliding Doors
- Roof
- Shingle
- Foundation
- Slab
- Pool
- Private
- Pool Type
- Gunite, In Ground, Screen Enclosure
- Garage Carport
- 2 Car Garage
- Garage Spaces
- 2
- Garage Features
- Driveway, Garage Door Opener
- Elementary School
- Southwood Elem
- Middle School
- South Creek Middle
- High School
- Cypress Creek High
- Pets
- Allowed
- Flood Zone Code
- X
- Parcel ID
- 14-24-29-8215-02-370
- Legal Description
- SOUTHCHASE PHASE 1B VILLAGES 1 & 3 28/16 LOT 237
Listing courtesy of COLDWELL BANKER RESIDENTIAL RE. 407-647-1211
Selling Office: EMPIRE NETWORK REALTY.Mortgage Calculator
StellarMLS is the source of this information via Internet Data Exchange Program. All listing information is deemed reliable but not guaranteed and should be independently verified through personal inspection by appropriate professionals. Listings displayed on this website may be subject to prior sale or removal from sale. Availability of any listing should always be independently verified. Listing information is provided for consumer personal, non-commercial use, solely to identify potential properties for potential purchase. All other use is strictly prohibited and may violate relevant federal and state law. Data last updated on