500 Grandview Avenue N, Sanford, FL 32771
- $579,000
- 3
- BD
- 2
- BA
- 2,196
- SqFt




- Sold Price
- $579,000
- List Price
- $579,000
- Status
- Sold
- Days on Market
- 4
- Closing Date
- Aug 07, 2024
- MLS#
- O6216167
- Property Style
- Single Family
- Architectural Style
- Mediterranean
- Year Built
- 1926
- Bedrooms
- 3
- Bathrooms
- 2
- Living Area
- 2,196
- Lot Size
- 18,104
- Acres
- 0.42
- Total Acreage
- 1/4 to less than 1/2
- Legal Subdivision Name
- Rose Court
- Complex/Comm Name
- Town Of Sanford
- MLS Area Major
- Sanford/Lake Forest
Property Description
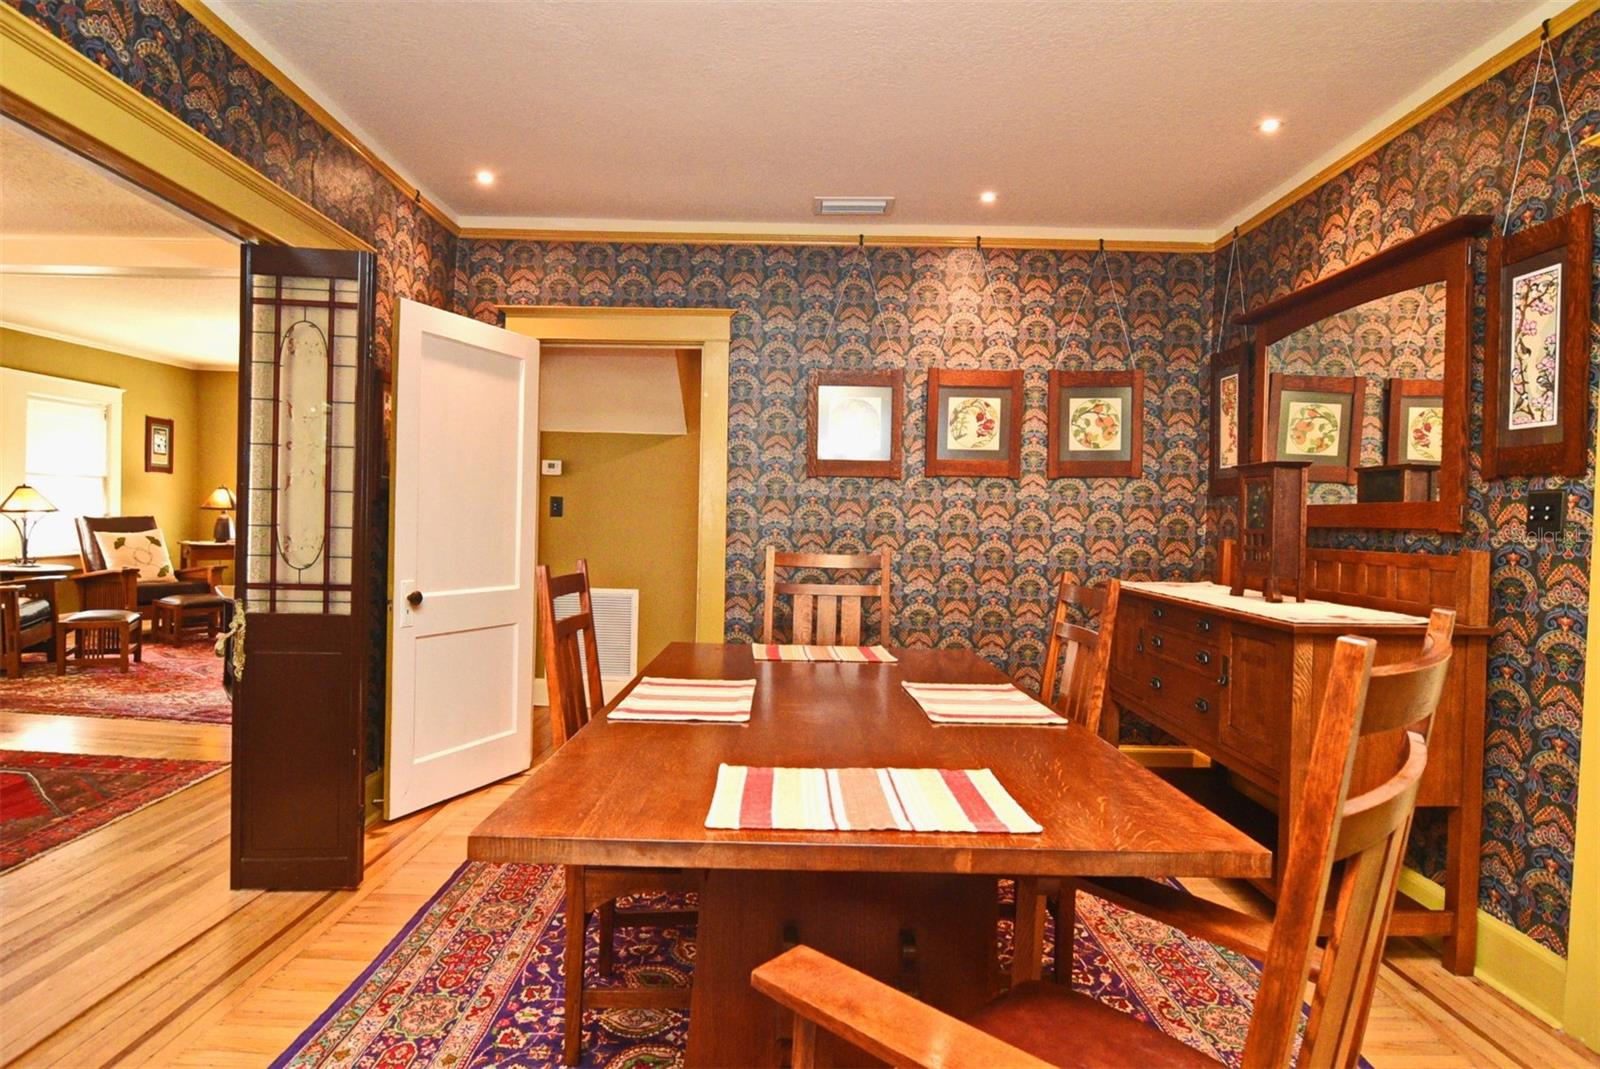
The current owners are offering a 1926 historical home designed by a renowned Sanford Architect Elton J. Moughton Sr., (1893 -1955). This two-story home is perfectly set in a large scenic lawn with multiple gardens in one of the quietest neighborhoods in Sanford. The home features 3 bedrooms, 2 baths, a double parlor, a formal dining room, a large office off of the master, lots of closets, and a huge covered screen porch, not to mention and oversized two car carport at the rear of the home. The home includes 2,196 heated sq ft and 848 sq. ft of porches & carport. Walking up the long pea gravel/flagstone pathway past a brick-walled oversized front porch, you enter your double parlor of hardwood floors perfect for entertaining friends. Past the fireplace and mantle, historic French doors lead to a formal dining room which exits onto the large screened -porch. The Kitchen features custom cabinetry, granite counters, cork flooring, stainless steel appliances, beautiful range hood & range with a pot filler for your convenience, comfortable breakfast room, huge pantry & interior laundry room off kitchen. The layout includes two downstairs bedrooms & a full bath, a stately staircase leading upstairs to the Primary Suite with updated bath, plentiful storage/closet areas and a bonus room which can be perfect for someone who works remote to have a private home office, baby nursery, reading or sewing room for your favorite hobbies. From the downstairs laundry you exit down steps to a large double carport with Charleston Style brick drive, utility shed and even more beautiful gardens and landscaping. There is a long driveway to the rear of the house with room for a boat or RV and vehicle parking. Sellers have made too many improvements to mention but potential buyers can be provided a list of the many upgrades done in the past 6 yrs of ownership that makes this home move in ready for the new buyers. Upgrades include new flat roof & carport roof replaced in the last year, other roof areas replaced in last six years, central A/C system, kitchen appliances, upstairs bath gutted and remodeled/updated 2 yrs., painting inside and out, resurfacing of walls and ceilings, custom built arts and crafts fence and gate, extensive, 8-zone sprinkler system added with new well pump, monitored alarm system, replumbed 90% of home, electrical/rewire for most of home, with period outlets & switches, lots of down lighting, and extensive landscaping for lawn and gardens. Additional amenities are offered due to the location: boulevards with sidewalks, golf cart neighborhood near local restaurants, businesses, breweries, and a marina.
/u.realgeeks.media/homesinorlando/NextHome-Neighborhood-Realty-Logo-Horizontal-OrangeOnWhite-Web-RGB.jpg)
Additional Information
- Taxes
- $4537
- Minimum Lease
- No Minimum
- Location
- Historic District, City Limits, Landscaped, Level, Near Public Transit, Oversized Lot, Paved
- Community Features
- Dog Park, Golf Carts OK, Park, Playground, Sidewalks, No Deed Restriction
- Property Description
- Two Story, Attached
- Zoning
- SR1AA
- Interior Layout
- Ceiling Fans(s), Eat-in Kitchen, L Dining, PrimaryBedroom Upstairs, Solid Surface Counters, Solid Wood Cabinets, Stone Counters, Thermostat, Window Treatments
- Interior Features
- Ceiling Fans(s), Eat-in Kitchen, L Dining, PrimaryBedroom Upstairs, Solid Surface Counters, Solid Wood Cabinets, Stone Counters, Thermostat, Window Treatments
- Floor
- Ceramic Tile, Cork, Wood
- Appliances
- Convection Oven, Dishwasher, Disposal, Dryer, Electric Water Heater, Exhaust Fan, Ice Maker, Microwave, Range, Range Hood, Refrigerator, Washer, Water Filtration System
- Utilities
- BB/HS Internet Available, Cable Available, Cable Connected, Electricity Connected, Fire Hydrant, Sewer Connected, Street Lights
- Heating
- Central
- Air Conditioning
- Central Air
- Fireplace Description
- Living Room
- Exterior Construction
- Stucco, Wood Frame
- Exterior Features
- Private Mailbox
- Roof
- Membrane, Other, Shingle
- Foundation
- Crawlspace
- Pool
- No Pool
- Garage Carport
- 2 Car Carport
- Garage Features
- Covered, Driveway, Open
- Fences
- Chain Link, Fenced, Wood
- Pets
- Allowed
- Flood Zone Code
- X
- Parcel ID
- 31-19-31-511-0000-1020
- Legal Description
- LOTS 102 + 103 ROSE COURT PB 3 PG 3
Listing courtesy of WEICHERT REALTORS HALLMARK PRO. 407-585-0500
Selling Office: KM HOMES AND LAND LLC.Mortgage Calculator
StellarMLS is the source of this information via Internet Data Exchange Program. All listing information is deemed reliable but not guaranteed and should be independently verified through personal inspection by appropriate professionals. Listings displayed on this website may be subject to prior sale or removal from sale. Availability of any listing should always be independently verified. Listing information is provided for consumer personal, non-commercial use, solely to identify potential properties for potential purchase. All other use is strictly prohibited and may violate relevant federal and state law. Data last updated on