874 Falkirk Drive, Winter Springs, FL 32708
- $479,900
- 4
- BD
- 3
- BA
- 2,050
- SqFt






- Sold Price
- $479,900
- List Price
- $482,777
- Status
- Sold
- Days on Market
- 25
- Closing Date
- Aug 19, 2024
- MLS#
- O6216135
- Property Style
- Single Family
- Architectural Style
- Ranch
- Year Built
- 1978
- Bedrooms
- 4
- Bathrooms
- 3
- Living Area
- 2,050
- Lot Size
- 10,300
- Acres
- 0.24
- Total Acreage
- 0 to less than 1/4
- Legal Subdivision Name
- Highlands Sec 1
- MLS Area Major
- Casselberrry/Winter Springs / Tuscawilla
Property Description
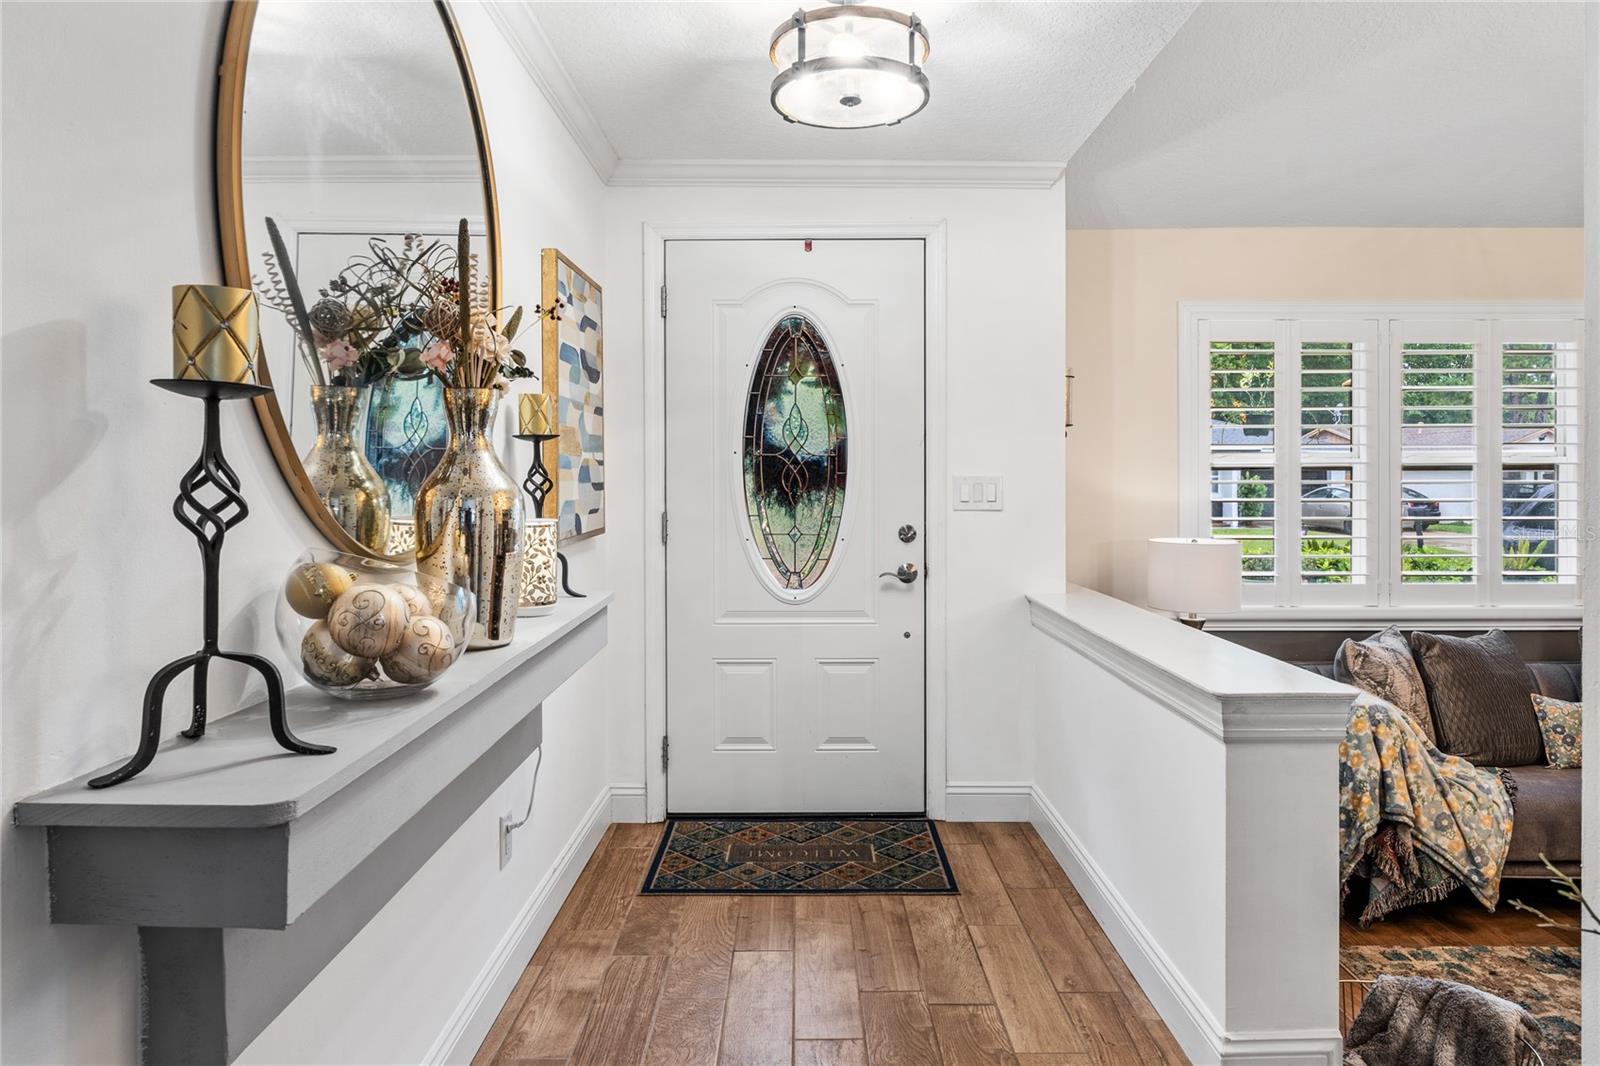
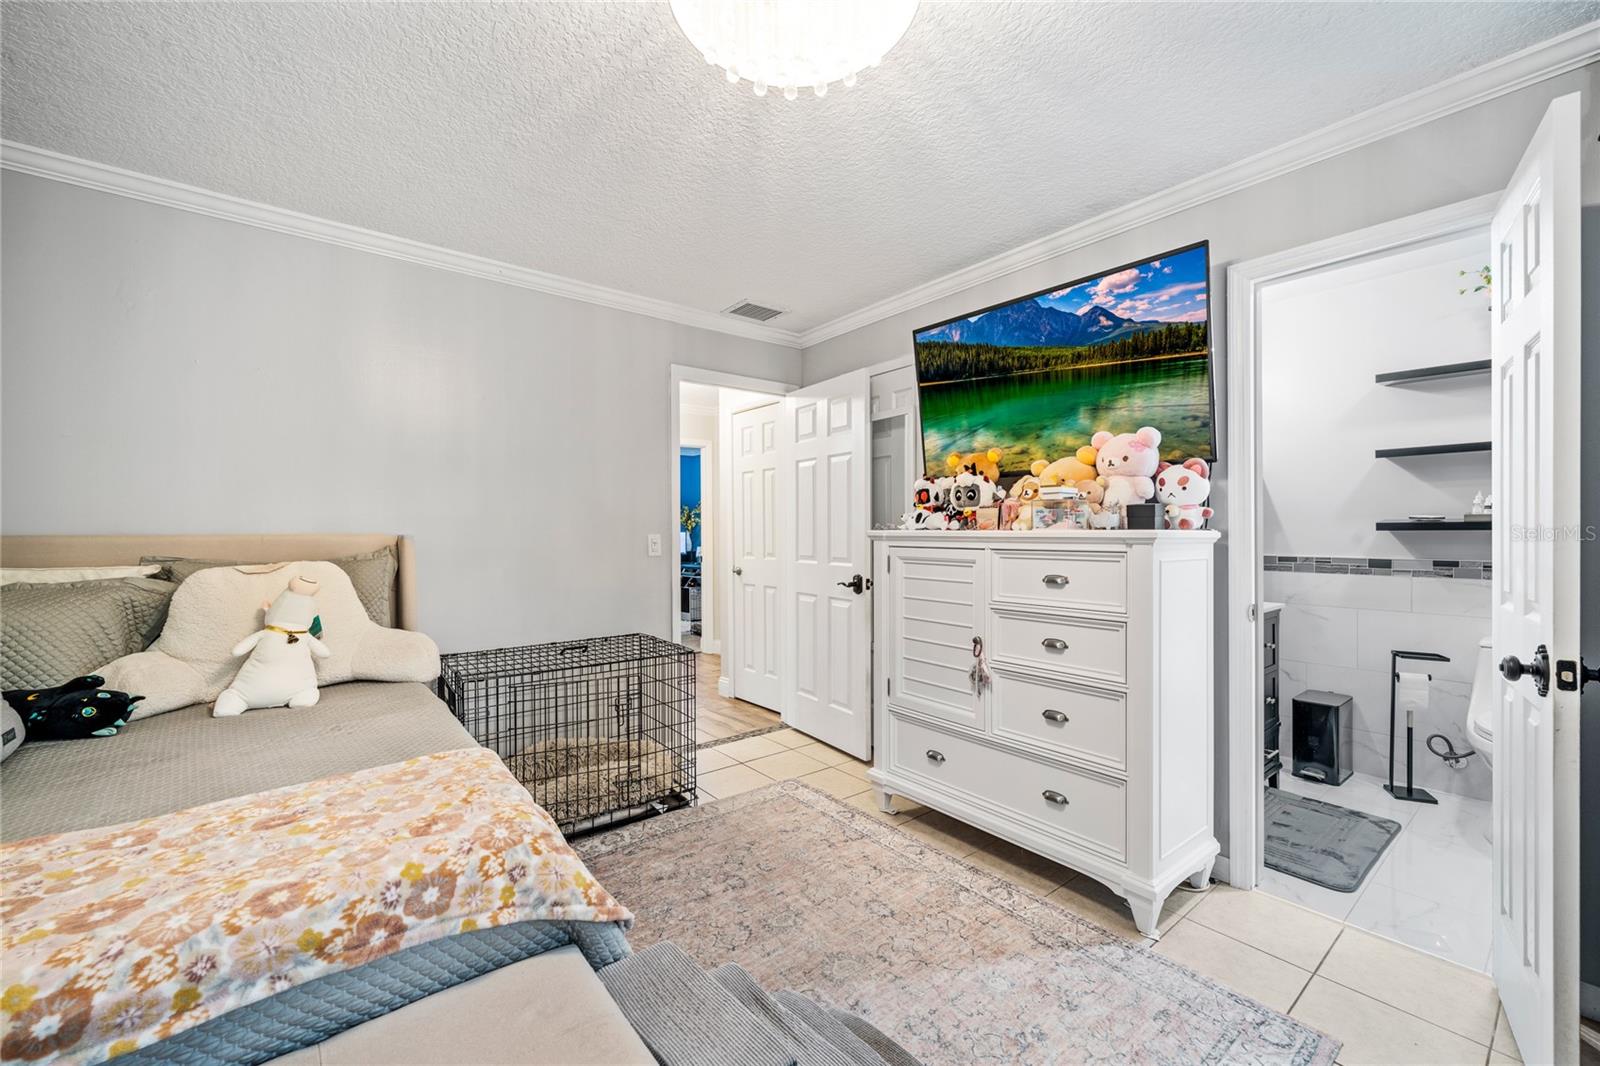
Introducing an exceptional residence in The Highlands of Winter Springs, where nature lovers will revel in the scenic trails winding throughout the community. Strategically positioned near top-rated schools in Seminole County, this enclave offers both exclusivity and accessibility to shopping, schools, and major thoroughfares. This distinguished single-story home, nestled in a private cul-de-sac, features four bedrooms and three baths, spanning over 2,000 sq. ft. of luxurious living space. Meticulously renovated by the owner, it boasts an impressive entryway beneath vaulted ceilings, leading to a family room with a contemporary built-in wine bar, stacked stone wall, and wine cooler. The formal living and dining rooms, adorned with modern, neutral tile flooring, flank the entryway, while the ultra-modern kitchen is a culinary masterpiece with White Shaker cabinetry, Granite Dovetail Grey countertops, a massive serving bar, and premium appliances including a French door refrigerator and a double wall oven. The kitchen seamlessly opens to the casual family room, creating a harmonious living space adorned with custom crown molding. Unique to this home are two primary bedroom suites; the spacious master suite features crown molding, plantation shutters, a farmhouse door, and an en-suite bath with a walk-in shower, marble porcelain tiles, stone flooring, and grey cabinetry. An additional ultra-modern bath with a walk-in shower adds to the residence's artistic allure. Two secondary bedrooms share a bathroom, ensuring functionality and convenience. Extending the indoor living area, a built-in lanai with wood beam and lined ceilings overlooks a serene lot. Outdoors, an open-air butterfly and hummingbird garden with exotic plants and pavers invites al fresco entertainment, enclosed by a privacy fence. A flex space in the backyard, fully equipped with a built-in desk, canned lighting, and mini split A/C, adds versatility. Recent upgrades include new windows and doors, a tankless hot water heater, newer AC, and roof. Modest HOA dues offer access to amenities like Lakeside Park with various sports courts, playgrounds, a 4000 sq. ft. clubhouse, a Jr. Olympic-sized saltwater pool, and nature trails. Nearby Soldier’s Creek Park and Lake Jessup provide additional recreational opportunities, while easy access to major highways, airports, employment centers, Cross Seminole Trail, Central Winds Park, and Winter Springs Town Center enhances convenience.
/u.realgeeks.media/homesinorlando/NextHome-Neighborhood-Realty-Logo-Horizontal-OrangeOnWhite-Web-RGB.jpg)
Additional Information
- Taxes
- $1610
- Minimum Lease
- 8-12 Months
- HOA Fee
- $32
- HOA Payment Schedule
- Monthly
- Maintenance Includes
- Pool, Maintenance Grounds
- Community Features
- Clubhouse, Deed Restrictions, Playground, Pool, Tennis Courts
- Property Description
- One Story
- Zoning
- PUD
- Interior Layout
- Cathedral Ceiling(s), Ceiling Fans(s), Eat-in Kitchen, Split Bedroom, Vaulted Ceiling(s), Walk-In Closet(s)
- Interior Features
- Cathedral Ceiling(s), Ceiling Fans(s), Eat-in Kitchen, Split Bedroom, Vaulted Ceiling(s), Walk-In Closet(s)
- Floor
- Carpet, Ceramic Tile
- Appliances
- Dishwasher, Disposal, Exhaust Fan, Gas Water Heater, Range
- Utilities
- Electricity Connected, Natural Gas Connected, Public, Street Lights, Underground Utilities
- Heating
- Central, Gas
- Air Conditioning
- Central Air
- Exterior Construction
- Block, Stucco, Wood Frame
- Exterior Features
- Rain Gutters
- Roof
- Shingle
- Foundation
- Slab
- Pool
- Community
- Garage Carport
- 2 Car Garage
- Garage Spaces
- 2
- Garage Features
- Garage Door Opener, Oversized
- Elementary School
- Winter Springs Elementary
- Middle School
- South Seminole Middle
- High School
- Winter Springs High
- Fences
- Fenced
- Pets
- Allowed
- Flood Zone Code
- X500
- Parcel ID
- 27-20-30-5DJ-0000-0560
- Legal Description
- LOT 56 & BEG MOST NLY COR RUN N 65 DEG 3 MIN 50 SEC E 20.01 FT S 24 DEG 56 MIN 10 SEC W 2.5 FT S 10 DEG 42 MIN 20 SEC E 110.86 FT S 44 DEG 11 MIN 20 SEC W 60.4 FT N 45 DEG 48 MIN 40 SEC W 20 FT N 44 DEG 11 MIN 20 SEC E 97.98 FT TO BEG THE HIGHLANDS S EC 1 PB 18 PGS 95 & 96
Listing courtesy of RE/MAX CENTRAL REALTY.
Selling Office: NATIONAL REAL ESTATE LLC.Mortgage Calculator
StellarMLS is the source of this information via Internet Data Exchange Program. All listing information is deemed reliable but not guaranteed and should be independently verified through personal inspection by appropriate professionals. Listings displayed on this website may be subject to prior sale or removal from sale. Availability of any listing should always be independently verified. Listing information is provided for consumer personal, non-commercial use, solely to identify potential properties for potential purchase. All other use is strictly prohibited and may violate relevant federal and state law. Data last updated on