100 S Virginia Avenue Unit 315, Winter Park, FL 32789
- $1,125,000
- 3
- BD
- 3
- BA
- 2,599
- SqFt




- Sold Price
- $1,125,000
- List Price
- $1,125,000
- Status
- Sold
- Days on Market
- 11
- Closing Date
- Jul 10, 2024
- MLS#
- O6216115
- Property Style
- Condo
- Year Built
- 2009
- Bedrooms
- 3
- Bathrooms
- 3
- Living Area
- 2,599
- Lot Size
- 19,928
- Acres
- 0.46
- Building Name
- Douglas Grand
- Monthly Condo Fee
- 177
- Legal Subdivision Name
- Winter Park Residential
- MLS Area Major
- Winter Park
Property Description
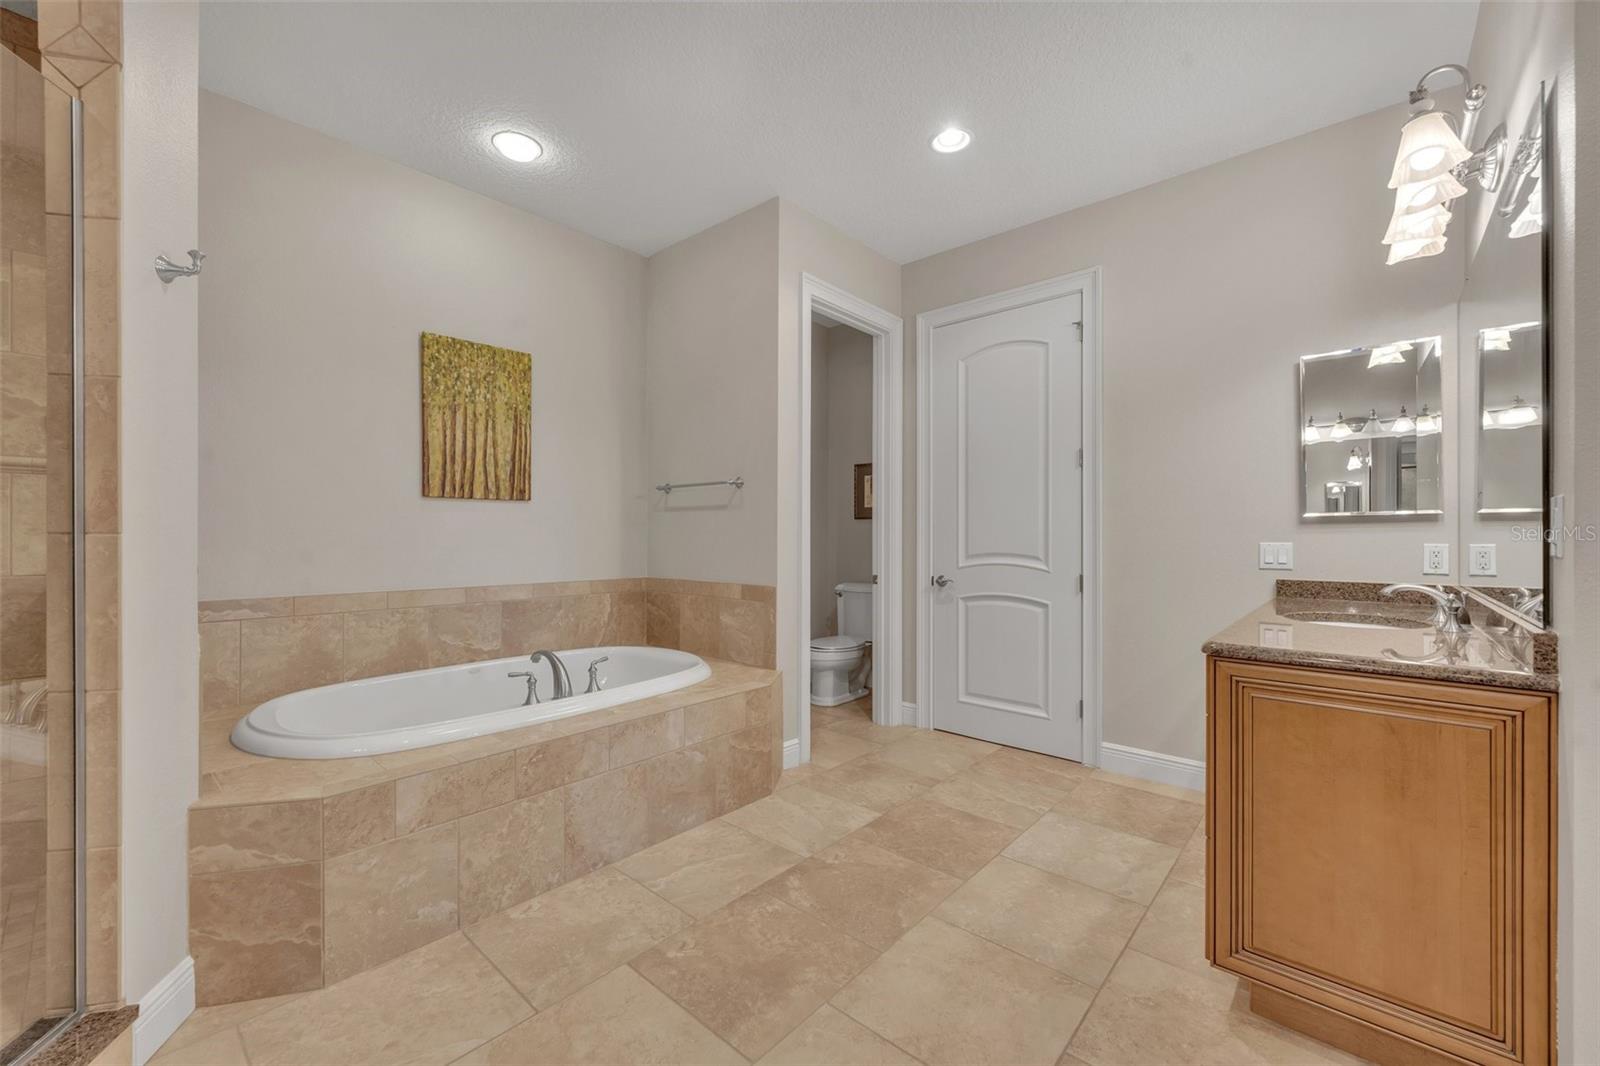
Experience the epitome of luxury living in this stunning single-story condominium, nestled on the 3rd floor of the highly coveted Douglas Grand. This exquisite three-bedroom, three-bath residence is designed for both entertaining and everyday living boasting an inviting open floor plan adorned with volume ceilings, elegant crown molding, wood flooring, AND custom louvered shutters that add a touch of sophistication throughout. The gourmet kitchen is a chef's dream, featuring a spacious breakfast bar island, bespoke wood cabinetry, granite countertops, top-of-the-line Sub-Zero and Wolf appliances, and a spacious walk-in pantry. The primary suite is a serene retreat with its opulent soaking tub, dual vanities with granite countertops, and two generous walk-in closets. A second ensuite bedroom also includes a private bath, walk-in closet, and abundant natural light. Also note unit is equipped with a large utility room and has two reserved parking spaces in the secure, gated garage. Located in the heart of Winter Park, Douglas Grand provides easy access to Park Avenue, the Farmer's Market, Rollins College, Hannibal Square, Winter Park 9, the WP Tennis Center, and Winter Park Village. Embrace the effortless downtown lifestyle at Douglas Grand, where luxury and convenience meet in perfect harmony.
/u.realgeeks.media/homesinorlando/NextHome-Neighborhood-Realty-Logo-Horizontal-OrangeOnWhite-Web-RGB.jpg)
Additional Information
- Taxes
- $12280
- Minimum Lease
- 7 Months
- Maintenance Includes
- Insurance, Management
- Condo Fees
- $177
- Condo Fees Term
- Monthly
- Community Features
- Deed Restrictions, Gated Community - No Guard
- Property Description
- One Story
- Zoning
- C-2
- Interior Layout
- Ceiling Fans(s), Eat-in Kitchen, Living Room/Dining Room Combo, Open Floorplan, Primary Bedroom Main Floor, Walk-In Closet(s), Window Treatments
- Interior Features
- Ceiling Fans(s), Eat-in Kitchen, Living Room/Dining Room Combo, Open Floorplan, Primary Bedroom Main Floor, Walk-In Closet(s), Window Treatments
- Floor
- Ceramic Tile, Hardwood
- Appliances
- Built-In Oven, Cooktop, Dishwasher, Disposal, Dryer, Range, Range Hood, Refrigerator, Washer
- Utilities
- Cable Available, Electricity Connected, Water Connected
- Heating
- Central
- Air Conditioning
- Central Air
- Exterior Construction
- Block
- Exterior Features
- Other, Sidewalk
- Roof
- Other
- Foundation
- Block
- Pool
- No Pool
- Garage Carport
- 2 Car Garage
- Garage Spaces
- 2
- Elementary School
- Audubon Park K8
- Middle School
- Audubon Park K-8
- High School
- Winter Park High
- Pets
- Allowed
- Max Pet Weight
- 100
- Pet Size
- Large (61-100 Lbs.)
- Floor Number
- 3
- Flood Zone Code
- X
- Parcel ID
- 06-22-30-9670-00-315
- Legal Description
- WINTER PARK RESIDENTIAL CONDOMINIUM 9541/3489 UNIT 315
Listing courtesy of FANNIE HILLMAN & ASSOCIATES. 407-644-1234
Selling Office: KELLER WILLIAMS HERITAGE REALTY.Mortgage Calculator
StellarMLS is the source of this information via Internet Data Exchange Program. All listing information is deemed reliable but not guaranteed and should be independently verified through personal inspection by appropriate professionals. Listings displayed on this website may be subject to prior sale or removal from sale. Availability of any listing should always be independently verified. Listing information is provided for consumer personal, non-commercial use, solely to identify potential properties for potential purchase. All other use is strictly prohibited and may violate relevant federal and state law. Data last updated on