455 Tierra Verde Lane, Winter Garden, FL 34787
- $950,000
- 4
- BD
- 4
- BA
- 3,217
- SqFt




- Sold Price
- $950,000
- List Price
- $975,000
- Status
- Sold
- Days on Market
- 75
- Closing Date
- Oct 07, 2024
- MLS#
- O6216107
- Property Style
- Single Family
- Architectural Style
- Traditional
- Year Built
- 2005
- Bedrooms
- 4
- Bathrooms
- 4
- Baths Half
- 1
- Living Area
- 3,217
- Lot Size
- 10,517
- Acres
- 0.24
- Total Acreage
- 0 to less than 1/4
- Legal Subdivision Name
- Lake Cove Pointe
- MLS Area Major
- Winter Garden/Oakland
Property Description
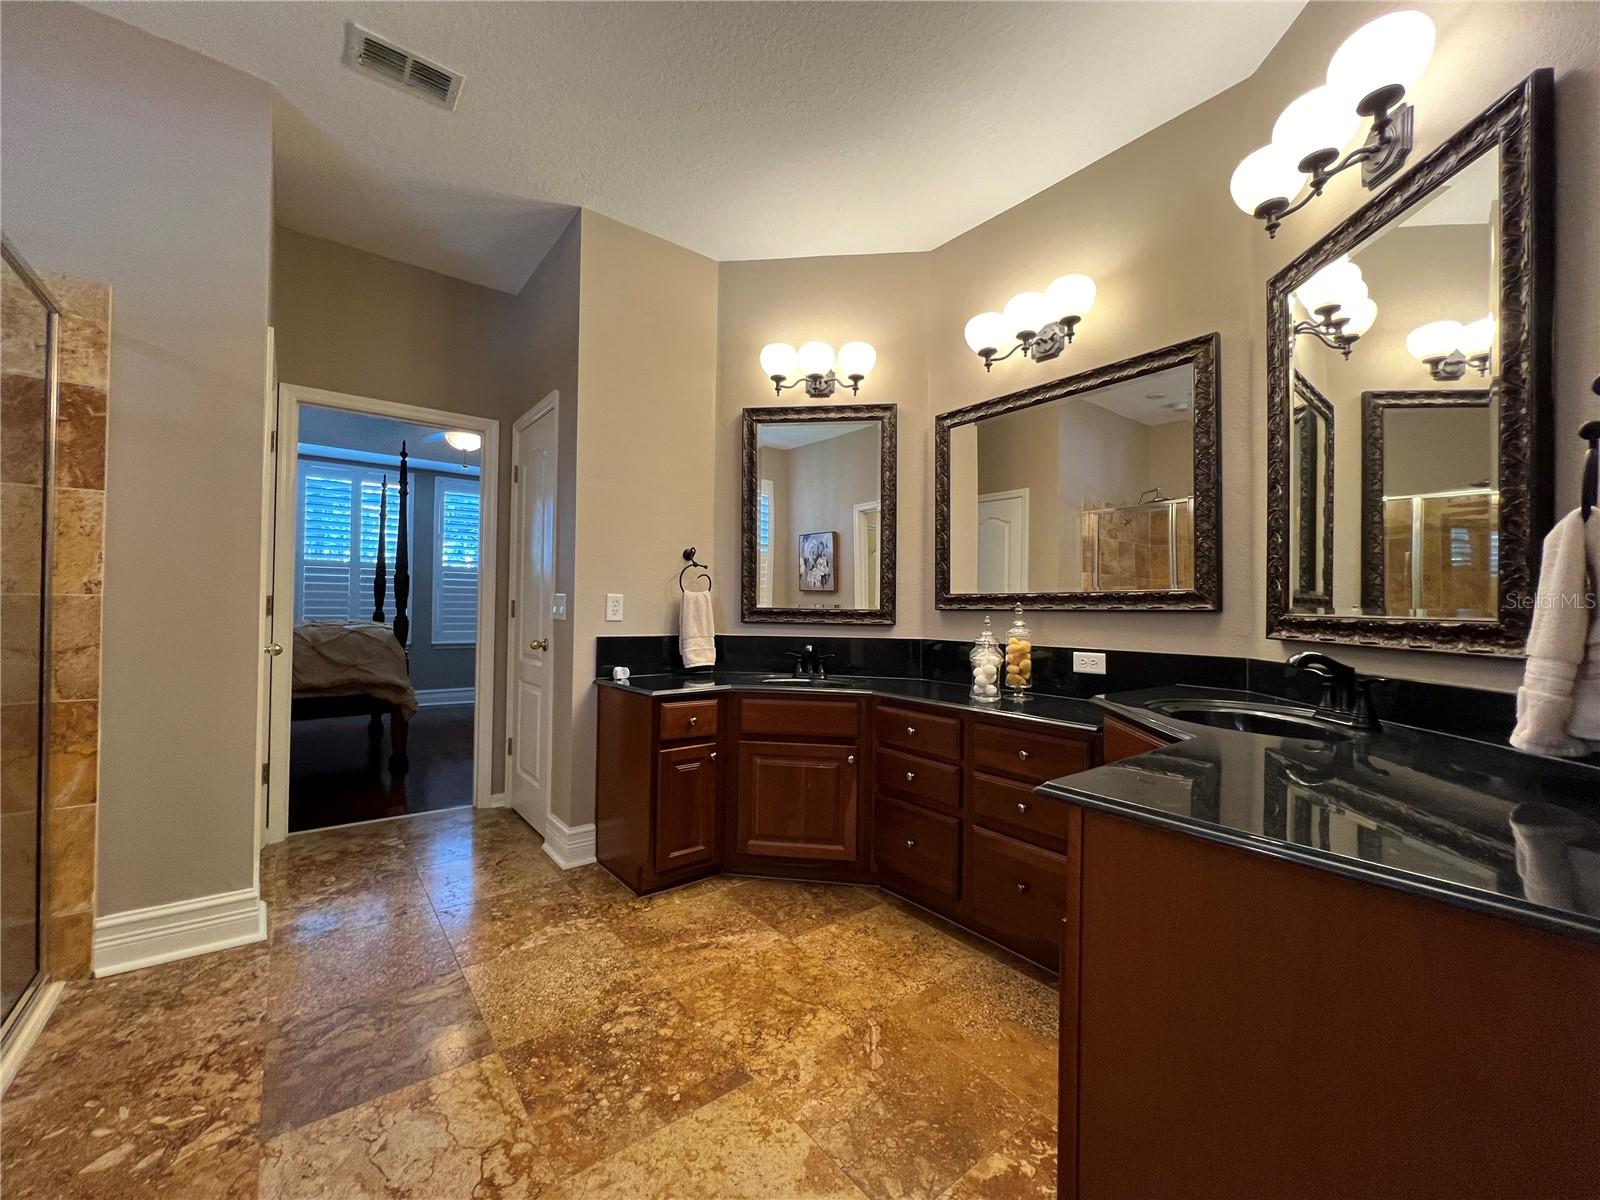
Welcome to this stunning 4-bedroom, 3.5-bathroom home in Lake Cove Pointe, the only gated neighborhood in downtown Winter Garden on the north side of Plant Street. Perfectly designed for family living and entertaining, this residence offers a harmonious blend of elegance and functionality. Upon entering, you are greeted by the vaulted foyer, between the dining room and dedicated home office, that flows into the family room and kitchen. The kitchen features updated appliances, a breakfast bar, and a sizable breakfast area for sitting around the table. Right off the breakfast area, there is a dry bar/wine bar complete with a wine refrigerator and plenty of room for wine and glass storage. The family room opens up to a large, screened rear patio showcasing the oversized inground pool with a built-in spa, providing ample space for outdoor dining and entertaining no matter the weather. A convenient half bath at the rear of the first floor also opens to the patio, serving as a pool bath. The primary ensuite bedroom is conveniently situated on the first floor, boasting hardwood flooring, a luxurious bathroom with dual vanities, a whirlpool tub, glass/tile shower with a rain showerhead, and a spacious walk-in closet. Upstairs, you will find three bedrooms, two updated bathrooms, a bonus family room or potential fifth bedroom, and new floor coverings adding a fresh and modern touch. One of the upstairs bedrooms features a built-in queen size bed with a hidden playroom behind it, adding a unique and fun element to the home. Additional features of this remarkable home include a 3-car tandem garage, a Culligan whole home water softener system, a fenced rear yard perfect for pets, and two HVAC units ensuring comfort throughout the year, with the downstairs unit replaced in 2020. The shingle roof covering and gas heater for the pool/spa were also replaced in 2020, ensuring peace of mind for years to come. The corner location of the rear yard and the massive Live Oak trees surrounding the property provide an old Florida feel while making the rear yard and pool area very private. The home has newly laid sod in the front yard and extensive landscaping. This home is less than one mile from all points in Downtown Winter Garden and only 7/10ths of a mile to the West Orange Trail, making it ideal for those who enjoy outdoor activities and community events. Located in the golf cart district, you can easily take your golf cart to nearby restaurants, shops, and the vibrant Plant Street Market. This home truly offers the perfect blend of luxury, comfort, and convenience. Don’t miss the chance to make it your own!
/u.realgeeks.media/homesinorlando/NextHome-Neighborhood-Realty-Logo-Horizontal-OrangeOnWhite-Web-RGB.jpg)
Additional Information
- Taxes
- $5133
- Minimum Lease
- No Minimum
- HOA Fee
- $1,095
- HOA Payment Schedule
- Annually
- Location
- Corner Lot, City Limits, Landscaped, Private
- Community Features
- No Deed Restriction
- Property Description
- Two Story
- Zoning
- R-1
- Interior Layout
- Ceiling Fans(s), Crown Molding, Dry Bar, Eat-in Kitchen, High Ceilings, Open Floorplan, Primary Bedroom Main Floor, Stone Counters, Tray Ceiling(s), Walk-In Closet(s), Window Treatments
- Interior Features
- Ceiling Fans(s), Crown Molding, Dry Bar, Eat-in Kitchen, High Ceilings, Open Floorplan, Primary Bedroom Main Floor, Stone Counters, Tray Ceiling(s), Walk-In Closet(s), Window Treatments
- Floor
- Carpet, Tile, Travertine, Wood
- Appliances
- Bar Fridge, Built-In Oven, Convection Oven, Cooktop, Dishwasher, Disposal, Dryer, Electric Water Heater, Microwave, Refrigerator, Washer, Water Filtration System, Water Softener
- Utilities
- BB/HS Internet Available, Cable Available, Electricity Connected, Fiber Optics, Phone Available, Propane, Sewer Connected, Street Lights, Underground Utilities, Water Connected
- Heating
- Central, Electric, Heat Pump
- Air Conditioning
- Central Air
- Exterior Construction
- Stucco
- Exterior Features
- French Doors, Irrigation System, Rain Gutters, Sidewalk
- Roof
- Shingle
- Foundation
- Slab
- Pool
- Private
- Pool Type
- Gunite, Heated, In Ground, Outside Bath Access, Salt Water, Screen Enclosure
- Garage Carport
- 3 Car Garage
- Garage Spaces
- 3
- Garage Features
- Driveway, Garage Door Opener
- Fences
- Fenced
- Pets
- Allowed
- Flood Zone Code
- X
- Parcel ID
- 15-22-27-4429-00-240
- Legal Description
- LAKE COVE POINTE 46/58 LOT 24
Listing courtesy of HERRING REALTY ADVISORS LLC. 407-406-1547
Selling Office: SOUTHERN HERITAGE REALTY, INC.Mortgage Calculator
StellarMLS is the source of this information via Internet Data Exchange Program. All listing information is deemed reliable but not guaranteed and should be independently verified through personal inspection by appropriate professionals. Listings displayed on this website may be subject to prior sale or removal from sale. Availability of any listing should always be independently verified. Listing information is provided for consumer personal, non-commercial use, solely to identify potential properties for potential purchase. All other use is strictly prohibited and may violate relevant federal and state law. Data last updated on