20816 Oldenburg Loop, Mount Dora, FL 32757
- $365,000
- 4
- BD
- 2
- BA
- 1,670
- SqFt






- Sold Price
- $365,000
- List Price
- $379,000
- Status
- Sold
- Days on Market
- 26
- Closing Date
- Aug 14, 2024
- MLS#
- O6216099
- Property Style
- Single Family
- Year Built
- 2011
- Bedrooms
- 4
- Bathrooms
- 2
- Living Area
- 1,670
- Lot Size
- 7,204
- Acres
- 0.17
- Total Acreage
- 0 to less than 1/4
- Legal Subdivision Name
- Sullivan Ranch Sub
- MLS Area Major
- Mount Dora
Property Description
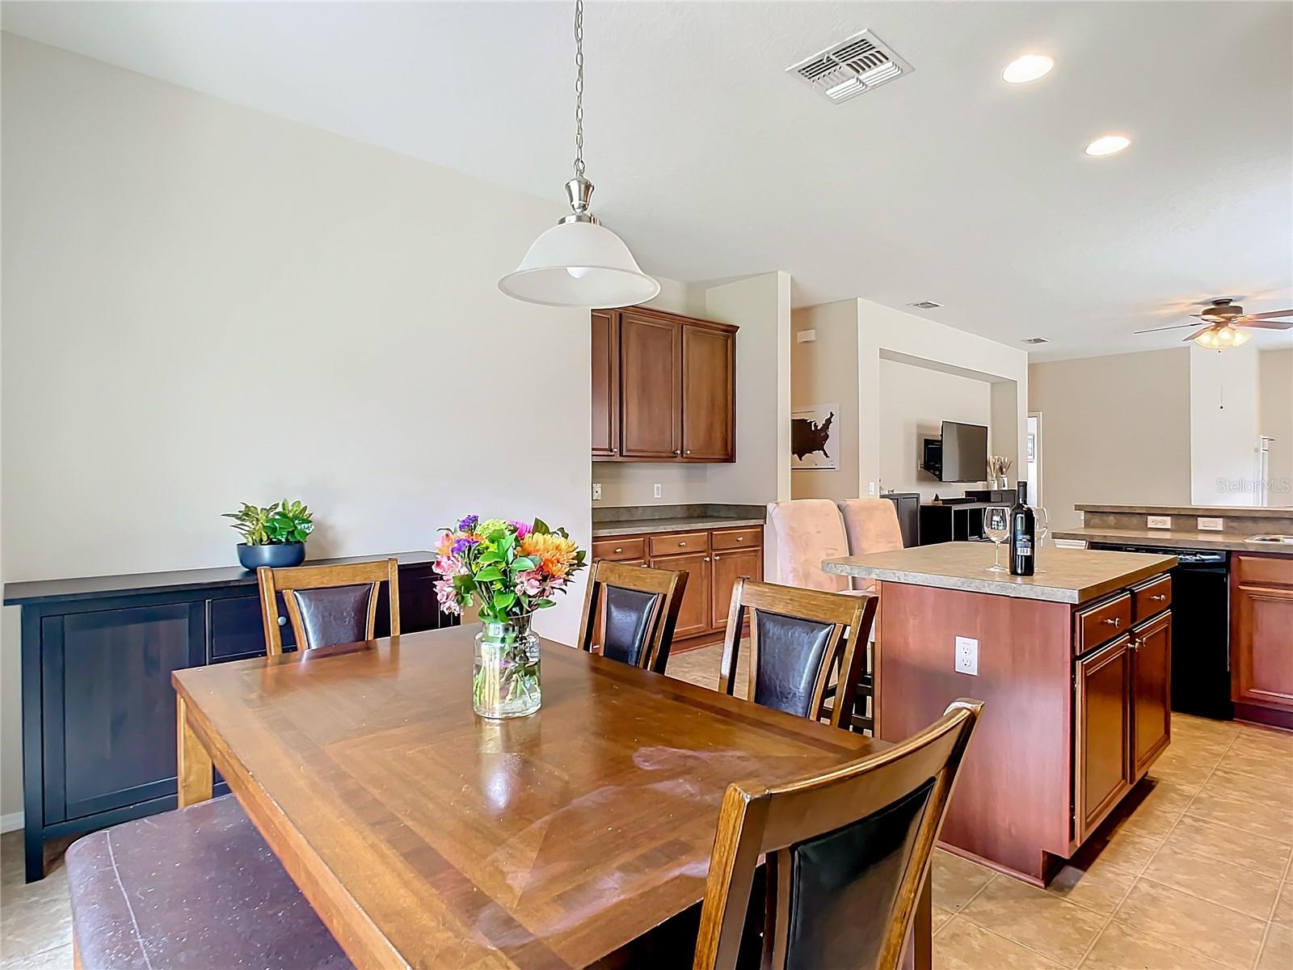
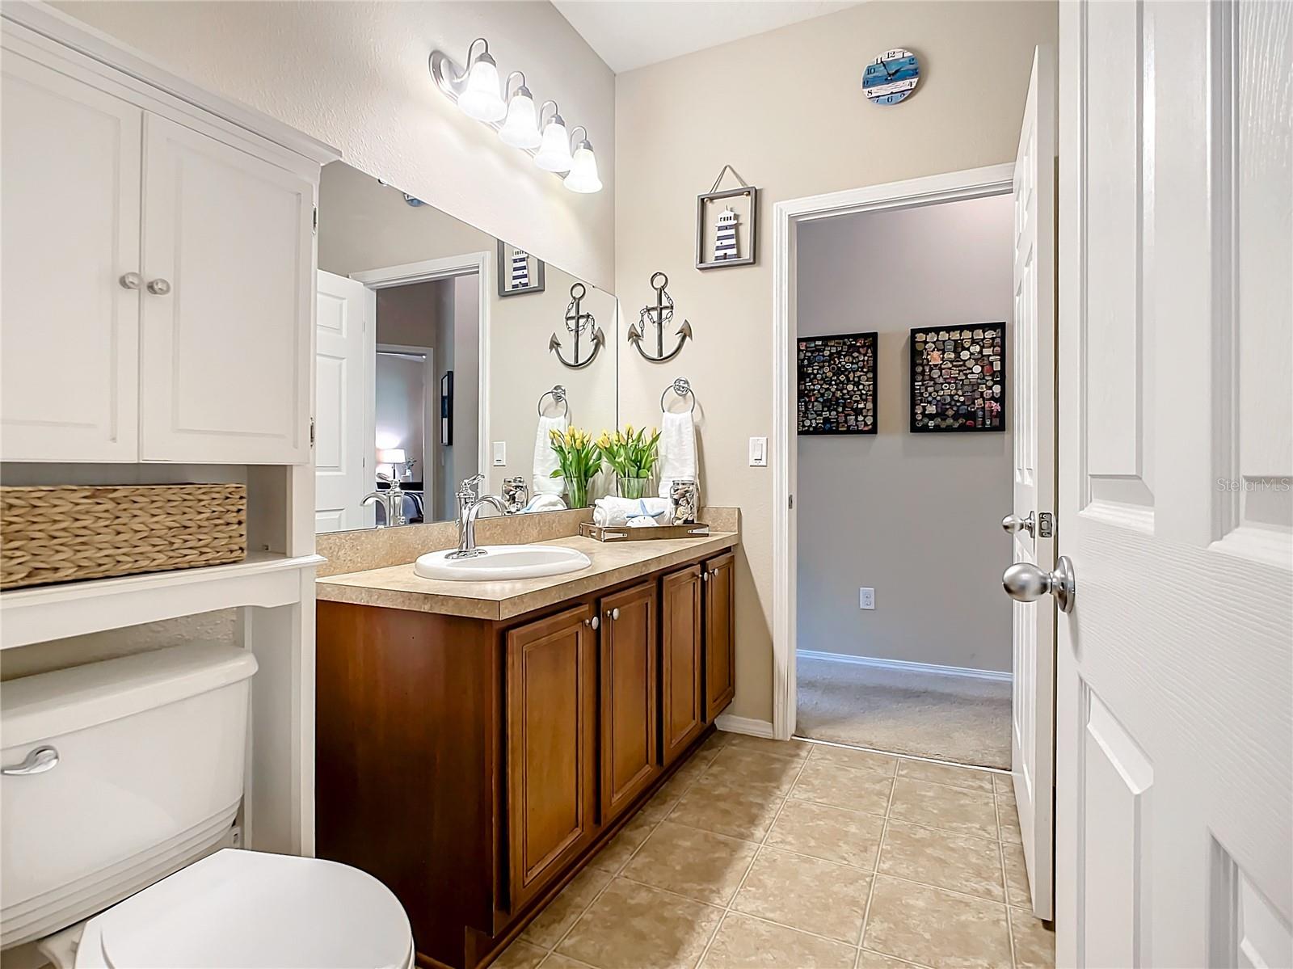
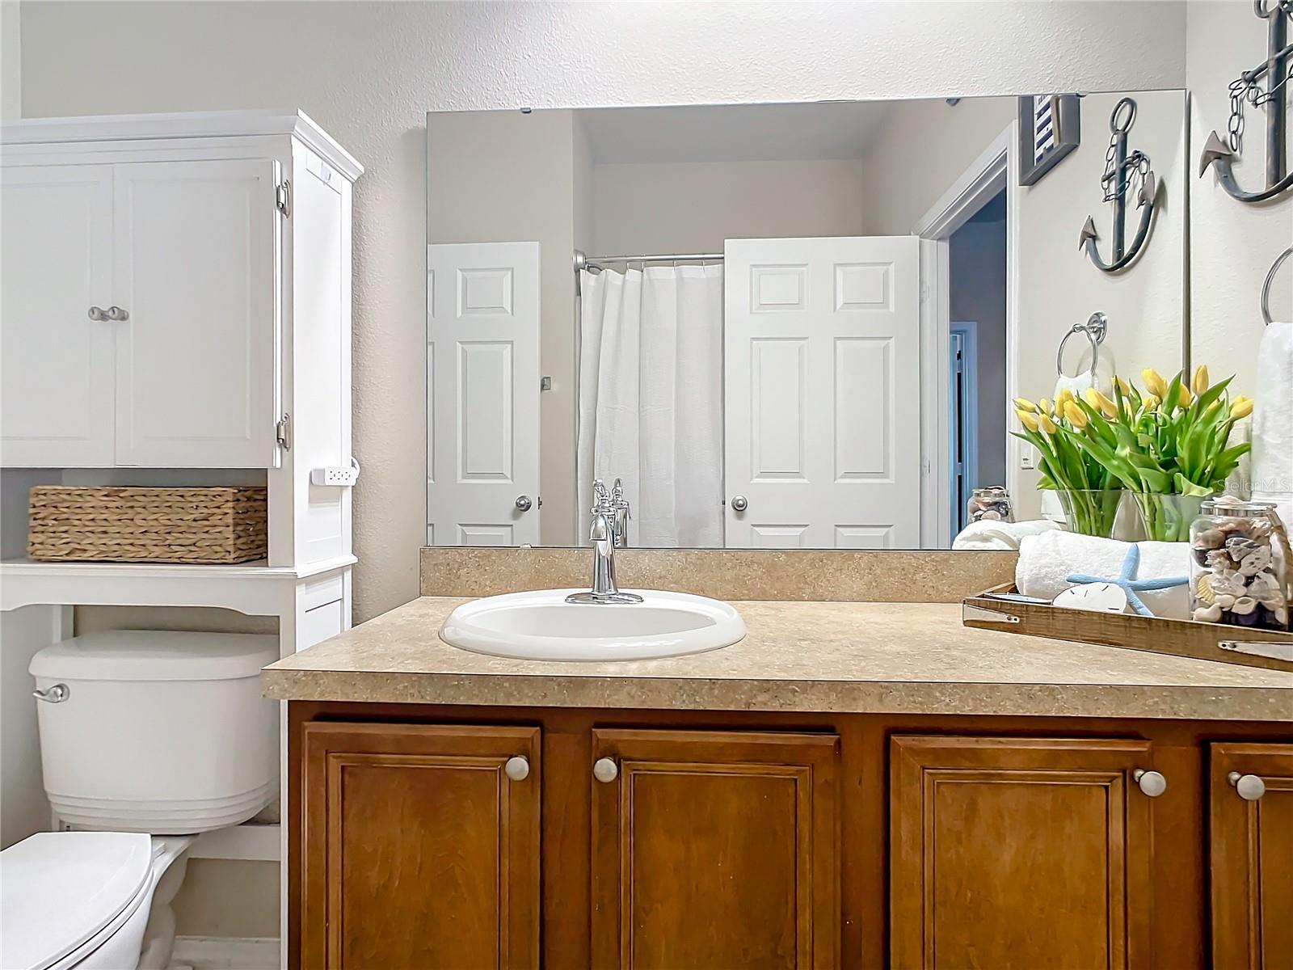
MOTIVATED SELLER. Discover this exceptional 4-bedroom, 2-bathroom residence nestled in the esteemed Sullivan Ranch neighborhood of Mount Dora. Spanning 1670 heated sqft, this home boasts an inviting open floor plan complemented by a thoughtful split bedroom layout. Enjoy the spacious backyard, offering unmatched privacy with no rear neighbors, perfect for gatherings and leisure. Ideal for first-time buyers or savvy investors this residence offers a blend of modern upgrades and meticulous maintenance, ensuring a move-in-ready experience and seamless proximity to all of Orlando's attractions, including the airport. Residents of Sullivan Ranch relish in unparalleled community amenities including a junior-size Olympic pool, a modern gym, a spacious clubhouse, playground with splash pad, dog park, and scenic walking trails weaving through the neighborhood. Conveniently situated near the 429 extension, and in close proximity to shopping and schools, this home epitomizes comfort and convenience. Don’t miss the opportunity to explore this remarkable property. Contact us today for more information or to schedule a viewing before it’s too late! This property features a transferable HVAC warranty 6 years remaining Washer, Dryer and Security Camera System are not included with purchase and do not convey.
/u.realgeeks.media/homesinorlando/NextHome-Neighborhood-Realty-Logo-Horizontal-OrangeOnWhite-Web-RGB.jpg)
Additional Information
- Taxes
- $3149
- Minimum Lease
- 2 Weeks
- HOA Fee
- $162
- HOA Payment Schedule
- Monthly
- Maintenance Includes
- Maintenance Grounds, Management, Pool, Private Road
- Community Features
- Deed Restrictions, Fitness Center, Irrigation-Reclaimed Water, No Truck/RV/Motorcycle Parking, Park, Playground, Pool, Sidewalks
- Property Description
- One Story
- Zoning
- A
- Interior Layout
- Ceiling Fans(s), In Wall Pest System, Living Room/Dining Room Combo, Open Floorplan, Primary Bedroom Main Floor, Split Bedroom, Walk-In Closet(s)
- Interior Features
- Ceiling Fans(s), In Wall Pest System, Living Room/Dining Room Combo, Open Floorplan, Primary Bedroom Main Floor, Split Bedroom, Walk-In Closet(s)
- Floor
- Carpet, Linoleum
- Appliances
- Dishwasher, Disposal, Electric Water Heater, Freezer, Microwave, Range, Refrigerator
- Utilities
- BB/HS Internet Available, Cable Available, Electricity Available, Fire Hydrant, Phone Available, Sprinkler Recycled, Street Lights
- Heating
- Electric
- Air Conditioning
- Central Air
- Exterior Construction
- Block, Stucco
- Exterior Features
- Irrigation System, Lighting, Sidewalk, Sliding Doors
- Roof
- Shingle
- Foundation
- Slab
- Pool
- Community
- Garage Carport
- 2 Car Garage
- Garage Spaces
- 2
- Pets
- Allowed
- Pet Size
- Extra Large (101+ Lbs.)
- Flood Zone Code
- X
- Parcel ID
- 33-19-27-0300-000-60400
- Legal Description
- SULLIVAN RANCH PB 58 PG 46-76 LOT 604 ORB 5504 PG 1360
Listing courtesy of ROBERTS & ROBERTS REALTY INC. 321-278-5512
Selling Office: WEMERT GROUP REALTY LLC.Mortgage Calculator
StellarMLS is the source of this information via Internet Data Exchange Program. All listing information is deemed reliable but not guaranteed and should be independently verified through personal inspection by appropriate professionals. Listings displayed on this website may be subject to prior sale or removal from sale. Availability of any listing should always be independently verified. Listing information is provided for consumer personal, non-commercial use, solely to identify potential properties for potential purchase. All other use is strictly prohibited and may violate relevant federal and state law. Data last updated on