171 Paul Mcclure Court, Casselberry, FL 32707
- $515,000
- 3
- BD
- 2
- BA
- 1,858
- SqFt








- Sold Price
- $515,000
- List Price
- $520,000
- Status
- Sold
- Days on Market
- 2
- Closing Date
- Aug 09, 2024
- MLS#
- O6216097
- Property Style
- Single Family
- Architectural Style
- Ranch
- Year Built
- 1985
- Bedrooms
- 3
- Bathrooms
- 2
- Living Area
- 1,858
- Lot Size
- 13,783
- Acres
- 0.32
- Total Acreage
- 1/4 to less than 1/2
- Legal Subdivision Name
- Fairway Cove
- MLS Area Major
- Casselberry
Property Description
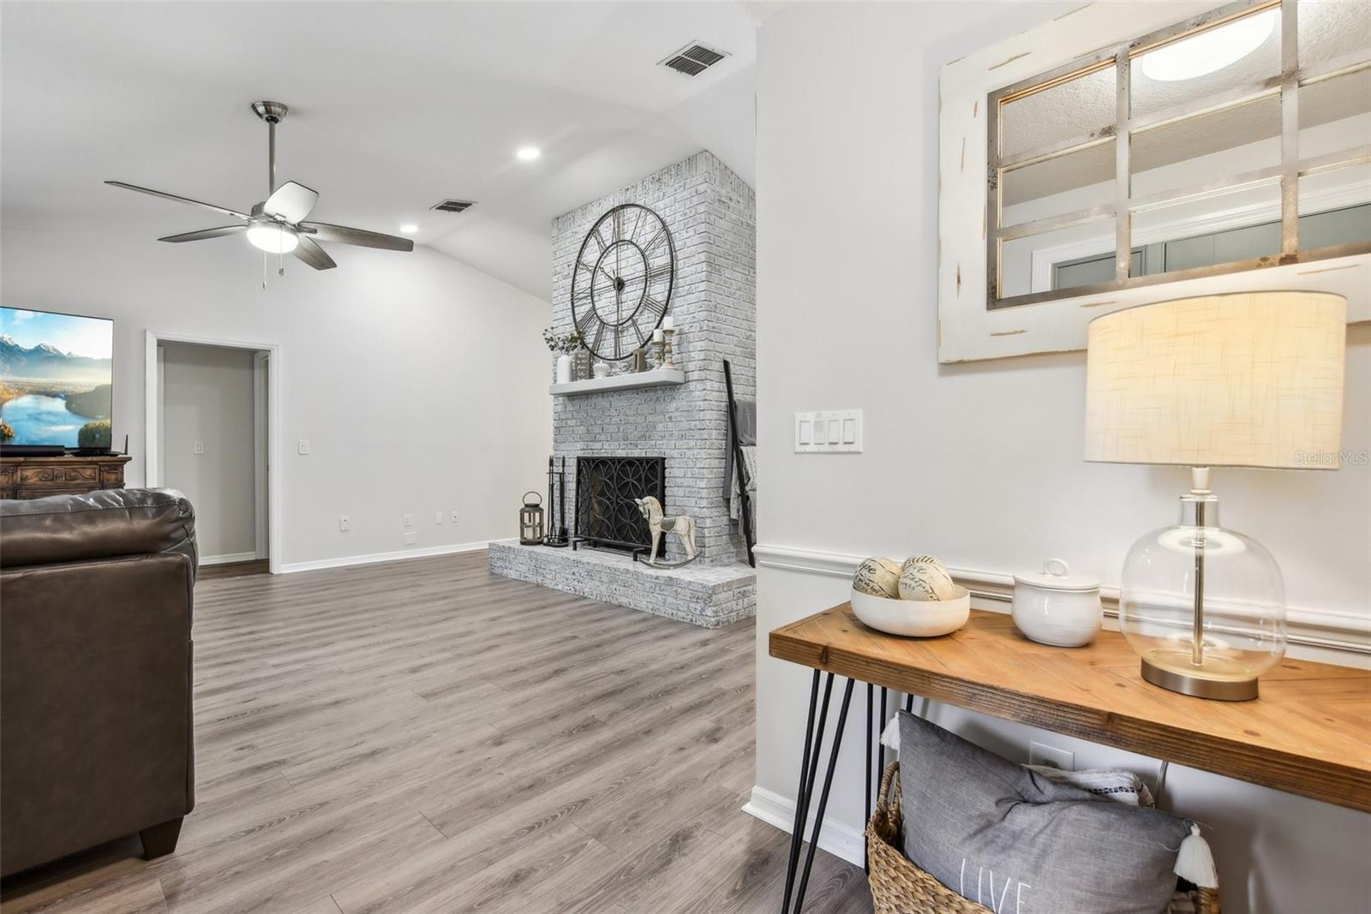
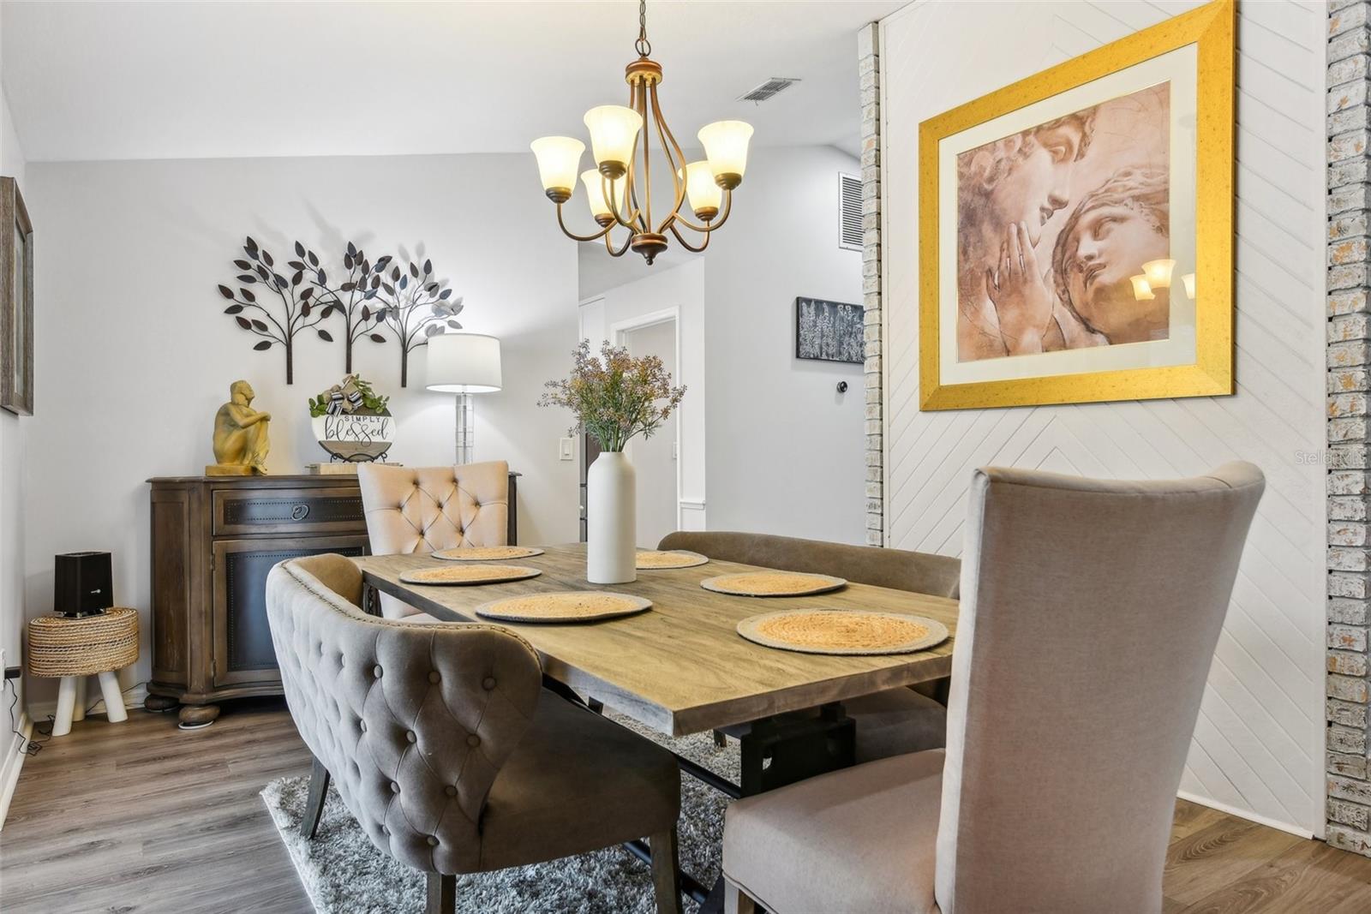
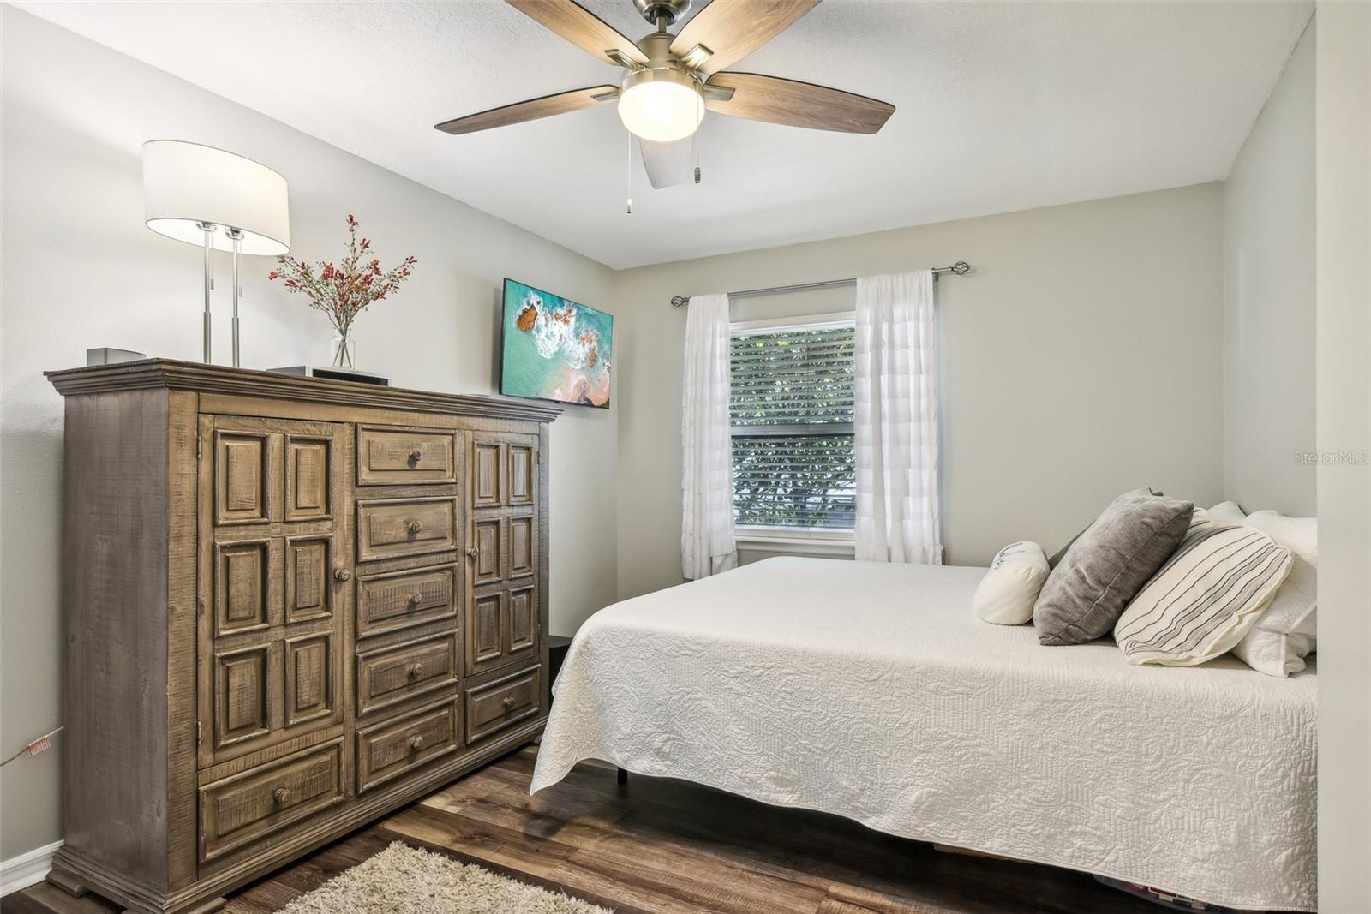
PRIDE OF OWNERSHIP is EVIDENT EVERYWHERE in this BEAUTIFULLY UPGRADED AND IMMACULATELY MAINTAINED MODEL POOL HOME with DIRECT GOLF COURSE FRONTAGE on the FAIRWAY of the 6th Hole on the Popular CASSELBERRY GOLF CLUB! This is a DREAM HOME in its PRIME! Major Mechanical Upgrades include a NEW Architectural Shingle ROOF INSTALLED in November of 2018, a new HVAC unit (Central AC) installed in December of 2019 and a NEW WATER HEATER installed in October 2019. The current owners have also INSTALLED ALL NEW WINDOWS and SLIDING DOORS in November of 2019, Installed NEW FLOORING throughout the house in July 2022, COMPLETE KITCHEN and BATHROOM RENOVATIONS in 2021, a NEW HEAVY DUTY FIBERGLASS FRONT DOOR was installed in 2020, the POOL was RESURFACED in April 2020, the FIREPLACE was RESTORED and UPDATED in November 2022, there is NEW INTERIOR and EXTERIOR PAINT from September 2022, NEW FIXTURES throughout the house in 2019 and the PRIMARY BATH SHOWER was RENOVATED in 2024! This DREAM HOME is COMPLETELY MOVE IN READY ON THE DAY OF CLOSING! You will NOT have to spend a dollar on this home to make it your DREAM HOME! Entering through the front door, you feel an immediate sense of PEACE, TRANQUILITY and LUXURY with the well executed design on this FORMER MODEL HOME! The Primary Builder of the Homes in the area built this home for HIMSELF ORIGINALLY! The VAULTED CEILINGS in the MAIN LIVING AREA PERFECTLY COMPLIMENT the Beautiful OVERSIZED BRICK FRONT, WOOD BURNING FIREPLACE, the NEW LUXURY VINYL PLANK FLOORING, the MASSIVE AMOUNT OF NATURAL LIGHT pouring through the MANY WINDOWS and OVERSIZED SLIDERS that were ALL RECENTLY REPLACED and the PERFECTLY SELECTED INTERIOR PAINT COLOR to bring ALL OF IT TOGETHER! Going through the MAIN LIVING AREA, you can ACCESS THE POOL DIRECTLY THROUGH THE NEW OVERSIZED SLIDING DOORS! The POOL AREA can ALSO be accessed through the PRIMARY BEDROOM AND the KITCHEN AREA! There are THREE ENTRANCES OUT TO THE POOL!! The POOL and ENTERTAINMENT AREA IS ONE OF A KIND! THE FENCED IN POOL AREA measures APPROXIMATELY 1,850 SQUARE FEET by itself! That is the FOOTPRINT of an ENTIRE HOUSE for YOUR POOL, POOL PATIO and ALL OF YOUR OUTDOOR ENTERTAINMENT SPACE, PERFECTLY defined by a BRICK and IRON FENCE for a ONE-OF-A-KIND POOL and OUTDOOR SPACE! The KITCHEN is OVERSIZED, COMPLETELY RENOVATED and a Perfect Combination of a more formal LARGE KITCHEN SPACE, combined with the MODERN OPEN FLOOR PLAN FEEL of OVERLOOKING the MAIN LIVING AREA over the OVERSIZED BREAKFAST BAR. The PRIMARY SUITE IS HUGE, and the 2nd and 3rd BEDROOMS ARE ALSO OVERSIZED! The ONLY THING NICER than the UPGRADES that have ALREADY BEEN COMPLETED is the CONDITION which the CURRENT OWNERS have MAINTAINED THEIR HOME! The home is LOVED, CARED FOR and IT SHOWS with how the HOME SHINES! You are also ZONED FOR TOP RATED SEMINOLE COUNTY SCHOOLS and WITHIN MINUTES of all of your DINING AND SHOPPING NEEDS! DON’T MISS THIS OPPORTUNITY!
/u.realgeeks.media/homesinorlando/NextHome-Neighborhood-Realty-Logo-Horizontal-OrangeOnWhite-Web-RGB.jpg)
Additional Information
- Taxes
- $3236
- Minimum Lease
- 6 Months
- Location
- Landscaped, Level, Near Golf Course, On Golf Course, Oversized Lot, Private, Sidewalk, Paved
- Community Features
- Golf Carts OK, Golf, Sidewalks, No Deed Restriction, Golf Community
- Property Description
- One Story
- Zoning
- R-12.5
- Interior Layout
- Ceiling Fans(s), Eat-in Kitchen, High Ceilings, Open Floorplan, Primary Bedroom Main Floor, Skylight(s), Split Bedroom, Stone Counters, Vaulted Ceiling(s), Window Treatments
- Interior Features
- Ceiling Fans(s), Eat-in Kitchen, High Ceilings, Open Floorplan, Primary Bedroom Main Floor, Skylight(s), Split Bedroom, Stone Counters, Vaulted Ceiling(s), Window Treatments
- Floor
- Luxury Vinyl
- Appliances
- Dishwasher, Microwave, Range, Refrigerator
- Utilities
- BB/HS Internet Available, Cable Available, Electricity Connected, Phone Available, Public, Sewer Connected, Water Connected
- Heating
- Central
- Air Conditioning
- Central Air
- Fireplace Description
- Living Room, Masonry, Stone, Wood Burning
- Exterior Construction
- Block, Stucco
- Exterior Features
- Courtyard, Irrigation System, Private Mailbox, Rain Gutters, Sidewalk, Sliding Doors, Storage
- Roof
- Shingle
- Foundation
- Slab
- Pool
- Private
- Pool Type
- Deck, Gunite, In Ground
- Garage Carport
- 2 Car Garage
- Garage Spaces
- 2
- Garage Features
- Deeded, Driveway, Garage Door Opener
- Elementary School
- Casselberry Elementary
- Middle School
- South Seminole Middle
- High School
- Lyman High
- Fences
- Masonry
- Pets
- Allowed
- Flood Zone Code
- X
- Parcel ID
- 16-21-30-522-0A00-0040
- Legal Description
- LOT 4 BLK A FAIRWAY COVE PB 23 PGS 42 & 43
Listing courtesy of CREEGAN GROUP. 407-622-1111
Selling Office: COLDWELL BANKER REALTY.Mortgage Calculator
StellarMLS is the source of this information via Internet Data Exchange Program. All listing information is deemed reliable but not guaranteed and should be independently verified through personal inspection by appropriate professionals. Listings displayed on this website may be subject to prior sale or removal from sale. Availability of any listing should always be independently verified. Listing information is provided for consumer personal, non-commercial use, solely to identify potential properties for potential purchase. All other use is strictly prohibited and may violate relevant federal and state law. Data last updated on