731 Schopke Lester Road, Apopka, FL 32712
- $325,000
- 4
- BD
- 3
- BA
- 2,182
- SqFt








- Sold Price
- $325,000
- List Price
- $325,000
- Status
- Sold
- Days on Market
- 2
- Closing Date
- Aug 12, 2024
- MLS#
- O6215971
- Property Style
- Single Family
- Year Built
- 1957
- Bedrooms
- 4
- Bathrooms
- 3
- Living Area
- 2,182
- Lot Size
- 11,353
- Acres
- 0.26
- Total Acreage
- 1/4 to less than 1/2
- Legal Subdivision Name
- City Of Apopka
- MLS Area Major
- Apopka
Property Description
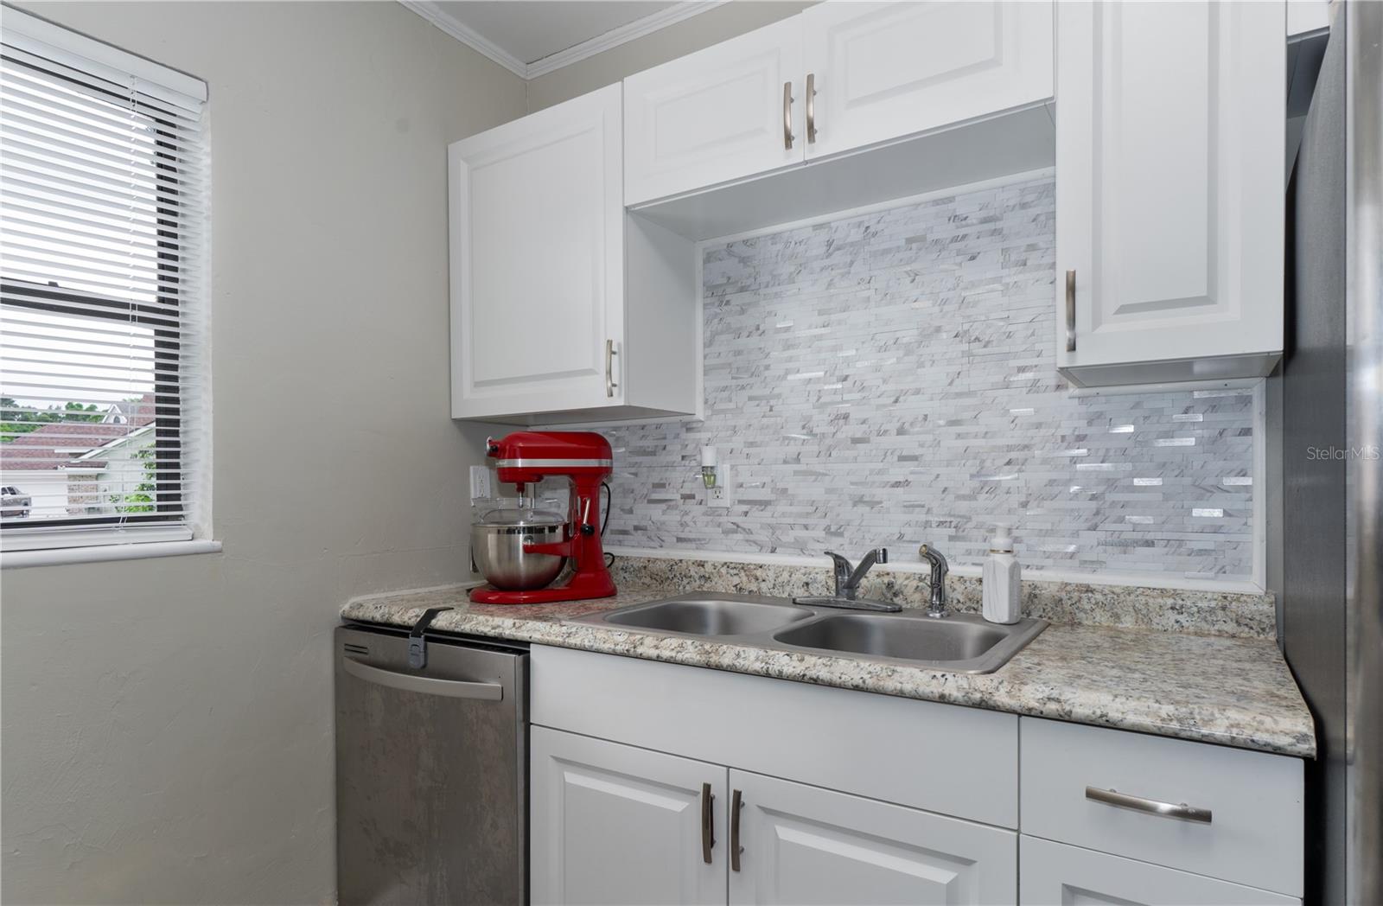
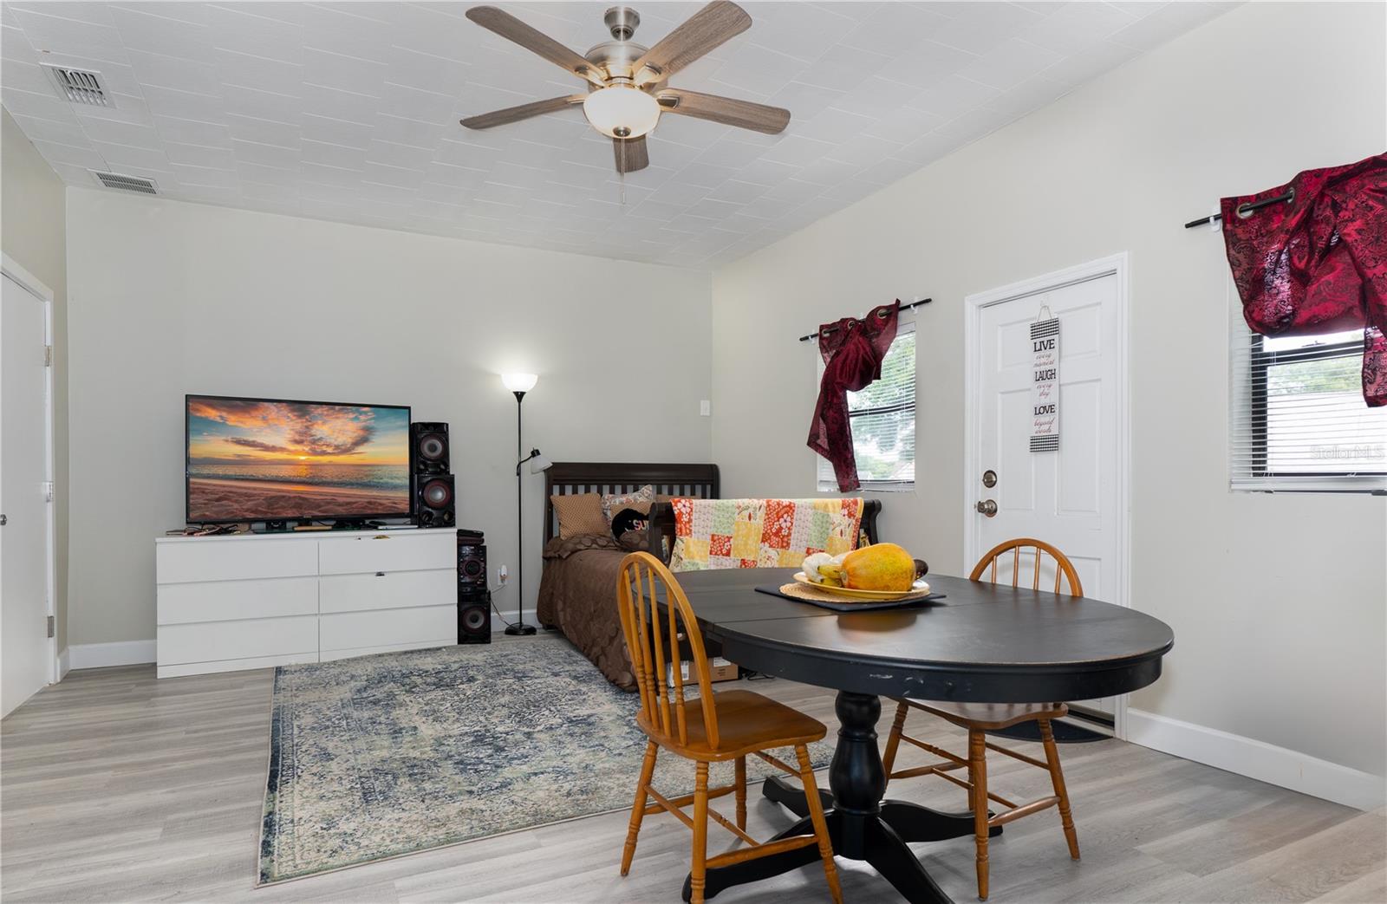
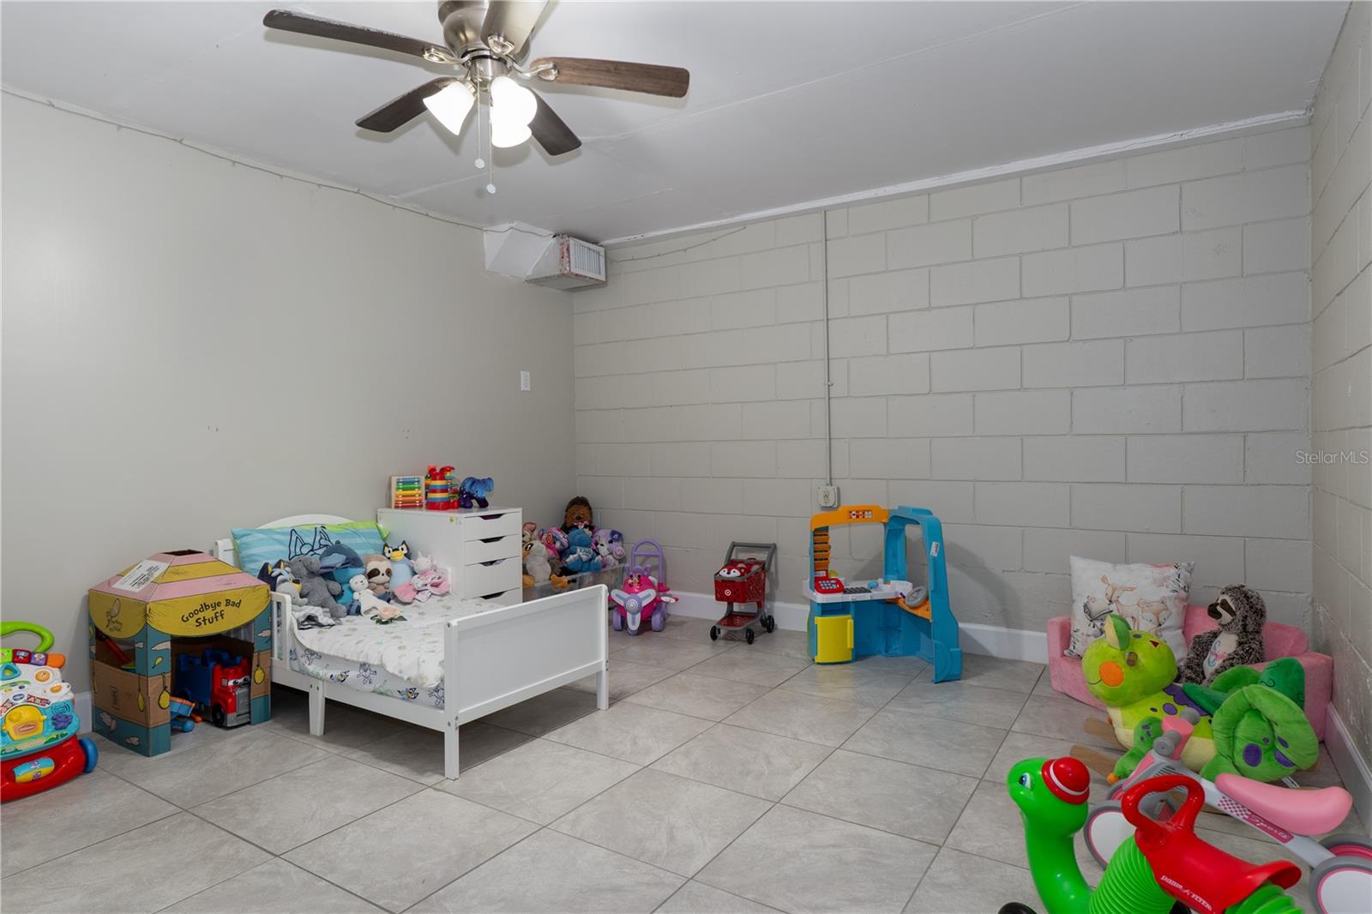
FULL OF UPGRADES & UPDATES! Nestled on a quiet, over-sized lot in the heart of Apopka, this 4-bedroom, 3-bathroom home offers the perfect blend of style and comfort. PLUS, the option for a Guest Suite including an expansive living space, kitchenette and bath with it's own entrance! Inside, the living room is lined with large windows, allowing beautiful natural light to fill the space. An updated interior showcases a neutral palette and luxury vinyl plank floors throughout - that means NO CARPET! The spacious family room seamlessly flows into the dedicated dining area and kitchen. A well-appointed kitchen features custom shaker-style cabinets with granite countertops, ample storage, and plenty of meal prep space. Retreat to the privacy of the master bedroom. Three additional split bedrooms provide ample space for family & guests. Bonus Room. Large, fenced yard provides plenty of green space for pets+play. Two car garage with extra storage space. This prime location combines the charm of country living just outside city limits with NO HOA! Established neighborhood, mature trees & OUTSTANDING location - quick access to Toll Road 429, Hwy 441, and Advent Health, just 10 minutes away. Enjoy outdoor activities at Errol Estates golfing, Lake Apopka Wildlife Drive, located less than 3 miles away, or cool off at Wekiva Springs State Park, plus local shops & dining.
/u.realgeeks.media/homesinorlando/NextHome-Neighborhood-Realty-Logo-Horizontal-OrangeOnWhite-Web-RGB.jpg)
Additional Information
- Taxes
- $3953
- Minimum Lease
- No Minimum
- Community Features
- No Deed Restriction
- Property Description
- Two Story
- Zoning
- R-1
- Interior Layout
- Living Room/Dining Room Combo
- Interior Features
- Living Room/Dining Room Combo
- Floor
- Luxury Vinyl
- Appliances
- Dishwasher, Dryer, Range, Refrigerator, Washer
- Utilities
- Cable Connected, Electricity Connected, Water Connected
- Heating
- Central
- Air Conditioning
- Central Air
- Exterior Construction
- Block
- Exterior Features
- Other
- Roof
- Shingle
- Foundation
- Slab
- Pool
- No Pool
- Garage Carport
- 2 Car Garage
- Garage Spaces
- 2
- Garage Features
- Garage Door Opener
- Pets
- Allowed
- Flood Zone Code
- X
- Parcel ID
- 06-21-28-0000-00-027
- Legal Description
- BEG 215.1 FT S OF NE COR OF SW1/4 OF NE1/4 RUN S 35 DEG W 221.1 FT E 127.6 FT TOPT 179.1 FT S OF POB N 179.1 FT TO POBIN SEC 06-21-28 (LESS RD)
Listing courtesy of KELLER WILLIAMS REALTY AT THE LAKES. 407-566-1800
Selling Office: STELLAR NON-MEMBER OFFICE.Mortgage Calculator
StellarMLS is the source of this information via Internet Data Exchange Program. All listing information is deemed reliable but not guaranteed and should be independently verified through personal inspection by appropriate professionals. Listings displayed on this website may be subject to prior sale or removal from sale. Availability of any listing should always be independently verified. Listing information is provided for consumer personal, non-commercial use, solely to identify potential properties for potential purchase. All other use is strictly prohibited and may violate relevant federal and state law. Data last updated on