706 Canadice Lane, Winter Springs, FL 32708
- $710,000
- 4
- BD
- 2
- BA
- 2,519
- SqFt


- Sold Price
- $710,000
- List Price
- $709,900
- Status
- Sold
- Days on Market
- 5
- Closing Date
- Jul 29, 2024
- MLS#
- O6215970
- Property Style
- Single Family
- Architectural Style
- Ranch
- Year Built
- 1988
- Bedrooms
- 4
- Bathrooms
- 2
- Living Area
- 2,519
- Lot Size
- 15,613
- Acres
- 0.36
- Total Acreage
- 1/4 to less than 1/2
- Legal Subdivision Name
- Tuscawilla Unit 14b
- MLS Area Major
- Casselberrry/Winter Springs / Tuscawilla
Property Description
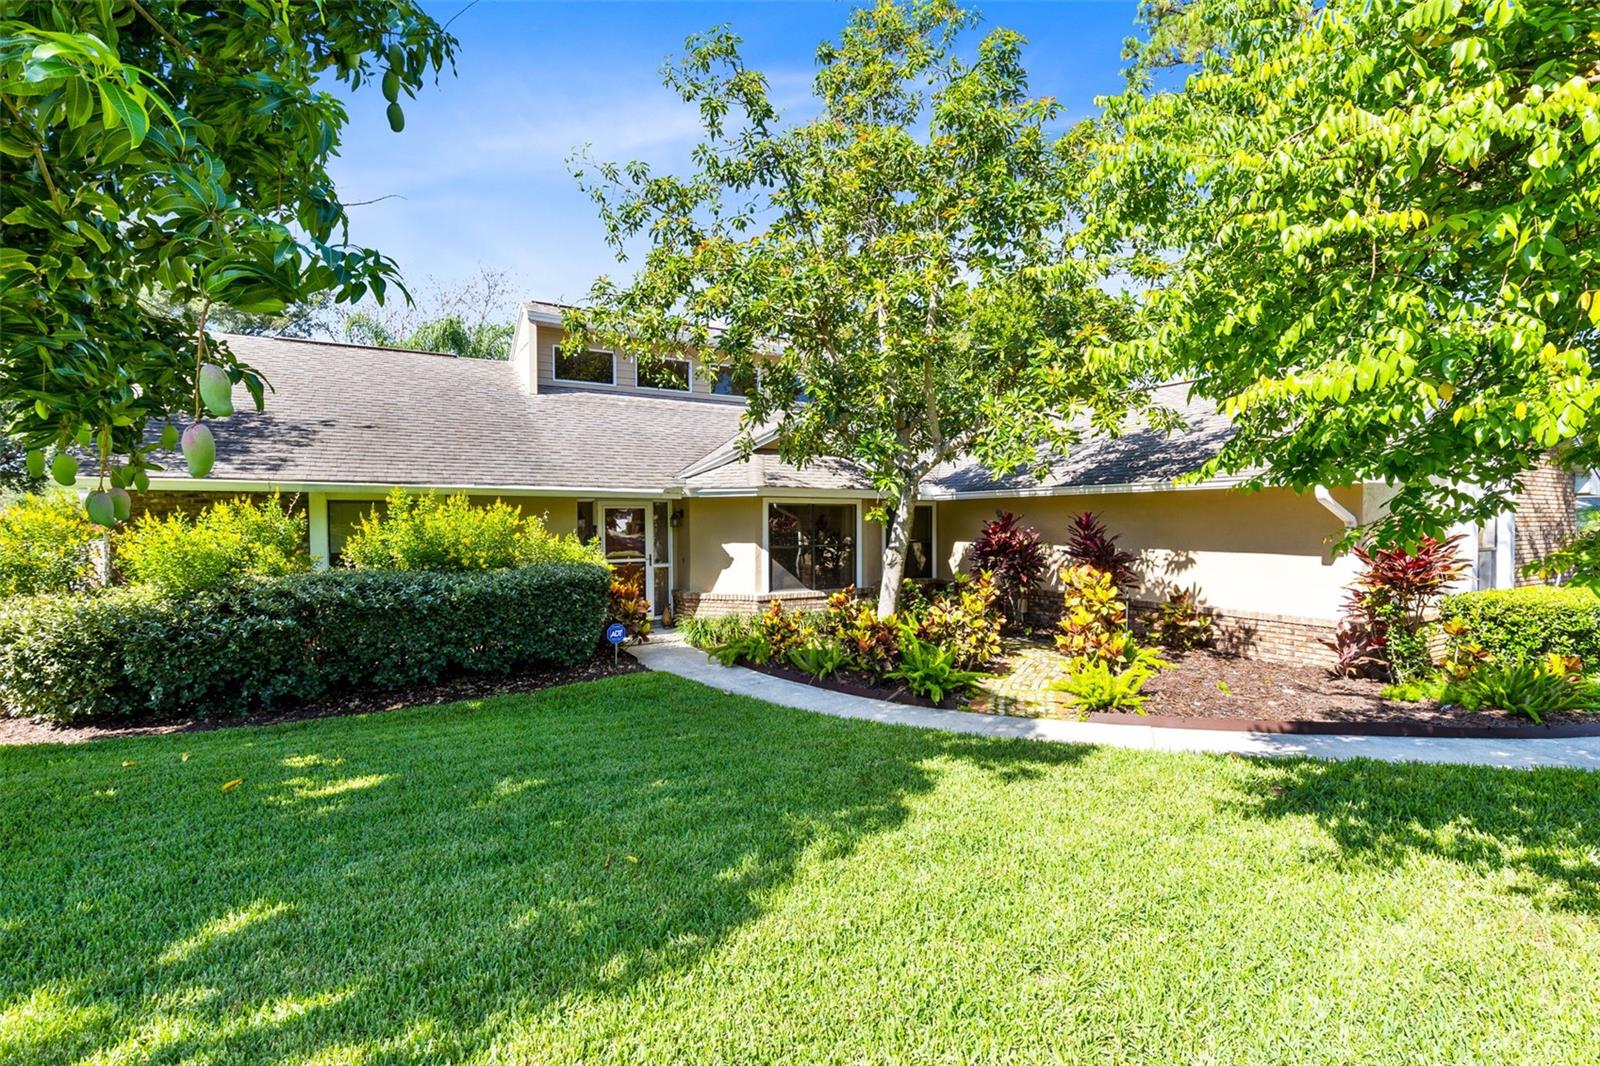
Welcome to your dream home in the highly sought-after Chelsea Woods Neighborhood of Tuscawilla! **Spacious and Stylish:**You will love this ideal floor plan with stunning bamboo flooring throughout most of the home and soaring ceilings with clerestory windows that bring light and ambiance into this great family home. The home has been renovated with the latest finishes and has been meticulously maintained and provides plenty of space for everyone.... **Gourmet Kitchen:** Updated with beautiful wood cabinetry, newer appliances, and granite countertops providing plenty of counter space for cooking and entertaining. The poolside breakfast nook is a great way to start your day. **Gathering room:** This large inviting space with beautiful fireplace and vaulted ceilings features French doors across the entire back wall, inviting the outside in. ** Adjoining dining and living spaces** offer many flexible alternatives: ideal for hosting dinner parties, working from home, playtime or home school. while stunning bamboo flooring flows throughout most of the home. - **Luxurious Master Suite:** After a long day, relax in the large master bedroom with an adjacent sitting room/study, complete with additional closet space. The updated master bathroom features an amazing walk-in shower, a beautiful large dual vanity and roomy walk-in closet. **Guest Accommodations:** The beautifully updated guest bathroom and 3 spacious guest rooms ensure your visitors or loved ones will always be comfortable. while the super-duper laundry room with storage and a utility sink adds convenience. – **Outdoor Living ** **Entertainment-Ready:** Relax in style on the expansive screened back porch overlooking a large sparkling pool and beautiful gardens. Enjoy sunny Florida days or lovely evenings under the stars, with a firepit perfect for marshmallows and fellowship. **Lush Yard:** Incredible fenced back yard with avocado, lime, mango, and starfruit trees, along with raised garden beds ready for your green thumb. **Prime Location:** Located down a quiet cul-de-sac in a great neighborhood with beautiful tree-lined streets and excellent zoned schools. Walk or ride your golf cart or bike to parks, the grocery store, restaurants, the country club and so much more! **Extras:** a NEW ROOF will be installed on 7/5/2024Home warranty included. Don't miss the opportunity to live in this stunning home in Chelsea Woods of Tuscawilla with minimal deed restrictions and a voluntary HOA. (Boats and small RV’s can be parked behind your fence.) Experience the best of Florida living in a home designed for both comfort and style.
/u.realgeeks.media/homesinorlando/NextHome-Neighborhood-Realty-Logo-Horizontal-OrangeOnWhite-Web-RGB.jpg)
Additional Information
- Taxes
- $5773
- Minimum Lease
- 7 Months
- HOA Fee
- $75
- HOA Payment Schedule
- Annually
- Location
- Cul-De-Sac, City Limits, Landscaped, Sidewalk, Paved
- Community Features
- Clubhouse, Fitness Center, Golf Carts OK, Golf, Park, Playground, Pool, Sidewalks, Tennis Courts, No Deed Restriction, Golf Community
- Property Description
- One Story
- Zoning
- PUD
- Interior Layout
- Built-in Features, Cathedral Ceiling(s), Ceiling Fans(s), Eat-in Kitchen, High Ceilings, Living Room/Dining Room Combo, Open Floorplan, Primary Bedroom Main Floor, Skylight(s), Solid Surface Counters, Split Bedroom, Thermostat, Vaulted Ceiling(s), Walk-In Closet(s)
- Interior Features
- Built-in Features, Cathedral Ceiling(s), Ceiling Fans(s), Eat-in Kitchen, High Ceilings, Living Room/Dining Room Combo, Open Floorplan, Primary Bedroom Main Floor, Skylight(s), Solid Surface Counters, Split Bedroom, Thermostat, Vaulted Ceiling(s), Walk-In Closet(s)
- Floor
- Bamboo, Ceramic Tile, Tile, Wood
- Appliances
- Dishwasher, Disposal, Dryer, Electric Water Heater, Microwave, Range, Refrigerator, Washer
- Utilities
- Cable Available, Cable Connected, Electricity Connected, Public, Sewer Connected, Water Connected
- Heating
- Central, Electric
- Air Conditioning
- Central Air
- Fireplace Description
- Family Room, Wood Burning
- Exterior Construction
- Block, Stucco
- Exterior Features
- French Doors, Irrigation System, Private Mailbox, Sidewalk
- Roof
- Shingle
- Foundation
- Slab
- Pool
- Community, Private
- Pool Type
- Gunite, In Ground
- Garage Carport
- 2 Car Garage
- Garage Spaces
- 2
- Garage Features
- Boat, Garage Faces Side, RV Parking
- Elementary School
- Lawton Elementary
- Middle School
- Indian Trails Middle
- High School
- Oviedo High
- Fences
- Wood
- Pets
- Allowed
- Flood Zone Code
- X
- Parcel ID
- 08-21-31-5JU-0000-1730
- Legal Description
- LOT 173 TUSCAWILLA UNIT 14B PB 37 PGS 6 TO 10
Listing courtesy of RE/MAX TOWN & COUNTRY REALTY. 407-695-2066
Selling Office: EXCLUSIVE REAL ESTATE.Mortgage Calculator
StellarMLS is the source of this information via Internet Data Exchange Program. All listing information is deemed reliable but not guaranteed and should be independently verified through personal inspection by appropriate professionals. Listings displayed on this website may be subject to prior sale or removal from sale. Availability of any listing should always be independently verified. Listing information is provided for consumer personal, non-commercial use, solely to identify potential properties for potential purchase. All other use is strictly prohibited and may violate relevant federal and state law. Data last updated on