4489 Berry Oak Drive, Apopka, FL 32712
- $655,000
- 4
- BD
- 3
- BA
- 2,930
- SqFt






- Sold Price
- $655,000
- List Price
- $654,900
- Status
- Sold
- Days on Market
- 135
- Closing Date
- Dec 05, 2024
- MLS#
- O6215875
- Property Style
- Single Family
- Year Built
- 2015
- Bedrooms
- 4
- Bathrooms
- 3
- Living Area
- 2,930
- Lot Size
- 16,751
- Acres
- 0.38
- Total Acreage
- 1/4 to less than 1/2
- Legal Subdivision Name
- Oak Ridge Sub
- MLS Area Major
- Apopka
Property Description
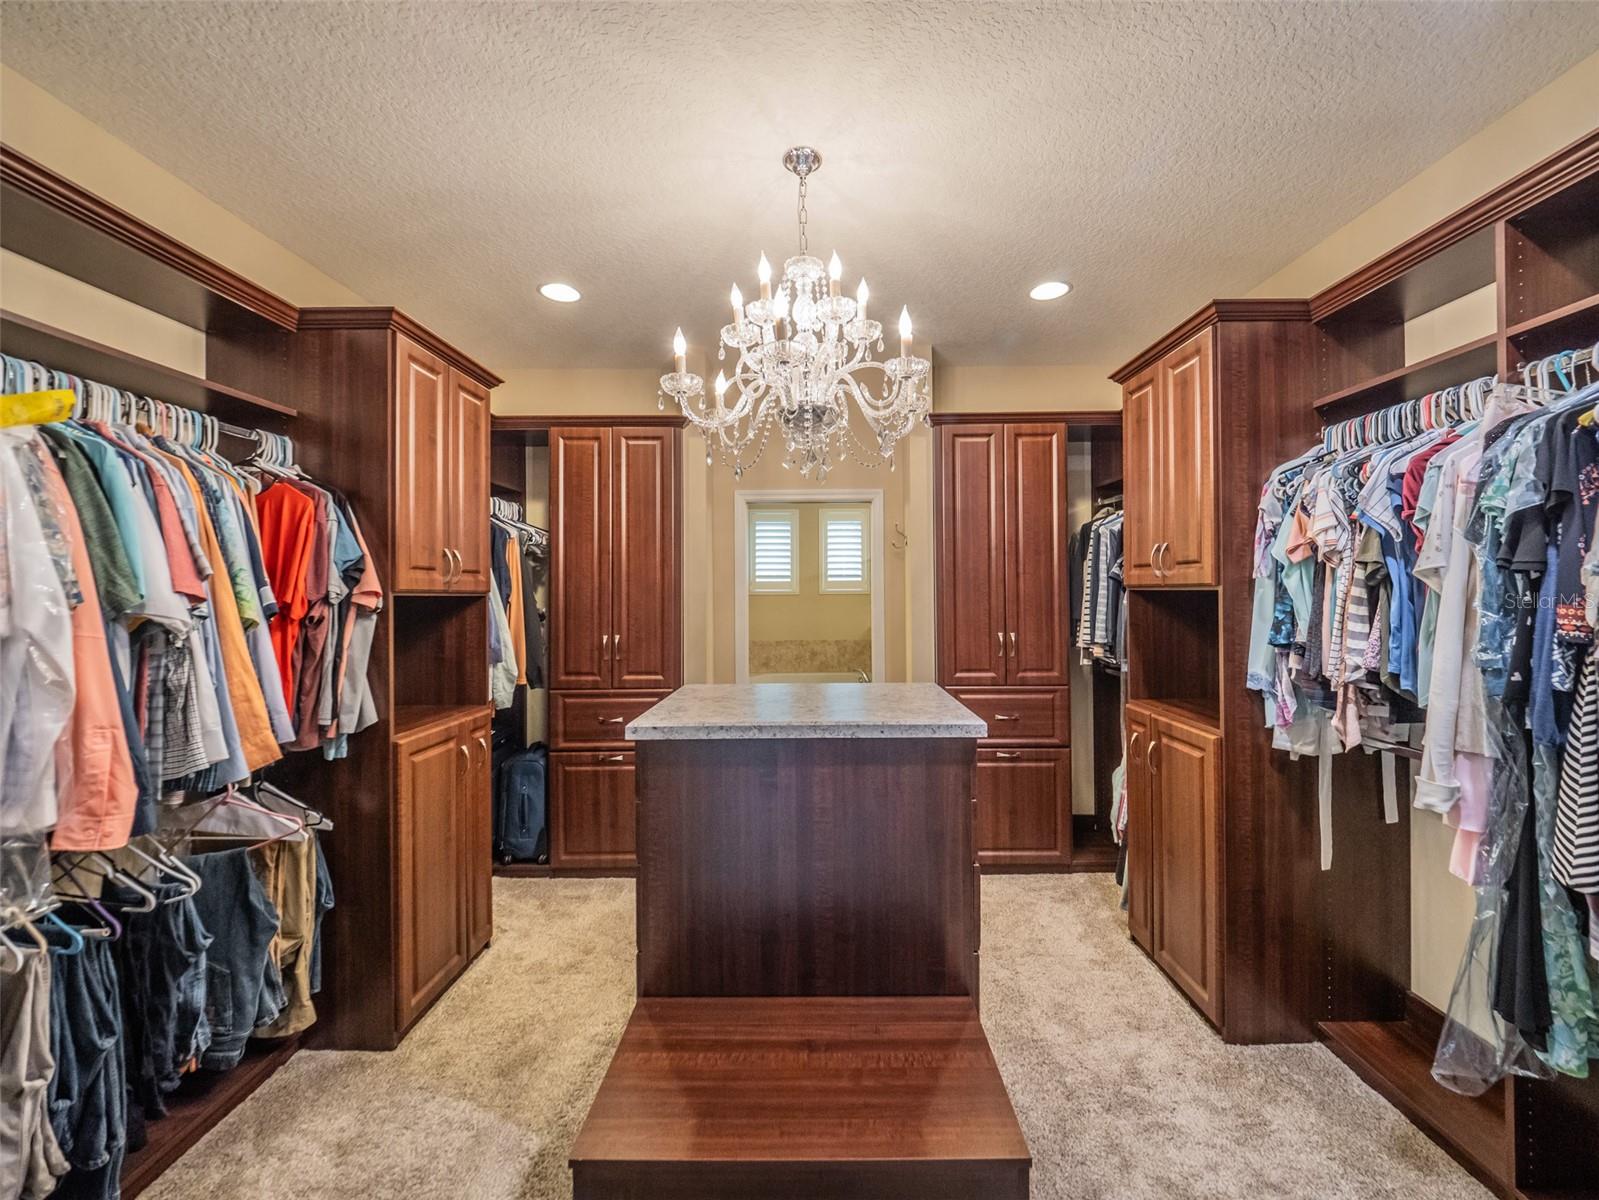
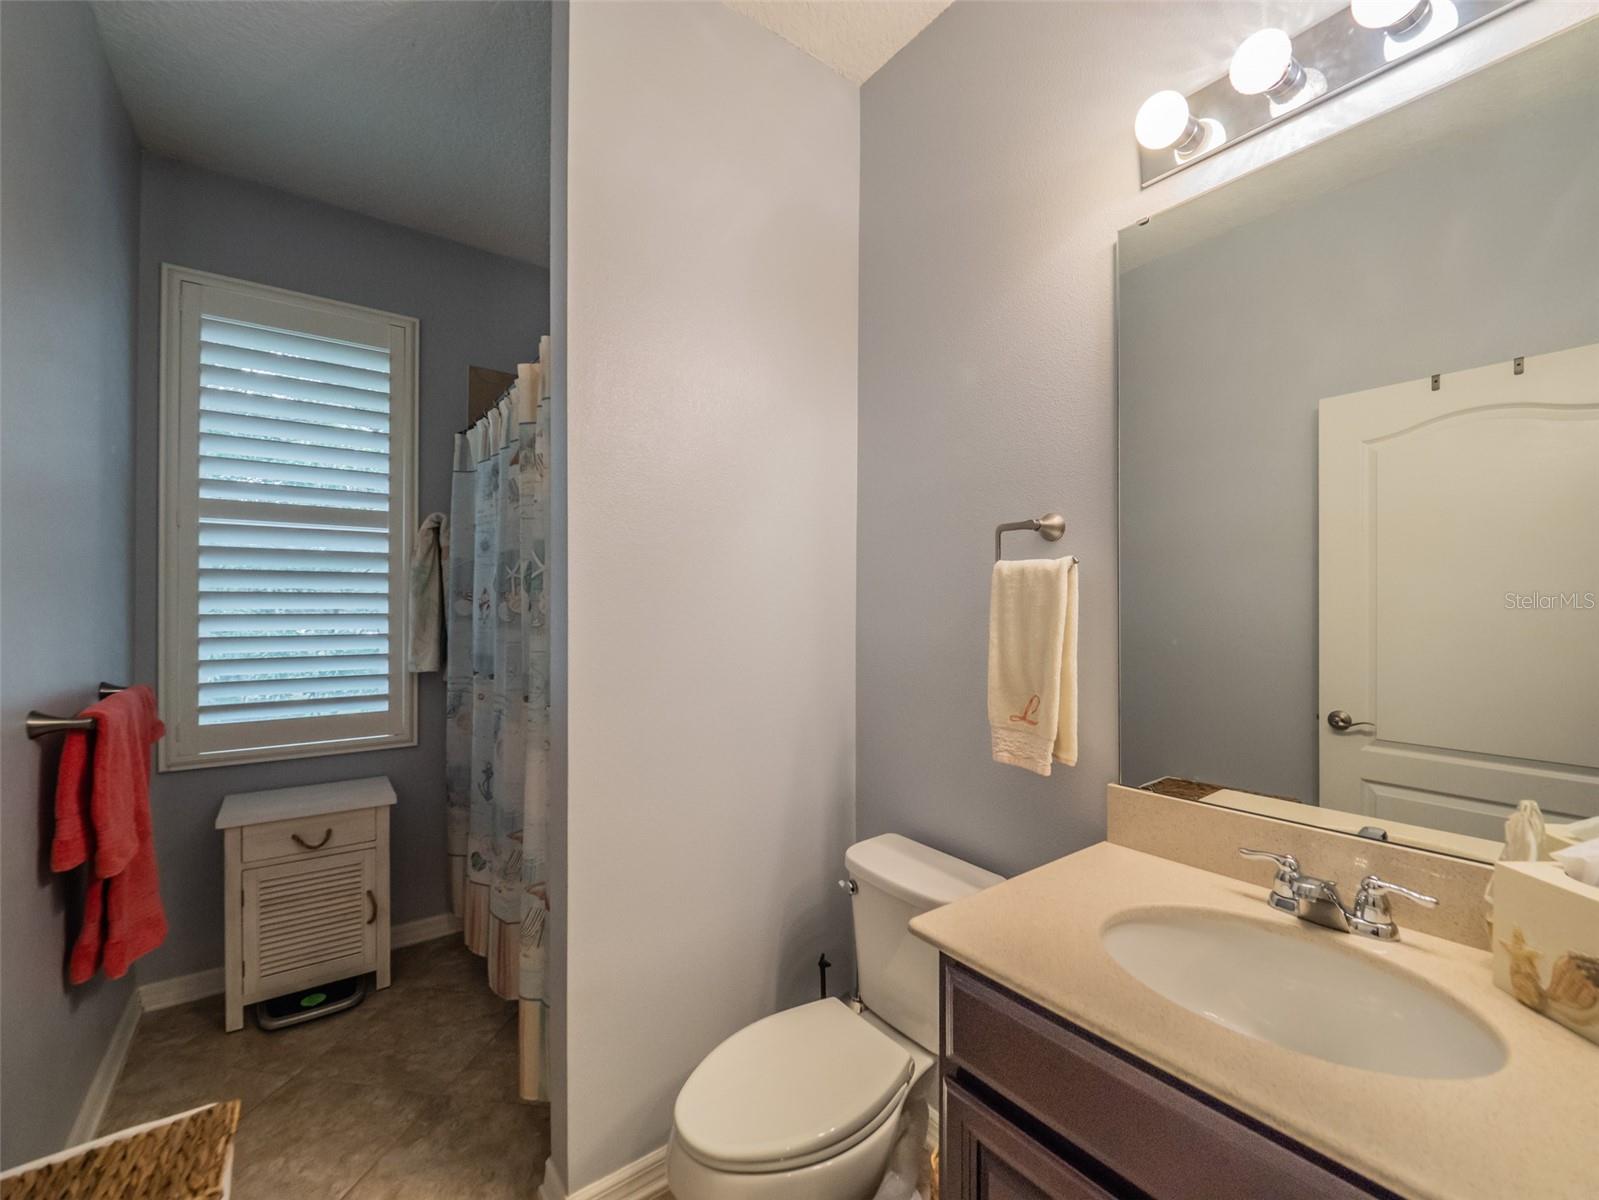
Nice price improvement! Your search for the perfect screen-enclosed oasis salt-water POOL home is over with this spectacular 4 bed plus den, 3 bath single-story executive home in the lovely, secured gated community of Oak Ridge. Beautifully appointed and in show-ready condition. Nestled on an oversized lot with no neighbors on the left side or to the rear, this home offers unparalleled privacy and tranquility. The side entry 3-car garage, boasting a depth of 30 feet, provides ample space for all your vehicles and toys. Step inside to discover a thoughtfully designed floor plan brimming with architectural upgrades and exquisite details. The formal dining room features an elegant tray ceiling, while diagonal ceramic tiles and upgraded flooring add a touch of sophistication throughout. The gourmet kitchen is a chef’s dream, equipped with upgraded cabinets, stainless steel appliances, granite countertops, a prep island with seating, a walk-in pantry, and an eat-in bar illuminated by pendant lighting. Adjacent to the kitchen is a cozy casual dining area, perfect for family meals. The spacious family room is bathed in natural Florida sunshine, thanks to large windows that invite the outdoors in. Extend your living space to the screened lanai and fully fenced backyard, which now includes a brand new screen-enclosed sparkling oasis pool. This stunning pool area provides a refreshing escape and an ideal setting for entertaining or simply enjoying quiet evenings with loved ones. The backyard also features a fire pit, adding to the charm and functionality of the outdoor space. The den at the front of the home offers a versatile space for telecommuting or can be easily converted into a fifth bedroom. Salt water pool just installed a year or so ago and in perfect condition, professionally maintained weekly. Retreat to the exceptional master suite, which features split vanities, a luxurious soaking tub, a glass-enclosed shower, and a expansive walk-in closet adorned with $15k in custom cabinets and shelving, offering ample storage and organization. Located just a mile from SR 429, this home provides an easy commute to Disney, downtown Orlando, and all that Central Florida has available. Additionally, you’ll be close to Apopka’s Northwest Recreation Complex, which features walking trails, sports fields, playgrounds, and an amphitheater, ensuring endless opportunities for outdoor activities. With its perfect blend of luxury, functionality, and prime location, this home is more than just a place to live—it’s a lifestyle. Don't miss your chance to make it yours. Contact us today to schedule a private viewing and step into your dream home. Information deemed reliable but is not guaranteed.
/u.realgeeks.media/homesinorlando/NextHome-Neighborhood-Realty-Logo-Horizontal-OrangeOnWhite-Web-RGB.jpg)
Additional Information
- Taxes
- $4920
- Minimum Lease
- 8-12 Months
- HOA Fee
- $403
- HOA Payment Schedule
- Quarterly
- Location
- Corner Lot, Oversized Lot, Sidewalk, Paved
- Community Features
- Deed Restrictions, Gated Community - No Guard, Irrigation-Reclaimed Water, Park, Playground
- Property Description
- One Story
- Zoning
- RSF-1A
- Interior Layout
- Ceiling Fans(s), High Ceilings, Living Room/Dining Room Combo, Open Floorplan, Split Bedroom, Stone Counters, Thermostat, Tray Ceiling(s), Walk-In Closet(s)
- Interior Features
- Ceiling Fans(s), High Ceilings, Living Room/Dining Room Combo, Open Floorplan, Split Bedroom, Stone Counters, Thermostat, Tray Ceiling(s), Walk-In Closet(s)
- Floor
- Carpet, Hardwood, Tile
- Appliances
- Built-In Oven, Cooktop, Dishwasher, Disposal, Electric Water Heater, Microwave
- Utilities
- Public
- Heating
- Central, Heat Pump
- Air Conditioning
- Central Air
- Exterior Construction
- Block, Stucco
- Exterior Features
- Irrigation System, Sidewalk, Sliding Doors, Sprinkler Metered
- Roof
- Shingle
- Foundation
- Slab
- Pool
- Private
- Pool Type
- In Ground, Screen Enclosure
- Garage Carport
- 3 Car Garage
- Garage Spaces
- 3
- High School
- Apopka High
- Pets
- Allowed
- Flood Zone Code
- X
- Parcel ID
- 18-20-28-6099-00-010
- Legal Description
- OAK RIDGE SUBDIVISION PHASE 1 68/105 LOT1
Listing courtesy of RE/MAX PROPERTIES SW. 407-352-5800
Selling Office: VOS REAL ESTATE LLC.Mortgage Calculator
StellarMLS is the source of this information via Internet Data Exchange Program. All listing information is deemed reliable but not guaranteed and should be independently verified through personal inspection by appropriate professionals. Listings displayed on this website may be subject to prior sale or removal from sale. Availability of any listing should always be independently verified. Listing information is provided for consumer personal, non-commercial use, solely to identify potential properties for potential purchase. All other use is strictly prohibited and may violate relevant federal and state law. Data last updated on