7558 Marker Avenue, Kissimmee, FL 34747
- $645,000
- 6
- BD
- 6
- BA
- 2,831
- SqFt








- Sold Price
- $645,000
- List Price
- $645,000
- Status
- Sold
- Days on Market
- 78
- Closing Date
- Oct 04, 2024
- MLS#
- O6215859
- Property Style
- Single Family
- Year Built
- 2016
- Bedrooms
- 6
- Bathrooms
- 6
- Living Area
- 2,831
- Lot Size
- 6,534
- Acres
- 0.15
- Total Acreage
- 0 to less than 1/4
- Legal Subdivision Name
- Reunion West Ph 1 East
- MLS Area Major
- Kissimmee/Celebration
Property Description
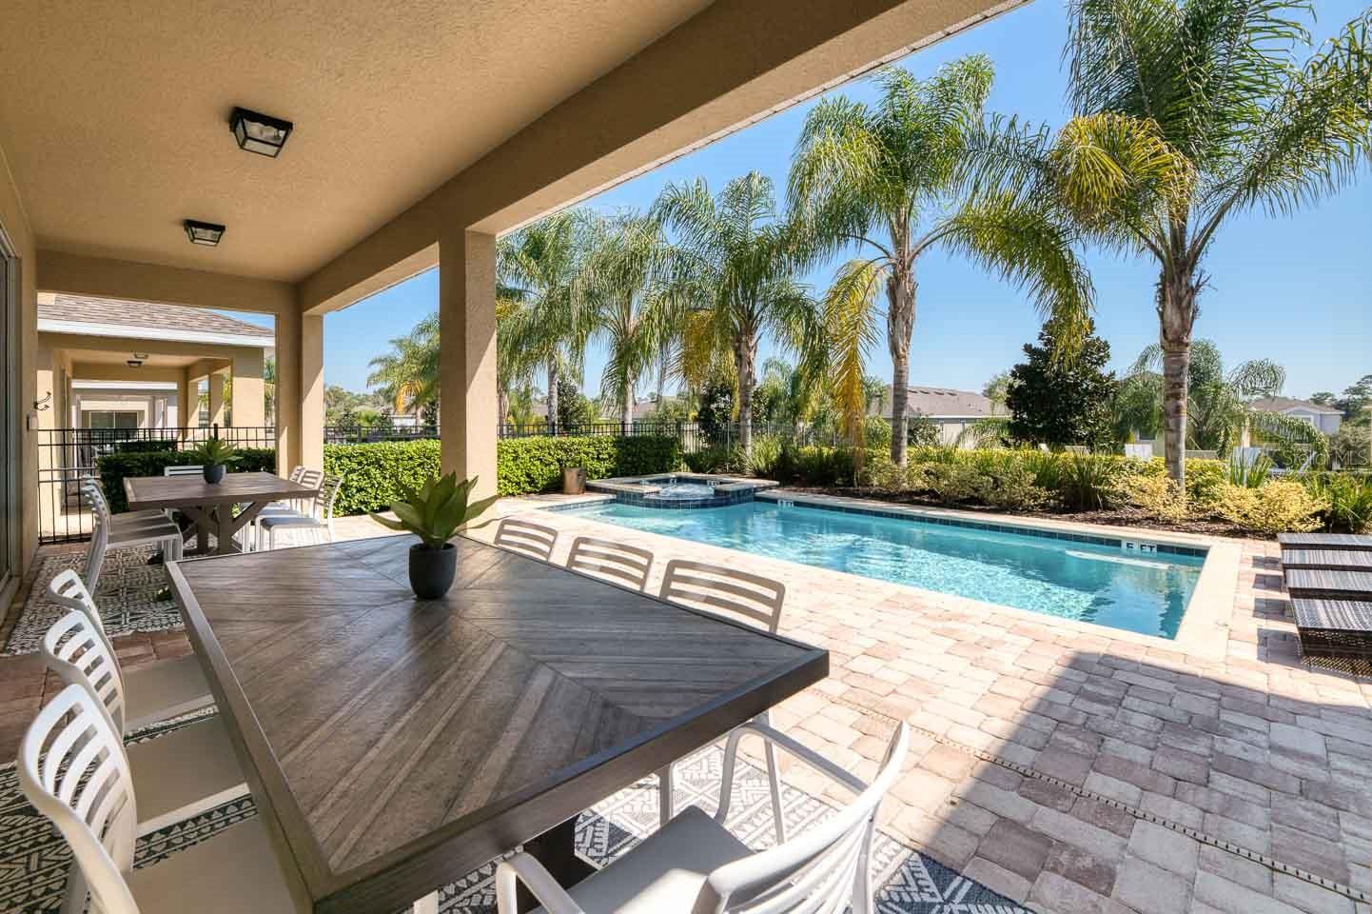
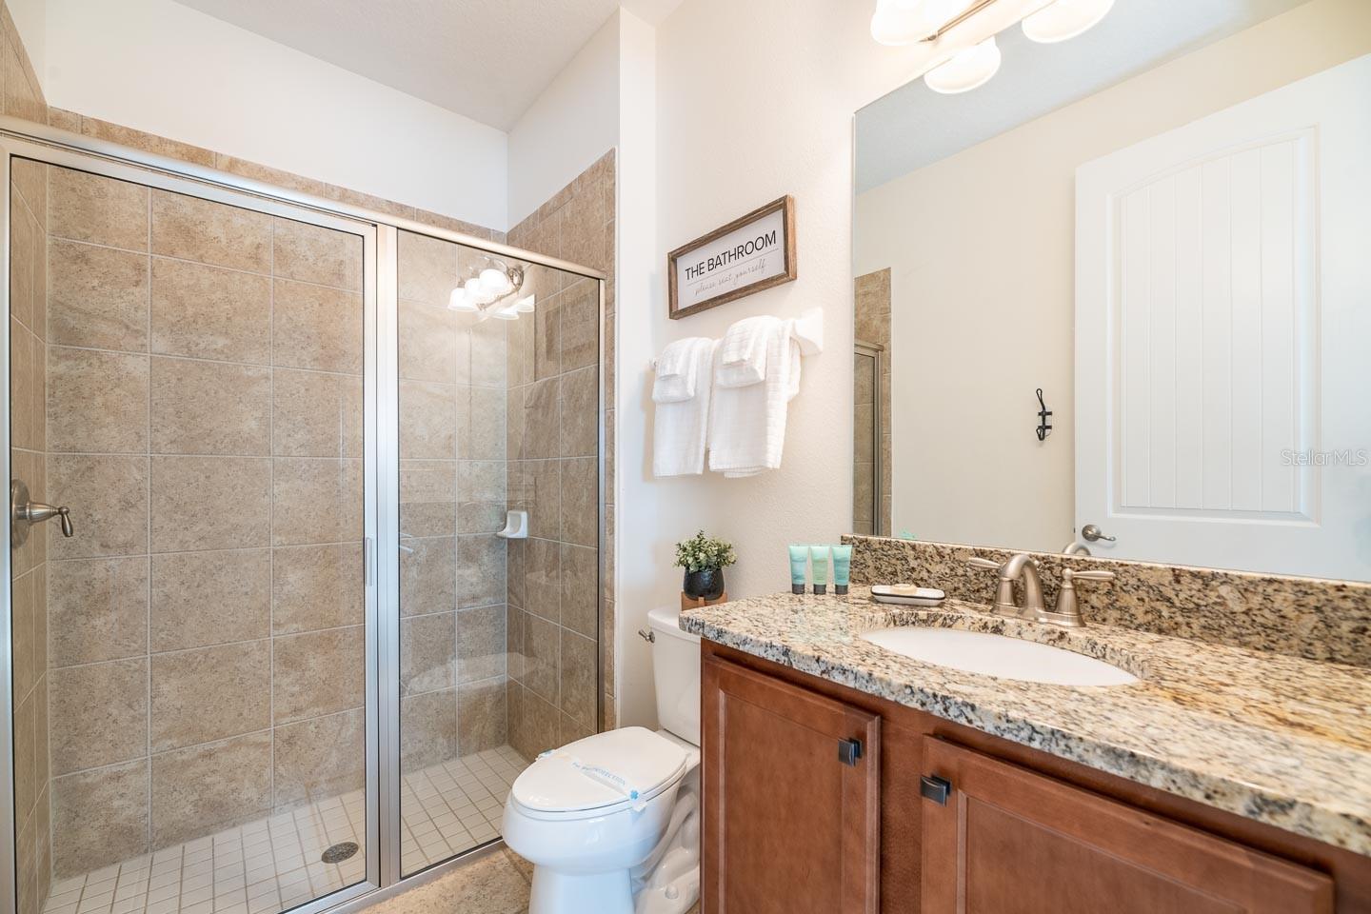
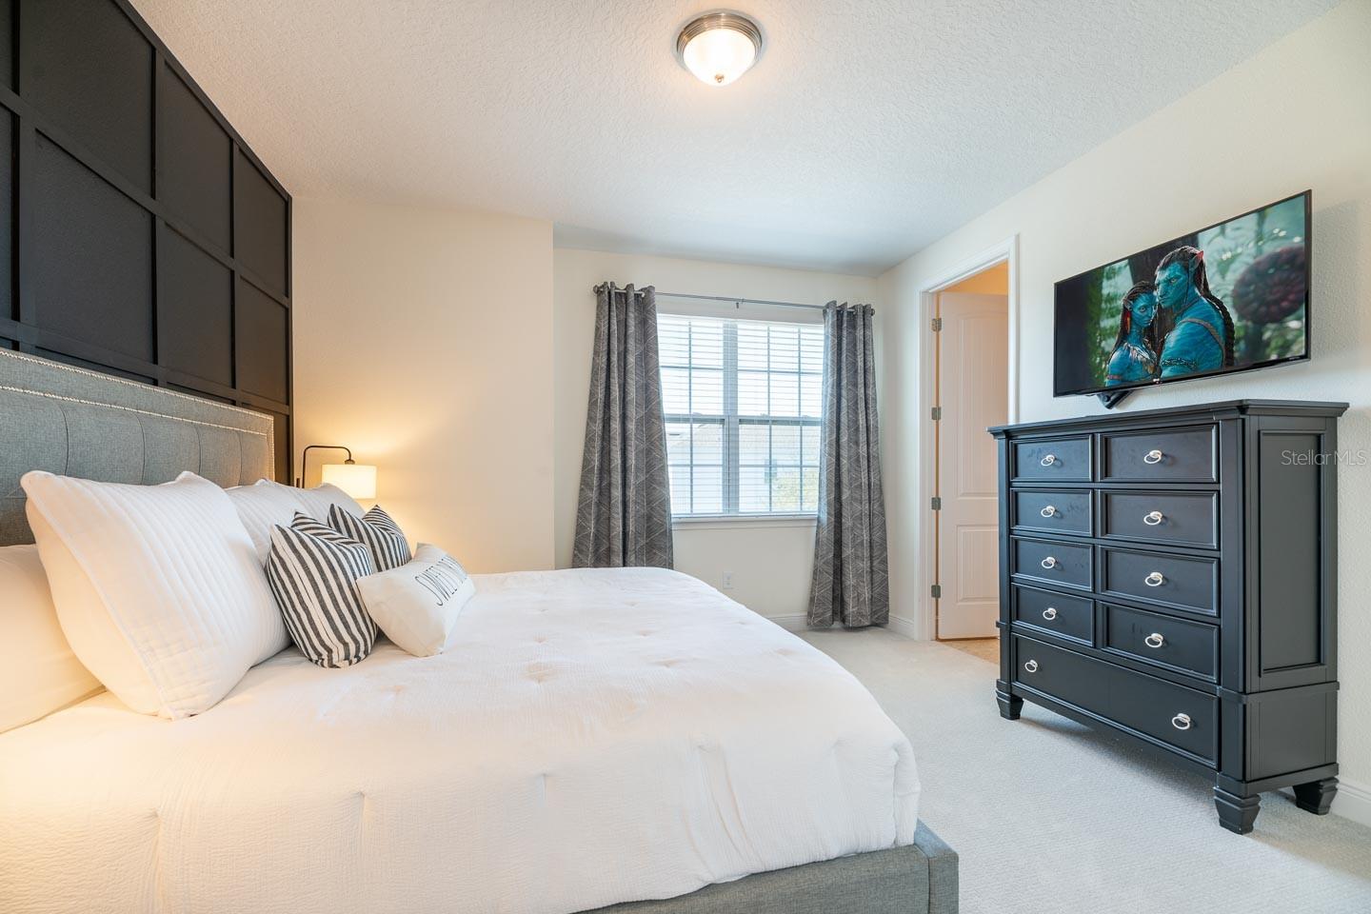
This Fully Furnished 6 bedroom 6 bath single family home located in the gated community of Encore Reunion West features an open concept story and a half floor plan, stainless steel appliances, 5 ensuite bathrooms, two dishwashers, Theater room, Game room, private pool and spa. Whether you want to live in it full time, part time, or no time and use it as a vacation rental, the choice is yours! Just 9 miles from Magic Kingdom and 4.8 miles to the Walt Disney Resort property. PLUS all the amenities Encore Resort has to offer including a WATERPARK with multiple pools, water slides, a splash pad, food & drink service, and VIP cabanas. The 3 story clubhouse includes a fitness center and arcade. Don't forget the playground, tennis, and basketball.
/u.realgeeks.media/homesinorlando/NextHome-Neighborhood-Realty-Logo-Horizontal-OrangeOnWhite-Web-RGB.jpg)
Additional Information
- Taxes
- $10302
- Taxes
- $3,161
- Minimum Lease
- No Minimum
- HOA Fee
- $784
- HOA Payment Schedule
- Monthly
- Maintenance Includes
- Guard - 24 Hour, Cable TV, Internet, Maintenance Grounds, Pest Control, Security, Trash
- Community Features
- Deed Restrictions, Fitness Center, Gated Community - Guard, Irrigation-Reclaimed Water, Park, Playground, Pool, Restaurant, Sidewalks, Tennis Courts
- Property Description
- Two Story
- Zoning
- RESI
- Interior Layout
- Ceiling Fans(s)
- Interior Features
- Ceiling Fans(s)
- Floor
- Carpet, Tile
- Appliances
- Dishwasher, Disposal, Dryer, Microwave, Washer
- Utilities
- BB/HS Internet Available, Electricity Available, Electricity Connected, Sewer Available, Sewer Connected, Water Available, Water Connected
- Heating
- Electric
- Air Conditioning
- Central Air
- Exterior Construction
- Block, Stucco
- Exterior Features
- Irrigation System, Sliding Doors
- Roof
- Shingle
- Foundation
- Slab
- Pool
- Community, Private
- Pool Type
- Heated, In Ground
- Garage Carport
- 2 Car Garage
- Garage Spaces
- 2
- Garage Dimensions
- 18x21
- Pets
- Allowed
- Flood Zone Code
- X
- Parcel ID
- 23-25-27-4925-0001-0210
- Legal Description
- REUNION WEST PH 1 EAST PB 24 PGS 104-109 LOT 21
Listing courtesy of CHEVON EATON.
Selling Office: MILLENNIA REALTY.Mortgage Calculator
StellarMLS is the source of this information via Internet Data Exchange Program. All listing information is deemed reliable but not guaranteed and should be independently verified through personal inspection by appropriate professionals. Listings displayed on this website may be subject to prior sale or removal from sale. Availability of any listing should always be independently verified. Listing information is provided for consumer personal, non-commercial use, solely to identify potential properties for potential purchase. All other use is strictly prohibited and may violate relevant federal and state law. Data last updated on