6646 S Goldenrod Road Unit 121B, Orlando, FL 32822
- $317,000
- 3
- BD
- 3
- BA
- 1,544
- SqFt






- Sold Price
- $317,000
- List Price
- $318,999
- Status
- Sold
- Days on Market
- 48
- Closing Date
- Sep 04, 2024
- MLS#
- O6215840
- Property Style
- Condo
- Year Built
- 2006
- Bedrooms
- 3
- Bathrooms
- 3
- Baths Half
- 1
- Living Area
- 1,544
- Lot Size
- 818
- Acres
- 0.02
- Building Name
- 6646
- Monthly Condo Fee
- 455
- Legal Subdivision Name
- Carter Glen Condo
- MLS Area Major
- Orlando/Ventura
Property Description
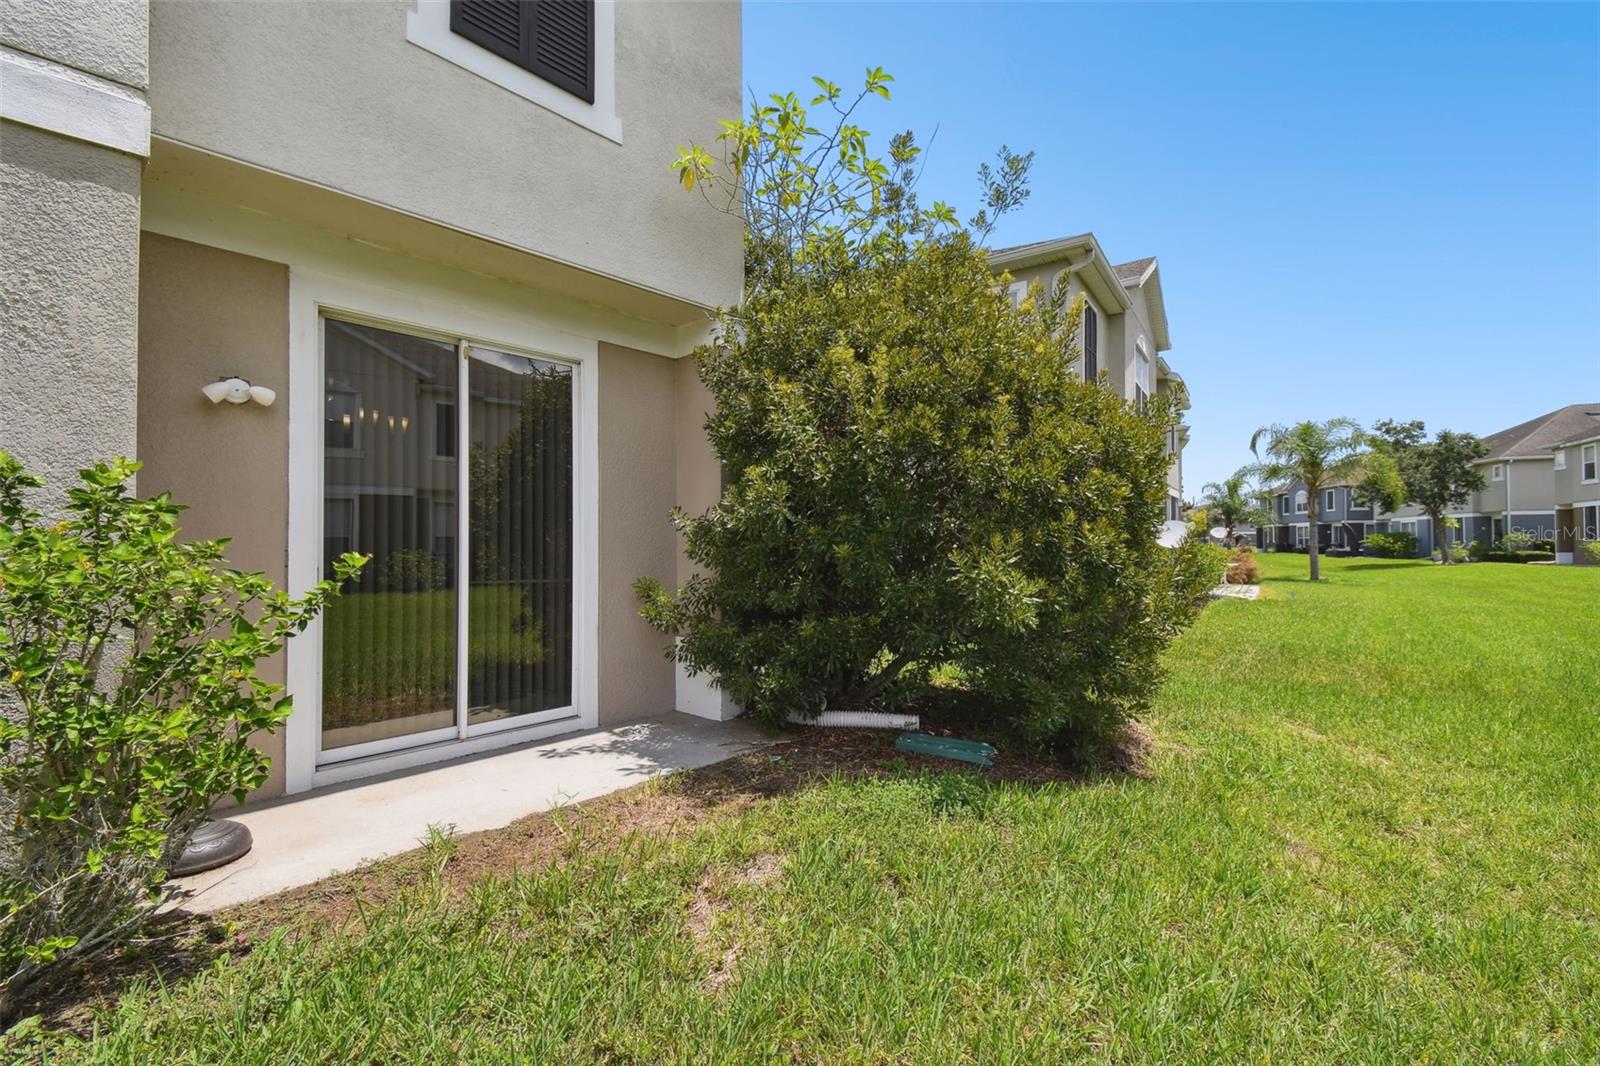
Lovely 3 bedroom 2.5 bath townhome style Condo with 2 car garage located in Carter Glen Community. This Gated Community has great amenities for its residents: Club House, Community Pool, Volleyball Court, Playground and a Fitness Center. As you drive up to the building you will see your 2 car driveway and garage. The front door entrance is on the left side of the building. Enter the front door you are welcomed to an open floorplan with Living Room and Dining Room combination, Kitchen, 1/2 Bath, Laundry room with great storage area and interior Garage Entrance. The 2 car Garage has an insulated garage door with opener and access to a water spigot which is convenient for car washing. Upstairs consists of the 3 spacious Bedrooms and 2 full Baths. The downstairs back patio is the perfect place for a little BBQ and the best part is that the beautiful lush lawn is HOA maintained. Prior owners installed new inside and outside A/C units (2021), a Nest thermostat, Disposal (2021) and tinting on the windows. The current owner just had ALL NEW SS KITCHEN APPLIANCES installed 6/2024, GARAGE FLOOR PAINTED 6/2024 and New Washer and Dryer 2022. This condo has it all and is located just minutes to great Shopping, Restaurants, Orlando International Airport and Major Roads for Easy Travel to Beaches and Theme Parks. HURRY TO SCHEDULE YOUR SHOWING TODAY!!
/u.realgeeks.media/homesinorlando/NextHome-Neighborhood-Realty-Logo-Horizontal-OrangeOnWhite-Web-RGB.jpg)
Additional Information
- Taxes
- $4392
- Minimum Lease
- 1-2 Years
- HOA Payment Schedule
- Monthly
- Maintenance Includes
- Pool, Maintenance Structure, Maintenance Grounds, Management
- Condo Fees
- $455
- Condo Fees Term
- Monthly
- Location
- City Limits, Landscaped, Level, Sidewalk, Paved
- Community Features
- Clubhouse, Community Mailbox, Deed Restrictions, Fitness Center, Gated Community - No Guard, Playground, Pool, Sidewalks
- Property Description
- Two Story
- Zoning
- CONDO
- Interior Layout
- Ceiling Fans(s), Living Room/Dining Room Combo, Open Floorplan, PrimaryBedroom Upstairs
- Interior Features
- Ceiling Fans(s), Living Room/Dining Room Combo, Open Floorplan, PrimaryBedroom Upstairs
- Floor
- Carpet, Ceramic Tile, Laminate
- Appliances
- Dishwasher, Disposal, Dryer, Electric Water Heater, Microwave, Range, Refrigerator, Washer
- Utilities
- BB/HS Internet Available, Cable Available, Electricity Connected, Sewer Connected, Street Lights, Water Connected
- Heating
- Central, Electric
- Air Conditioning
- Central Air
- Exterior Construction
- Block, Stucco
- Exterior Features
- Irrigation System, Rain Gutters, Sidewalk, Sliding Doors
- Roof
- Shingle
- Foundation
- Slab
- Pool
- Community
- Pool Type
- Gunite, In Ground
- Garage Carport
- 2 Car Garage
- Garage Spaces
- 2
- Garage Features
- Driveway, Garage Door Opener, Ground Level
- Elementary School
- Vista Lakes Elem
- Middle School
- Odyssey Middle
- High School
- Other
- Pets
- Allowed
- Max Pet Weight
- 35
- Pet Size
- Small (16-35 Lbs.)
- Floor Number
- 1
- Flood Zone Code
- A
- Parcel ID
- 23-23-30-1205-12-102
- Legal Description
- CARTER GLEN CONDOMINIUM PHASE 2 8849/4582 UNIT 121B
Listing courtesy of HOMEVEST REALTY. 407-897-5400
Selling Office: CONWAY REALTY CORP.Mortgage Calculator
StellarMLS is the source of this information via Internet Data Exchange Program. All listing information is deemed reliable but not guaranteed and should be independently verified through personal inspection by appropriate professionals. Listings displayed on this website may be subject to prior sale or removal from sale. Availability of any listing should always be independently verified. Listing information is provided for consumer personal, non-commercial use, solely to identify potential properties for potential purchase. All other use is strictly prohibited and may violate relevant federal and state law. Data last updated on